
150 E Travelers Trail #323, Burnsville, MN 55337
Local realty services provided by:ERA Viking Realty
150 E Travelers Trail #323,Burnsville, MN 55337
$364,900
- 2 Beds
- 2 Baths
- 1,384 sq. ft.
- Condominium
- Active
Listed by: carolyn connelly
Office: coldwell banker realty
MLS#:7111398
Source:NSMLS
Price summary
- Price:$364,900
- Price per sq. ft.:$263.66
- Monthly HOA dues:$567
About this home
Rare opportunities like this are seldom available. Perfectly positioned in the heart of the city, this exceptional corner residence at Nicollet Plaza offers an effortless blend of refined living, abundant natural light, and walkable convenience.
From the moment you arrive, the experience feels elevated. A dramatic two-story foyer with sweeping dual staircases and an elegant chandelier creates a memorable first impression, while two elevators provide easy access from the heated underground garage.
Residence #323 enjoys one of the building's most desirable locations. As a coveted corner unit tucked into a quiet wing on the third floor, it is bathed in natural light from multiple exposures while offering exceptional privacy. Large windows frame expansive views stretching toward downtown and the Minnesota River Valley, creating an ever-changing backdrop throughout the seasons. Open the windows and enjoy refreshing cross breezes that make the home feel connected to the outdoors for much of the year.
Inside, nearly every detail has been thoughtfully updated. Rich hardwood flooring, soaring 9-foot ceilings, upgraded cabinetry, granite countertops, an updated backsplash, designer lighting, and timeless finishes create a home that feels warm and move-in ready.
The spacious, open layout is equally suited for quiet mornings and effortless entertaining. Begin your day with coffee on the wraparound balcony as the city comes to life, unwind in the sun-filled four-season room with your favorite book, or gather around the fireplace on cool Minnesota evenings. Offering one of the larger floor plans in the community, the residence features two generous bedrooms and two full bathrooms, providing comfort, flexibility, and room to live beautifully.
Beyond your front door, the lifestyle is unmatched. Stroll to neighborhood coffee shops, restaurants, the grocery store, Ames
Center, parks, and everyday conveniences, while enjoying quick access to major highways and public transportation.
Nicollet Plaza residents enjoy an exceptional collection of amenities designed to complement everyday living, including two
beautifully appointed party rooms, a well-equipped fitness center, a spectacular rooftop terrace with grilling stations and panoramic skyline views, a reservable four-star hotel-inspired guest suite, heated underground assigned parking, private storage, and a resident car wash.
This is your opportunity to enjoy low-maintenance luxury living in one of the city's most convenient and connected locations....
Contact an agent
Home facts
- Year built:2005
- Listing ID #:7111398
- Added:50 day(s) ago
- Updated:September 06, 2026 at 12:09 PM
Rooms and interior
- Bedrooms:2
- Total bathrooms:2
- Full bathrooms:2
- Bathrooms Description:Main Floor Full Bath
- Kitchen Description:Dishwasher, Disposal, Microwave, Refrigerator, Stainless Steel Appliances
- Basement:Yes
- Living area:1,384 sq. ft.
Heating and cooling
- Cooling:Central Air
- Heating:Forced Air
- Central air:Yes
Structure and exterior
- Year built:2005
- Building area:1,384 sq. ft.
- Lot area:1 Acres
- Levels:1 Story
Utilities
- Water:City Water - Connected
- Sewer:City Sewer - Connected
Finances and disclosures
- Price:$364,900
- Price per sq. ft.:$263.66
- Tax amount:$3,410 (2026)
Features and amenities
- Appliances:Disposal, Microwave, Refrigerator, Stainless Steel Appliances, Washer
- Laundry features:Dryer, Washer
Parking
- Parking description:Assigned, Attached Garage, Floor Drain, Garage Door Opener, Guest Parking, Heated Garage, Parking Garage, Parking Lot, Secured, Shared Garage/Stall, Storage, Underground
- Garage:Yes
- Garage spaces:1
New listings near 150 E Travelers Trail #323
- Coming Soon
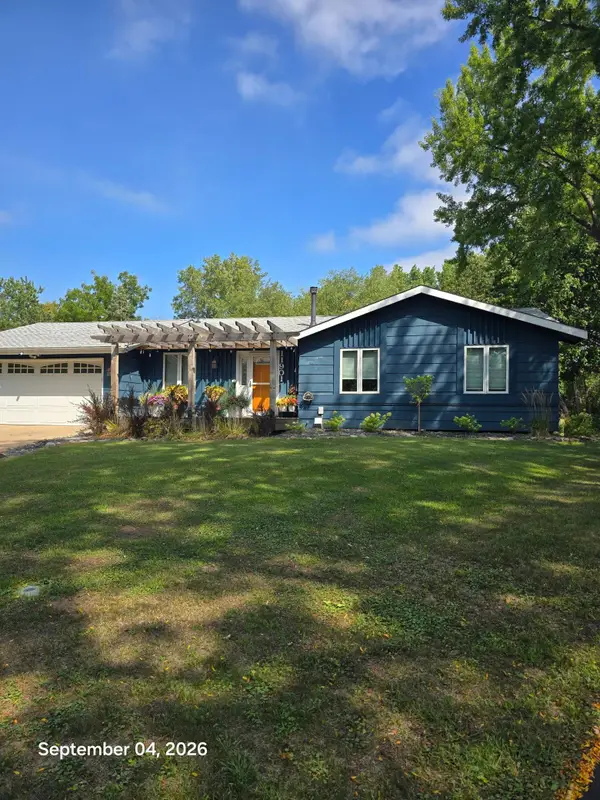 $420,000Coming Soon4 beds 3 baths2,006 sq. ft.
11901 River Hills Circle, Burnsville, MN 55337
MLS# 7139336Listed by: RE/MAX RESULTS - Coming Soon
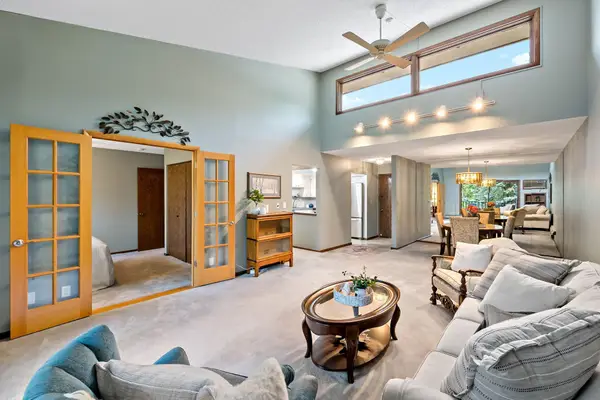 $155,000Coming Soon2 beds 2 baths1,096 sq. ft.
12600 Parkwood Drive #316, Burnsville, MN 55337
MLS# 7139373Listed by: EDINA REALTY, INC. - Coming Soon
 $400,000Coming Soon3 beds 2 baths2,316 sq. ft.
13405 Walnut Drive, Burnsville, MN 55337
MLS# 7127446Listed by: KELLER WILLIAMS PREFERRED RLTY - Coming Soon
 $325,000Coming Soon3 beds 2 baths1,874 sq. ft.
12013 Summerset Lane, Burnsville, MN 55337
MLS# 7137776Listed by: LAKES SOTHEBY'S INTERNATIONAL REALTY - Coming Soon
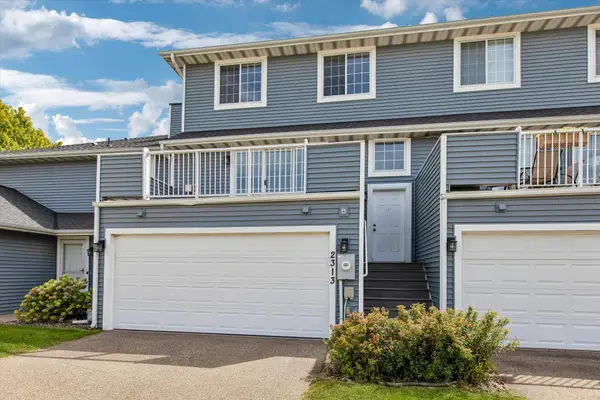 $235,000Coming Soon2 beds 2 baths1,560 sq. ft.
2313 117th Street E, Burnsville, MN 55337
MLS# 7138721Listed by: RE/MAX ADVANTAGE PLUS - Coming Soon
 $339,900Coming Soon2 beds 2 baths1,533 sq. ft.
2641 Boulder Way, Burnsville, MN 55337
MLS# 7104927Listed by: PEMBERTON RE - Coming Soon
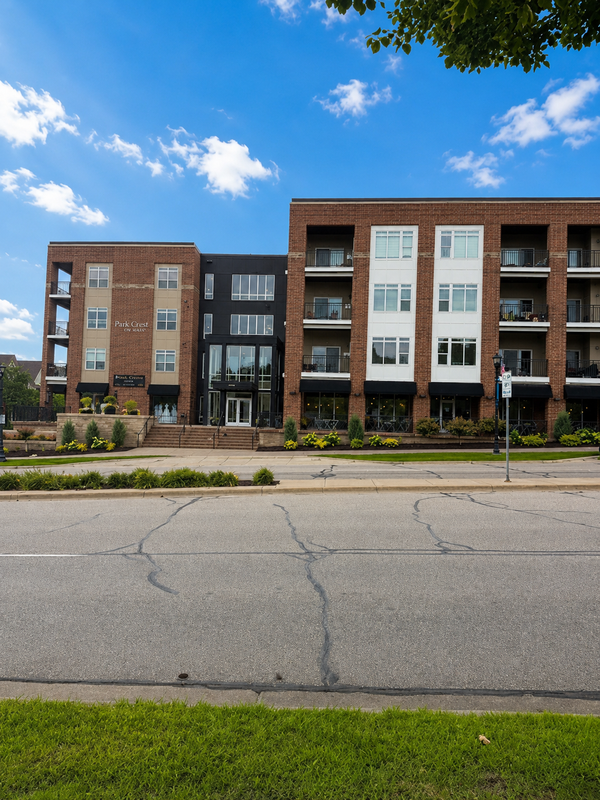 $260,000Coming Soon2 beds 1 baths1,031 sq. ft.
12501 Nicollet Avenue #425, Burnsville, MN 55337
MLS# 7131821Listed by: EDINA REALTY, INC. - New
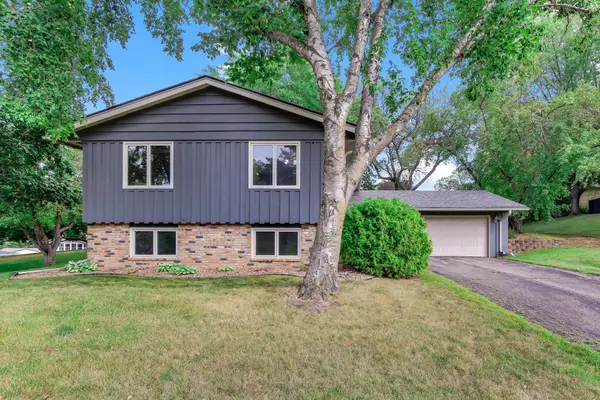 $385,000Active4 beds 2 baths2,164 sq. ft.
13121 Upton Avenue S, Burnsville, MN 55337
MLS# 7138324Listed by: KRIS LINDAHL REAL ESTATE - New
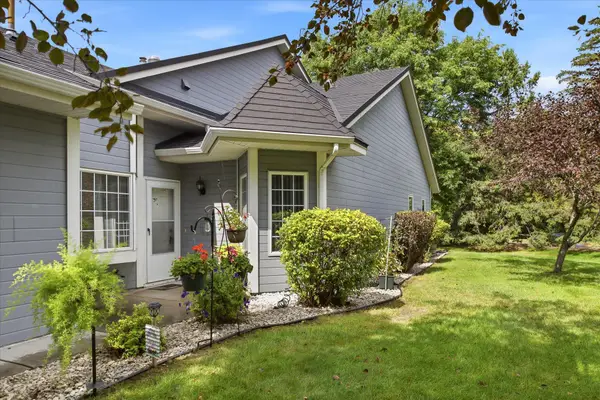 $235,000Active2 beds 2 baths1,273 sq. ft.
2707 River Hills Drive S, Burnsville, MN 55337
MLS# 7120823Listed by: EDINA REALTY, INC. - New
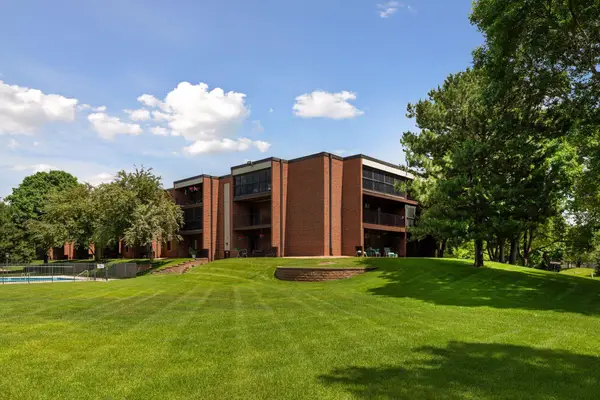 $210,000Active3 beds 2 baths1,300 sq. ft.
1800 Riverwood Drive #219, Burnsville, MN 55337
MLS# 7139127Listed by: COLDWELL BANKER REALTY - SOUTHWEST REGIONAL


Protect your home and budget from life's surprises with an Assurant Home Warranty, backed by a partner that supports you through every step of homeownership. Explore Plans.
© 2023 - 2026 ERA Franchise Systems LLC. All rights reserved. ERA Franchise Systems LLC fully supports the principles of the Fair Housing Act and the Equal Opportunity Act. ERA, ERA Real Estate powered, and their respective logos are registered service marks of ERA Franchise Systems LLC. Each office is independently owned and operated.