
12575 Pleasant Avenue #305, Burnsville, MN 55337
Local realty services provided by:ERA Viking Realty
12575 Pleasant Avenue #305,Burnsville, MN 55337
$38,000
- 1 Beds
- 1 Baths
- - sq. ft.
- Condominium
- Sold
Listed by: patricia m. carty-heffner
Office: ebenezer manage services
MLS#:7111277
Source:NSMLS
Sorry, we are unable to map this address
Price summary
- Price:$38,000
- Monthly HOA dues:$1,128
About this home
Welcome home to Realife Cooperative, Burnsville's premier 62+ active adult community, where maintenance-free living meets an exceptional lifestyle. Ideally situated in the Heart of the City, you'll enjoy the convenience of the Burnsville Senior Center next door, the Ames Center across the street, and easy walking access to restaurants, shopping, parks, walking trails, and public transit.
Set on beautifully maintained nine-acre grounds, the community offers inviting courtyards with a pergola, fire pit, gas grills, and community gardens—perfect for relaxing or connecting with neighbors. Inside, you'll find an impressive array of amenities, including a library and book club, fitness center with personal trainer-led classes, walking club, woodworking workshop, activity room, and two guest suites for visiting family and friends. A full calendar of social, educational, and recreational activities makes it easy to stay active and engaged.
Unit 305 boasts breathtaking panoramic views of the Minnesota River Valley, providing spectacular sunsets to enjoy from the comfort of your own home.
Ownership at Realife Cooperative offers outstanding value and peace of mind. Members own a share in the cooperative while benefiting from a property that has historically increased member equity by approximately 2% annually. The monthly member fee of $1,128 covers an extensive list of services, including professional on-site management (40 hours per week), on-site maintenance, after-hours emergency service, property taxes, the building's master insurance policy, most utilities (excluding unit electricity and phone), routine maintenance and replacement of standard appliances and fixtures, and care of all common areas. The cooperative also maintains strong financial reserves with an annually updated Reserve Study.
Members additionally share their portion of the cooperative's mortgage principal, interest, and mortgage insurance premiums as part of the ownership structure. Underground heated parking is available for $50 per month per stall.
Experience carefree living, financial stability, and a welcoming community designed for an active and fulfilling lifestyle. Please note this is a non-smoking, no-pet community. Members are responsible for their own HO-6 insurance, unit electricity, and telephone service. Free surface parking in parking lot. Storage room available (no charge) for each unit. Elevator banks on both end of the building for added convenience....
Contact an agent
Home facts
- Year built:1997
- Listing ID #:7111277
- Added:51 day(s) ago
- Updated:September 06, 2026 at 07:07 AM
Rooms and interior
- Bedrooms:1
- Total bathrooms:1
- Full bathrooms:1
- Dining Description:Living/Dining Room
- Bathrooms Description:Main Floor Full Bath
- Kitchen Description:Dishwasher, Disposal, Microwave, Range, Refrigerator
- Basement:Yes
Heating and cooling
- Heating:Forced Air
Structure and exterior
- Roof:Age Over 8 Years, Asphalt, Pitched
- Year built:1997
- Lot Features:Corner Lot, Irregular Lot, Public Transit (w/in 6 blks), Tree Coverage - Medium
- Construction Materials:Block
- Exterior Features:Common Garden, Deck, In-Ground Sprinkler System
- Levels:1 Story
Utilities
- Water:City Water - Connected
- Sewer:City Sewer - Connected
Finances and disclosures
- Price:$38,000
- Tax amount:$1,202 (2026)
Features and amenities
- Appliances:Disposal, Microwave, Range, Refrigerator
- Amenities:Car Wash, Elevator(s), Fire Sprinkler System, Lobby Entrance
Parking
- Parking description:Asphalt, Assigned, Contract Parking Required, Floor Drain, Garage Door Opener, Guest Parking, Heated Garage, Parking Lot, Underground
New listings near 12575 Pleasant Avenue #305
- Coming Soon
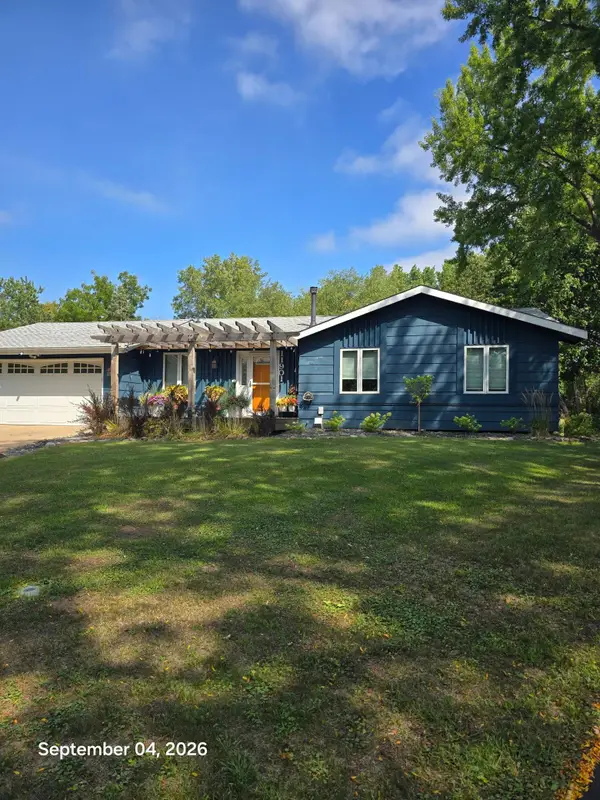 $420,000Coming Soon4 beds 3 baths2,006 sq. ft.
11901 River Hills Circle, Burnsville, MN 55337
MLS# 7139336Listed by: RE/MAX RESULTS - Coming Soon
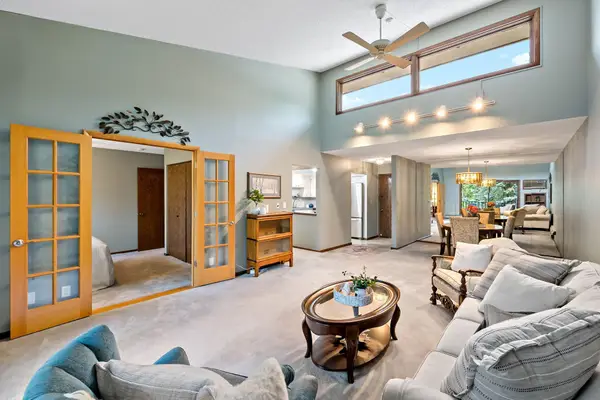 $155,000Coming Soon2 beds 2 baths1,096 sq. ft.
12600 Parkwood Drive #316, Burnsville, MN 55337
MLS# 7139373Listed by: EDINA REALTY, INC. - Coming Soon
 $400,000Coming Soon3 beds 2 baths2,316 sq. ft.
13405 Walnut Drive, Burnsville, MN 55337
MLS# 7127446Listed by: KELLER WILLIAMS PREFERRED RLTY - Coming Soon
 $325,000Coming Soon3 beds 2 baths1,874 sq. ft.
12013 Summerset Lane, Burnsville, MN 55337
MLS# 7137776Listed by: LAKES SOTHEBY'S INTERNATIONAL REALTY - Coming Soon
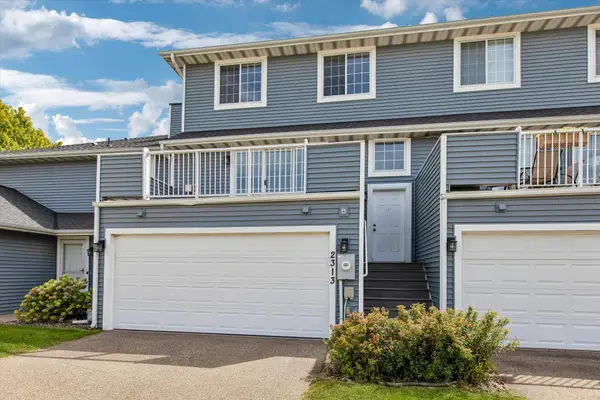 $235,000Coming Soon2 beds 2 baths1,560 sq. ft.
2313 117th Street E, Burnsville, MN 55337
MLS# 7138721Listed by: RE/MAX ADVANTAGE PLUS - Coming Soon
 $339,900Coming Soon2 beds 2 baths1,533 sq. ft.
2641 Boulder Way, Burnsville, MN 55337
MLS# 7104927Listed by: PEMBERTON RE - Coming Soon
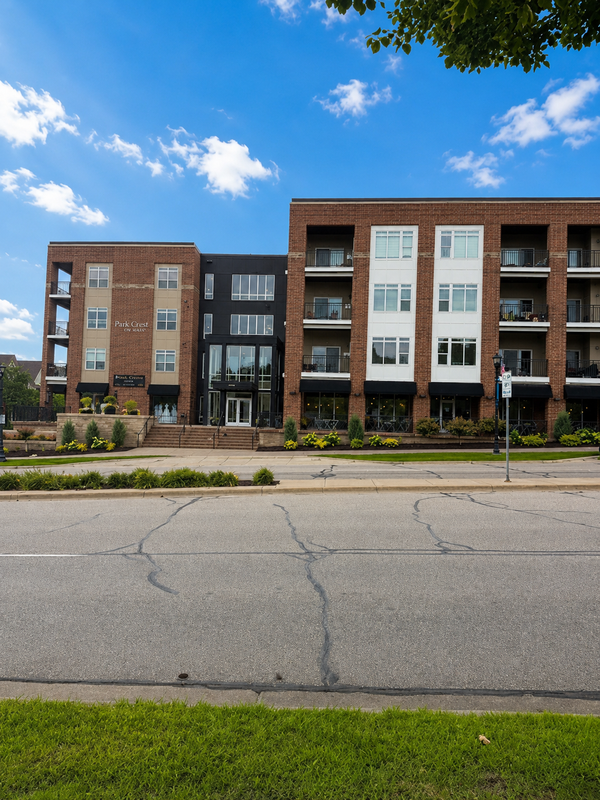 $260,000Coming Soon2 beds 1 baths1,031 sq. ft.
12501 Nicollet Avenue #425, Burnsville, MN 55337
MLS# 7131821Listed by: EDINA REALTY, INC. - New
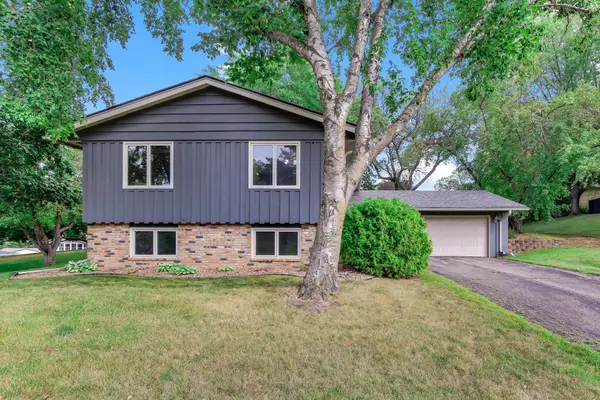 $385,000Active4 beds 2 baths2,164 sq. ft.
13121 Upton Avenue S, Burnsville, MN 55337
MLS# 7138324Listed by: KRIS LINDAHL REAL ESTATE - New
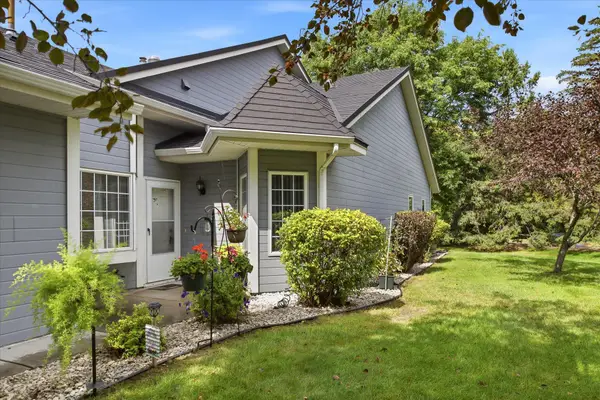 $235,000Active2 beds 2 baths1,273 sq. ft.
2707 River Hills Drive S, Burnsville, MN 55337
MLS# 7120823Listed by: EDINA REALTY, INC. - New
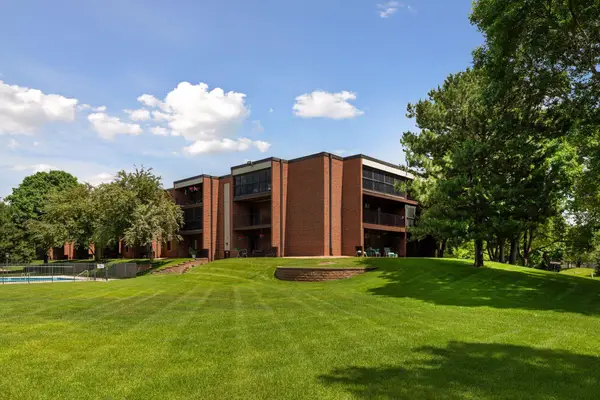 $210,000Active3 beds 2 baths1,300 sq. ft.
1800 Riverwood Drive #219, Burnsville, MN 55337
MLS# 7139127Listed by: COLDWELL BANKER REALTY - SOUTHWEST REGIONAL


Protect your home and budget from life's surprises with an Assurant Home Warranty, backed by a partner that supports you through every step of homeownership. Explore Plans.
© 2023 - 2026 ERA Franchise Systems LLC. All rights reserved. ERA Franchise Systems LLC fully supports the principles of the Fair Housing Act and the Equal Opportunity Act. ERA, ERA Real Estate powered, and their respective logos are registered service marks of ERA Franchise Systems LLC. Each office is independently owned and operated.