12629 Parkwood Drive, Burnsville, MN 55337

Local realty services provided by:ERA Prospera Real Estate
12629 Parkwood Drive,Burnsville, MN 55337
$399,000
  • 4 Beds
  • 4 Baths
  • 2,393 sq. ft.
  • Single family
  • Active
Listed by: christine swan
Office: avenue realty
MLS#:7104936
Source:NSMLS

Price summary

  • Price:$399,000
  • Price per sq. ft.:$95.71
  • Monthly HOA dues:$45.83

About this home

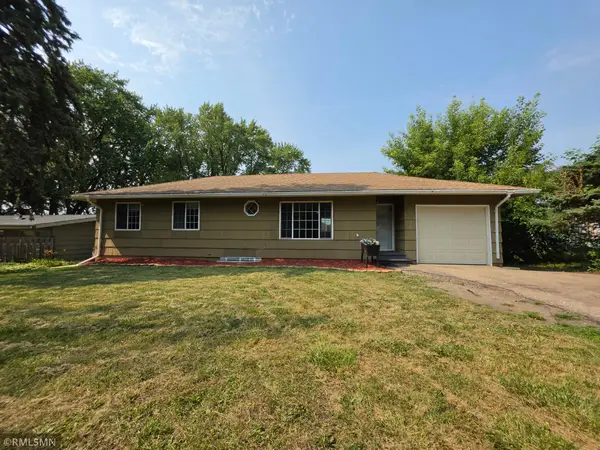
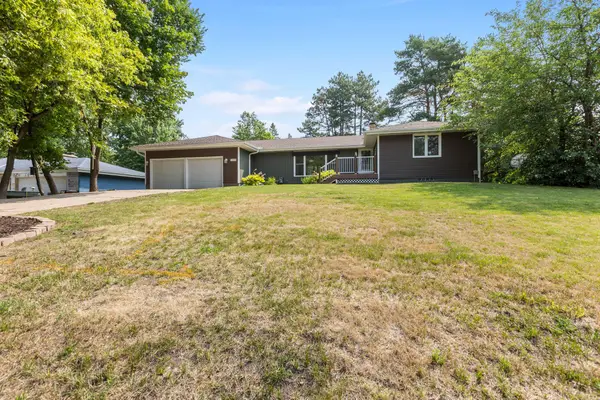
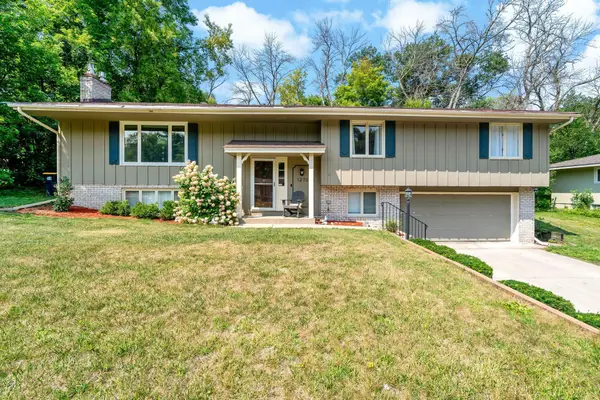
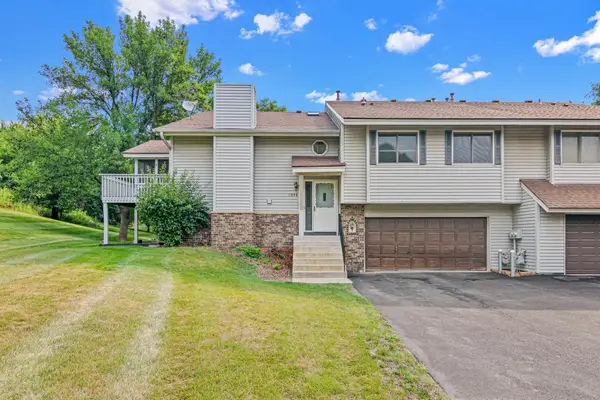
Some homes simply have good bones. Others have a story. Parkwood Drive has both. Lovingly cared for by the same family for decades, this 4-bedroom, 4-bath home is a rare opportunity to bring your vision to life. Yes, you'll find vintage details throughout—from the shag carpeting to the cheerful yellow appliances—but what you'll also find is something that's becoming harder and harder to discover: a home that has been truly loved. If these walls could talk, they'd tell stories of holiday gatherings, birthday celebrations, laughter echoing through the halls, and a lifetime of cherished memories. Now, they're waiting for their next chapter. Designed with families in mind, you'll love the sought-after layout featuring **four bedrooms on one level**, a spacious front living room, and a warm, inviting family room anchored by a beautiful brick fireplace. The sun porch is the perfect place to enjoy your morning coffee, unwind after a long day, or watch the seasons change. Downstairs, over...

Contact an agent

contact an agent

Yes, I would like more information. Please use and/or share my information with an ERA®  affiliated agent to contact me about my real estate needs. By clicking Send message, I request to be contacted by phone or text message and consent to being contacted by automated means. I understand that my consent to receive calls or texts is not a condition of purchasing any property, goods, or services. Alternatively, I understand that I can access real estate services by email or I can contact the agent myself.

If an ERA®  affiliated agent is not available in the area where I need assistance, I agree to be contacted by a real estate agent affiliated with another brand owned or licensed by Anywhere Real Estate (BHGRE® , CENTURY 21® , Coldwell Banker® , Corcoran® , Sotheby's International Realty® ).
 I acknowledge that I have read and agree to theTerms of useandPrivacy notice

Home facts

  • Year built:1974
  • Listing ID #:7104936
  • Added:1 day(s) ago
  • Updated:July 09, 2026 at 10:00 PM

Rooms and interior

  • Bedrooms:4
  • Total bathrooms:4
  • Full bathrooms:1
  • Half bathrooms:2
  • Dining Description:Kitchen/Dining Room, Separate/Formal Dining Room
  • Bathrooms Description:Upper Level Full Bath
  • Kitchen Description:Microwave, Range, Refrigerator
  • Basement:Yes
  • Basement Description:Block, Full, Unfinished
  • Living area:2,393 sq. ft.

Heating and cooling

  • Cooling:Central Air
  • Heating:Forced Air
  • Central air:Yes

Structure and exterior

  • Roof:Age Over 8 Years
  • Year built:1974
  • Building area:2,393 sq. ft.
  • Lot area:0.62 Acres
  • Levels:2 Story

Utilities

  • Water:City Water - Connected
  • Sewer:City Sewer - Connected

Finances and disclosures

  • Price:$399,000
  • Price per sq. ft.:$95.71
  • Tax amount:$4,852 (2026)

Features and amenities

  • Appliances:Microwave, Range, Refrigerator, Washer
  • Laundry features:Dryer, Washer
  • Pool features:Outdoor, Shared

Parking

  • Parking description:Attached Garage
  • Garage:Yes
  • Garage spaces:2
Data is deemed reliable but is not guaranteed accurate by the MLS. The information being provided is for consumers’ personal, non-commercial use and may not be used for any purpose other than to identify prospective properties consumers may be interested in purchasing.