
1306 Woodhill Road, Burnsville, MN 55337
Local realty services provided by:ERA Prospera Real Estate
1306 Woodhill Road,Burnsville, MN 55337
$349,500
- 5 Beds
- 2 Baths
- 1,876 sq. ft.
- Single family
- Active
Upcoming open houses
- Sat, Aug 1512:00 pm - 02:30 pm
Listed by: ann tran
Office: creative real estate, llc.
MLS#:7123549
Source:NSMLS
Price summary
- Price:$349,500
- Price per sq. ft.:$186.3
About this home
Welcome to this spacious, turn-key 5-bedroom, 2-bath home in an ideal Burnsville location! Nestled in the desirable Vista View neighborhood, you are just minutes from local parks, top-rated ISD 191 schools, with easy access to Hwy 13 and I-35W. The main level boasts a bright, open living room anchored by a dramatic custom stone-reveal feature wall that flows seamlessly into the dining area. The kitchen features white cabinetry with new hardware, butcher block countertops (2026), a deluxe sink and faucet (2026), stainless steel appliances, a new dishwasher (2026), and fresh vinyl flooring (2026). Three bedrooms and a full bath complete the main floor. Head downstairs to the expansive lower-level family room—ideal for entertaining—plus two additional bedrooms with egress windows and a second full bath with new tile (2026). Outside, enjoy the large, wood-fenced backyard and patio on a generous 0.27-acre lot. Brand-new flooring, fresh paint (2026), and a professional cleaning make this home completely move-in ready!...
Contact an agent
Home facts
- Year built:1955
- Subdivision & Development:Vista View
- Listing ID #:7123549
- Added:5 day(s) ago
- Updated:August 14, 2026 at 12:33 PM
Rooms and interior
- Bedrooms:5
- Total bathrooms:2
- Full bathrooms:2
- Dining Description:Informal Dining Room, Kitchen/Dining Room
- Bathrooms Description:Full Basement, Main Floor Full Bath
- Kitchen Description:Dishwasher, Exhaust Fan, Microwave, Range, Refrigerator
- Basement:Yes
- Basement Description:Daylight / Lookout Windows, Egress Window(s), Finished, Full
- Living area:1,876 sq. ft.
Heating and cooling
- Cooling:Central Air
- Heating:Forced Air
- Central air:Yes
Structure and exterior
- Roof:Age 8 Years or Less, Asphalt
- Year built:1955
- Building area:1,876 sq. ft.
- Lot area:0.27 Acres
- Levels:1 Story
Utilities
- Water:City Water - Connected
- Sewer:City Sewer - Connected
Finances and disclosures
- Price:$349,500
- Price per sq. ft.:$186.3
- Tax amount:$3,022 (2026)
Features and amenities
- Appliances:Exhaust Fan, Microwave, Range, Refrigerator, Washer
- Laundry features:Dryer, Washer
Parking
- Parking description:Asphalt, Attached Garage
- Garage:Yes
- Garage spaces:1
New listings near 1306 Woodhill Road
- New
 $474,900Active3 beds 3 baths2,192 sq. ft.
13632 Bryant Place S, Burnsville, MN 55337
MLS# 7127329Listed by: RE/MAX ADVANTAGE PLUS - New
 $385,000Active4 beds 2 baths2,004 sq. ft.
2704 Shawnee Lane, Burnsville, MN 55337
MLS# 7123696Listed by: LAKES AREA REALTY G.V. - New
 $379,900Active4 beds 2 baths2,504 sq. ft.
13229 Court Place, Burnsville, MN 55337
MLS# 7122831Listed by: LPT REALTY, LLC - Coming Soon
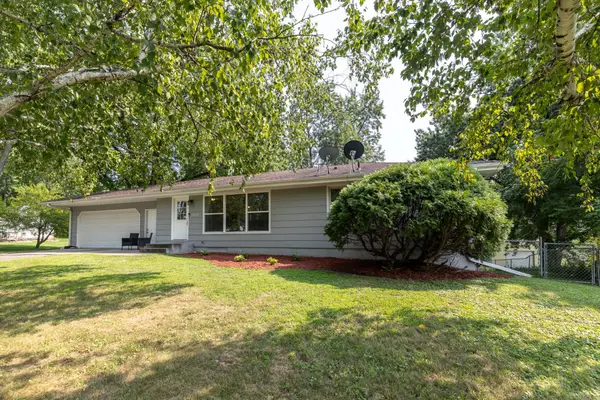 $369,900Coming Soon3 beds 2 baths
2509 W 140th Street, Burnsville, MN 55337
MLS# 7126218Listed by: RE/MAX RESULTS - Open Sat, 12 to 3pmNew
 $624,900Active4 beds 3 baths3,742 sq. ft.
10904 Chatham Court S, Burnsville, MN 55337
MLS# 7125578Listed by: RE/MAX ADVANTAGE PLUS - New
 $459,900Active4 beds 2 baths2,104 sq. ft.
1213 W 158th Street, Burnsville, MN 55306
MLS# 7126378Listed by: RE/MAX PROFESSIONALS - Coming SoonOpen Sat, 11am to 1pm
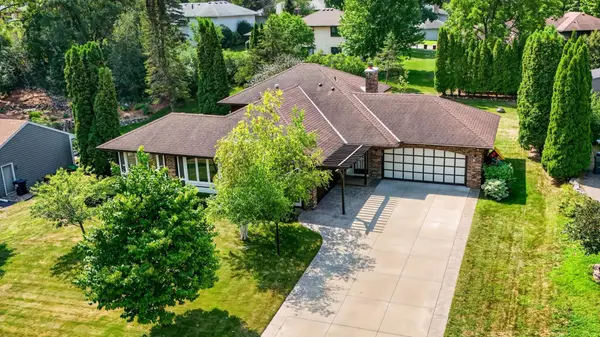 $425,000Coming Soon4 beds 3 baths
21 Carriage Lane, Burnsville, MN 55306
MLS# 7099475Listed by: KELLER WILLIAMS SELECT REALTY - New
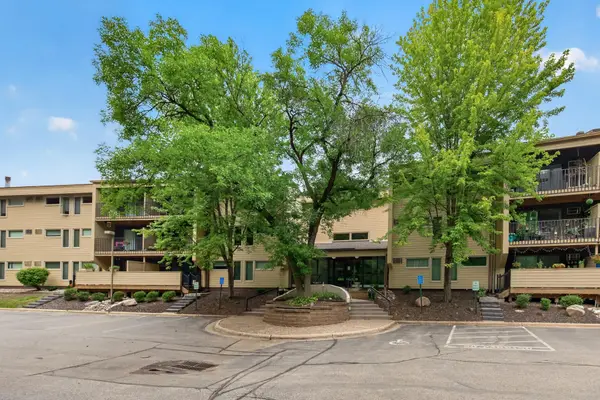 $167,500Active3 beds 2 baths1,246 sq. ft.
12600 Parkwood Drive #110, Burnsville, MN 55337
MLS# 7125144Listed by: PRANDIUM GROUP REAL ESTATE - New
 $280,000Active3 beds 2 baths1,302 sq. ft.
1010 E 145th Street, Burnsville, MN 55337
MLS# 7126072Listed by: RE/MAX RESULTS - Coming Soon
 $474,900Coming Soon4 beds 3 baths
1200 Earle Way, Burnsville, MN 55306
MLS# 7119984Listed by: LPT REALTY, LLC


Protect your home and budget from life's surprises with an Assurant Home Warranty, backed by a partner that supports you through every step of homeownership. Explore Plans.
© 2023 - 2026 ERA Franchise Systems LLC. All rights reserved. ERA Franchise Systems LLC fully supports the principles of the Fair Housing Act and the Equal Opportunity Act. ERA, ERA Real Estate powered, and their respective logos are registered service marks of ERA Franchise Systems LLC. Each office is independently owned and operated.