
1835 E 122nd Street, Burnsville, MN 55337
Local realty services provided by:ERA Prospera Real Estate
1835 E 122nd Street,Burnsville, MN 55337
$215,000
- 2 Beds
- 2 Baths
- 1,152 sq. ft.
- Townhouse
- Coming Soon
Listed by: hannah carlisle, jason walgrave
Office: re/max advantage plus
MLS#:7173991
Source:NSMLS
Price summary
- Price:$215,000
- Price per sq. ft.:$186.63
- Monthly HOA dues:$366
About this home
Welcome home to this beautifully refreshed townhome in Burnsville’s Covington Point community! This inviting interior unit offers 2 bedrooms, 1.5 bathrooms, and finished living space on all three levels. Recent updates include new carpet throughout, new kitchen appliances, a new A/C, and a new roof and siding. Relax outdoors on the private deck above the extra-deep two-car garage, which offers plenty of room for parking and storage. The finished lower level adds flexible space for a home office or family room. Ample guest parking nearby makes it easy to have visitors. With thoughtful updates, a functional layout, and a convenient Burnsville location, this townhome is a great opportunity for low-maintenance living!
Contact an agent
Home facts
- Year built:1996
- Subdivision & Development:Covington Point
- Listing ID #:7173991
- Updated:November 18, 2026 at 07:43 PM
Rooms and interior
- Bedrooms:2
- Total bathrooms:2
- Full bathrooms:1
- Half bathrooms:1
- Dining Description:Breakfast Bar, Informal Dining Room, Kitchen/Dining Room, Living/Dining Room
- Bathrooms Description:Main Floor 1/2 Bath, Upper Level Full Bath
- Kitchen Description:Dishwasher, Microwave, Range, Refrigerator, Stainless Steel Appliances
- Living area:1,152 sq. ft.
Heating and cooling
- Cooling:Central Air
- Heating:Forced Air
- Central air:Yes
Structure and exterior
- Roof:Age 8 Years or Less, Asphalt
- Year built:1996
- Building area:1,152 sq. ft.
- Lot area:0.02 Acres
- Lot Features:Public Transit (w/in 6 blks), Tree Coverage - Light
- Levels:Bi/Split Level
Utilities
- Water:City Water - Connected
- Sewer:City Sewer - Connected
Finances and disclosures
- Price:$215,000
- Price per sq. ft.:$186.63
- Tax amount:$2,528 (2026)
Features and amenities
- Appliances:Microwave, Range, Refrigerator, Stainless Steel Appliances, Washer
- Laundry features:Dryer, Washer
Parking
- Parking description:Asphalt, Attached Garage, Garage Door Opener, Guest Parking, Tuckunder Garage
- Garage:Yes
- Garage spaces:2
New listings near 1835 E 122nd Street
- Coming SoonOpen Sun, 11:30am to 1pm
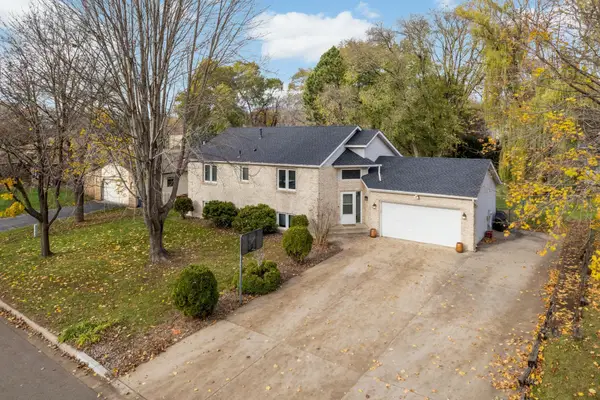 $420,000Coming Soon4 beds 2 baths2,111 sq. ft.
2524 Allen Drive, Burnsville, MN 55337
MLS# 7167596Listed by: KELLER WILLIAMS SELECT REALTY - Coming SoonOpen Sat, 11am to 12:30pm
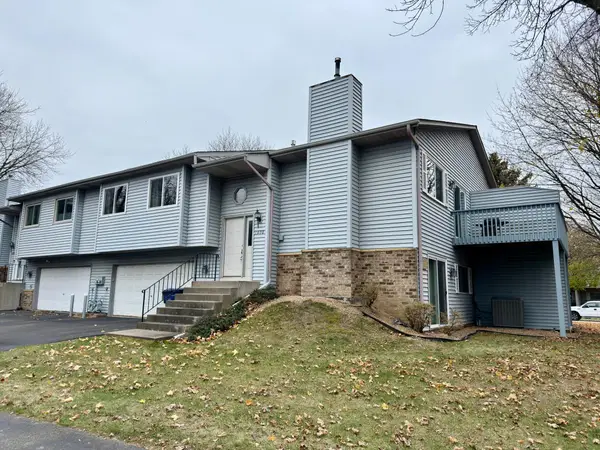 $235,000Coming Soon2 beds 2 baths1,504 sq. ft.
1090 Aston Circle, Burnsville, MN 55337
MLS# 7173647Listed by: EDINA REALTY, INC. - New
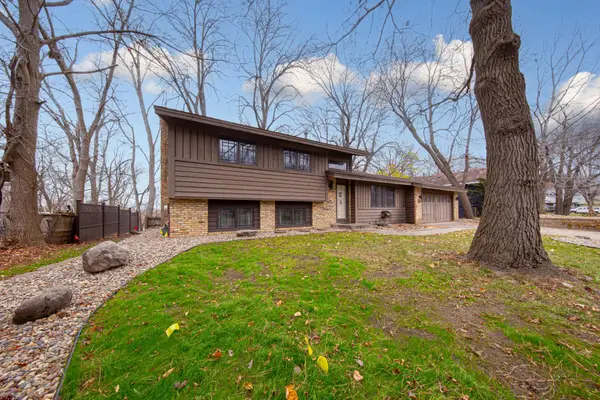 $364,900Active3 beds 2 baths2,150 sq. ft.
620 Thoreau Drive, Burnsville, MN 55337
MLS# 7174118Listed by: EXP REALTY - New
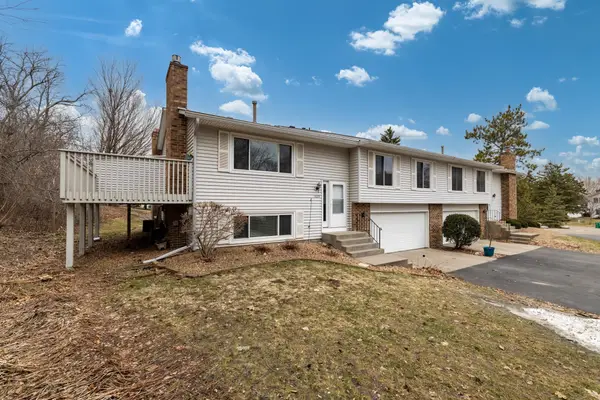 $272,000Active2 beds 2 baths1,408 sq. ft.
1633 W 140th Street, Burnsville, MN 55337
MLS# 7173887Listed by: SUMMIT REALTY LLC - New
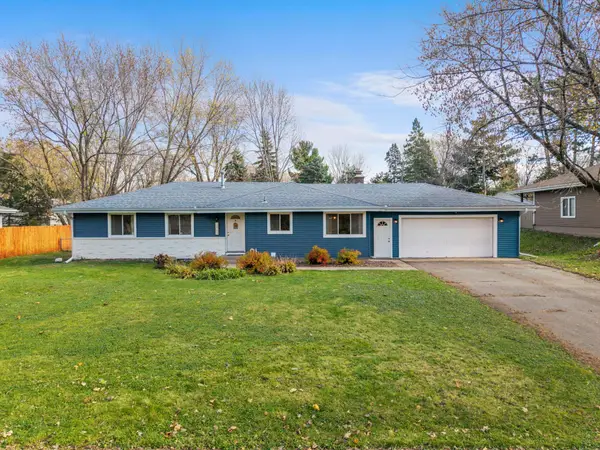 $319,000Active4 beds 1 baths1,333 sq. ft.
13705 Thomas Avenue S, Burnsville, MN 55337
MLS# 7171142Listed by: RE/MAX ADVANTAGE PLUS - New
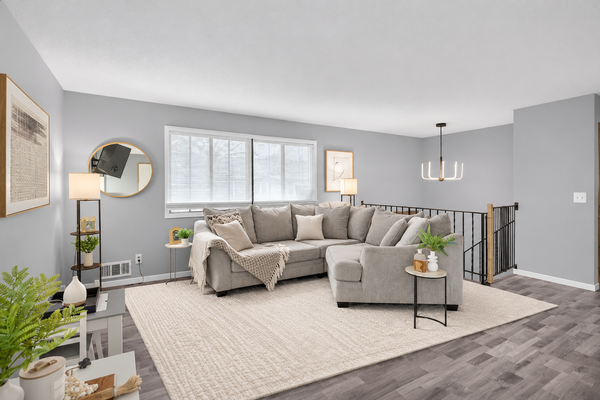 $249,900Active3 beds 2 baths1,600 sq. ft.
1807 Knox Drive, Burnsville, MN 55337
MLS# 7172524Listed by: HOMESTEAD ROAD - New
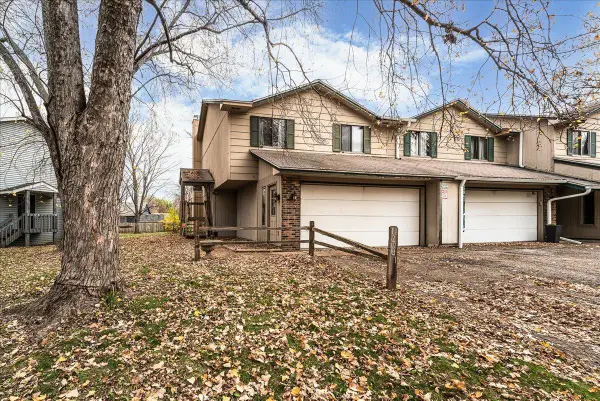 $214,900Active3 beds 2 baths1,464 sq. ft.
12941 Oliver Avenue S, Burnsville, MN 55337
MLS# 7172584Listed by: LPT REALTY, LLC - New
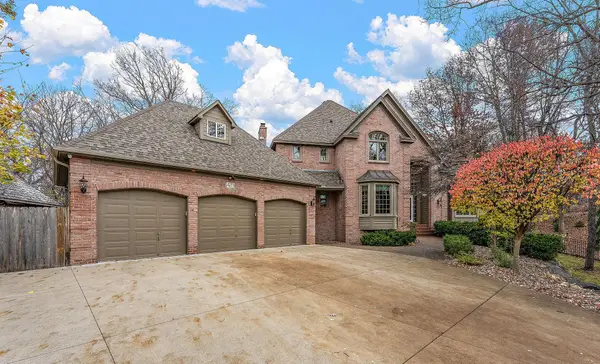 $675,000Active4 beds 5 baths5,848 sq. ft.
14713 Summit Oaks Drive, Burnsville, MN 55337
MLS# 7169697Listed by: RE/MAX PROFESSIONALS - New
 $440,000Active3 beds 3 baths3,417 sq. ft.
217 Burncrest Court, Burnsville, MN 55337
MLS# 7043059Listed by: KELLER WILLIAMS PREFERRED RLTY


Protect your home and budget from life's surprises with an Assurant Home Warranty, backed by a partner that supports you through every step of homeownership. Explore Plans.
© 2023 - 2026 ERA Franchise Systems LLC. All rights reserved. ERA Franchise Systems LLC fully supports the principles of the Fair Housing Act and the Equal Opportunity Act. ERA, ERA Real Estate powered, and their respective logos are registered service marks of ERA Franchise Systems LLC. Each office is independently owned and operated.