
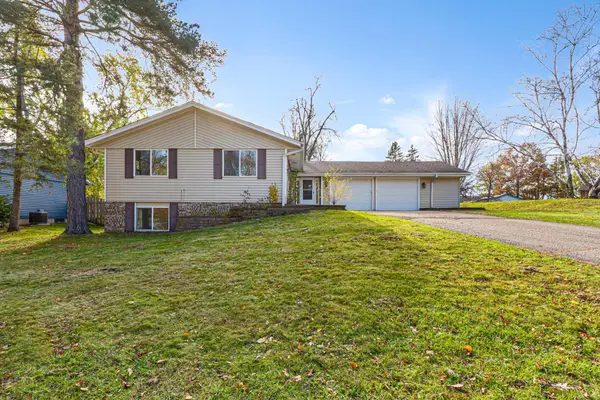
1807 Knox Drive, Burnsville, MN 55337
Local realty services provided by:ERA Prospera Real Estate
1807 Knox Drive,Burnsville, MN 55337
$249,900
- 3 Beds
- 2 Baths
- 1,600 sq. ft.
- Townhouse
- Active
Listed by: cristy elizabeth oldman
Office: homestead road
MLS#:7172524
Source:NSMLS
Price summary
- Price:$249,900
- Price per sq. ft.:$156.19
- Monthly HOA dues:$283
About this home
Beautifully updated home in an incredibly convenient Burnsville location! Move-in ready with newer luxury vinyl plank flooring, brand-new carpet, fresh paint throughout, and a remodeled lower-level bathroom. Major mechanical updates since 2022 include a new furnace, A/C, water heater, and water softener! Enjoy easy access to I-35W, Highway 13, and County Road 42, making commuting a breeze. Just minutes from Burnsville Center, Target, grocery stores, restaurants, shopping, and nearby parks and trails. A fantastic opportunity to enjoy an updated home with major improvements already taken care of and everything you need just minutes away!
Contact an agent
Home facts
- Year built:1982
- Subdivision & Development:Burnhaven Woods 5
- Listing ID #:7172524
- Added:3 day(s) ago
- Updated:November 17, 2026 at 01:24 PM
Rooms and interior
- Bedrooms:3
- Total bathrooms:2
- Full bathrooms:1
- Dining Description:Informal Dining Room
- Bathrooms Description:3/4 Basement, Main Floor Full Bath
- Kitchen Description:Dishwasher, Microwave, Range, Refrigerator
- Basement:Yes
- Basement Description:Finished
- Living area:1,600 sq. ft.
Heating and cooling
- Cooling:Central Air
- Heating:Forced Air
- Central air:Yes
Structure and exterior
- Year built:1982
- Building area:1,600 sq. ft.
- Lot area:0.11 Acres
- Lot Features:Tree Coverage - Medium
- Levels:Bi/Split Level
Utilities
- Water:City Water - Connected
- Sewer:City Sewer - Connected
Finances and disclosures
- Price:$249,900
- Price per sq. ft.:$156.19
- Tax amount:$2,534 (2026)
Features and amenities
- Appliances:Microwave, Range, Refrigerator
Parking
- Parking description:Attached Garage
- Garage:Yes
- Garage spaces:2
New listings near 1807 Knox Drive
- New
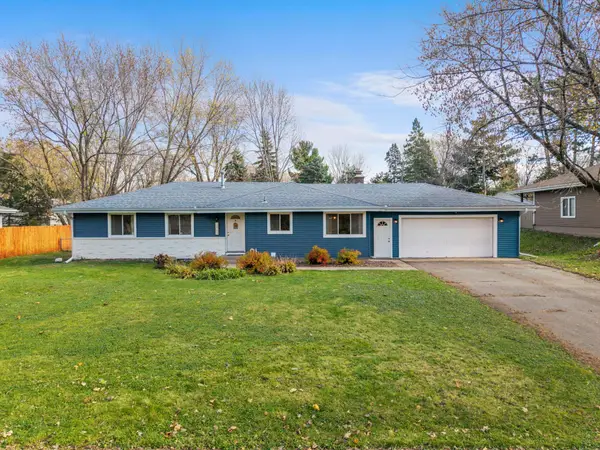 $319,000Active4 beds 1 baths1,333 sq. ft.
13705 Thomas Avenue S, Burnsville, MN 55337
MLS# 7171142Listed by: RE/MAX ADVANTAGE PLUS - New
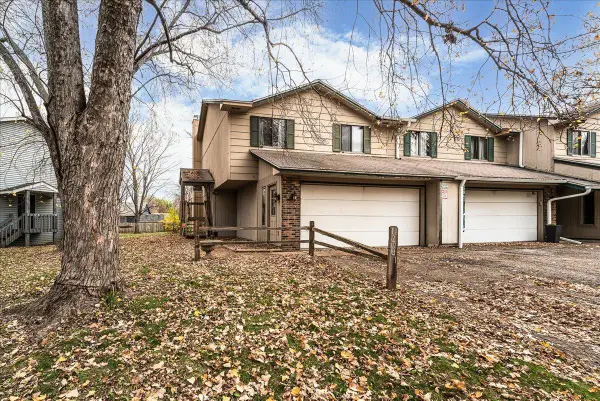 $214,900Active3 beds 2 baths1,464 sq. ft.
12941 Oliver Avenue S, Burnsville, MN 55337
MLS# 7172584Listed by: LPT REALTY, LLC - New
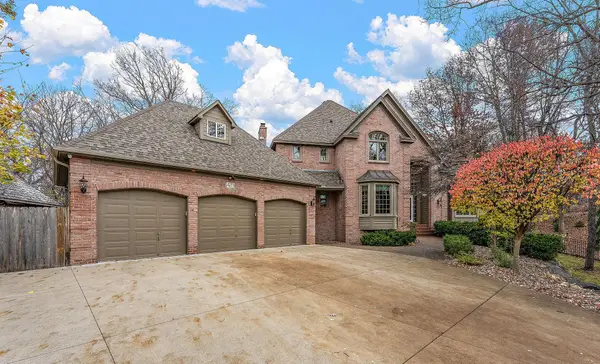 $675,000Active4 beds 5 baths5,848 sq. ft.
14713 Summit Oaks Drive, Burnsville, MN 55337
MLS# 7169697Listed by: RE/MAX PROFESSIONALS - New
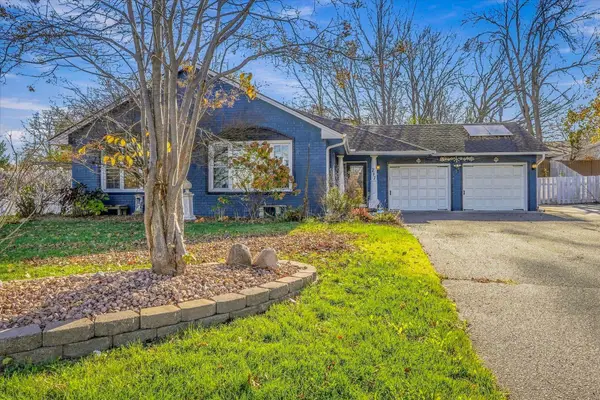 $440,000Active3 beds 3 baths3,417 sq. ft.
217 Burncrest Court, Burnsville, MN 55337
MLS# 7043059Listed by: KELLER WILLIAMS PREFERRED RLTY - New
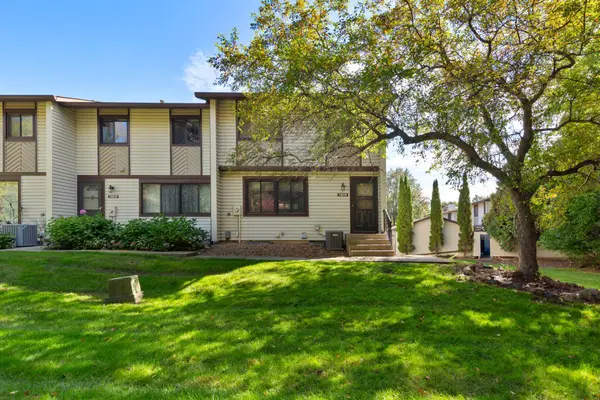 $245,000Active3 beds 2 baths1,700 sq. ft.
13618 Heather Hills Drive, Burnsville, MN 55337
MLS# 7152800Listed by: EDINA REALTY, INC. - New
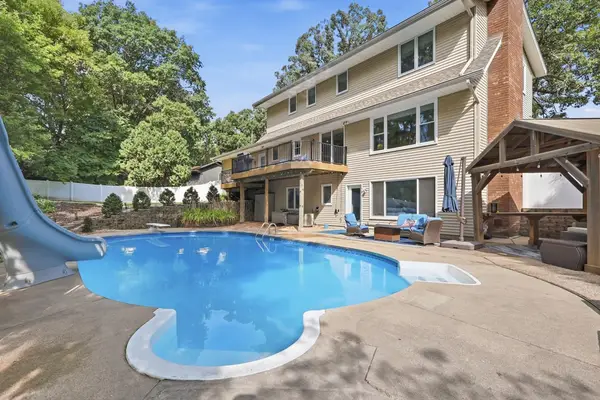 $499,900Active5 beds 4 baths3,190 sq. ft.
2917 Sequoia Court, Burnsville, MN 55337
MLS# 7172152Listed by: RE/MAX ADVANTAGE PLUS - New
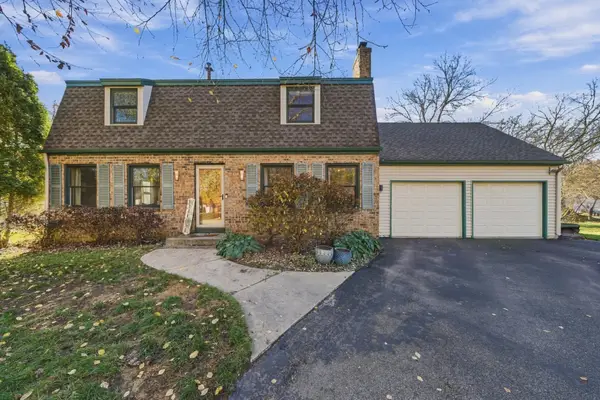 $500,000Active4 beds 4 baths2,791 sq. ft.
2812 Bryce Court, Burnsville, MN 55337
MLS# 7170961Listed by: EDINA REALTY, INC. - New
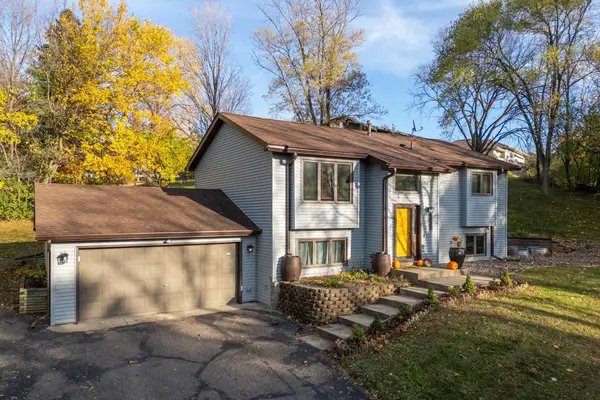 $400,000Active3 beds 2 baths1,880 sq. ft.
2202 Horizon Road, Burnsville, MN 55337
MLS# 7171918Listed by: COMPASS - New
 $399,900Active5 beds 3 baths2,215 sq. ft.
3201 Country Wood Drive, Burnsville, MN 55337
MLS# 7171042Listed by: NATIONAL REALTY GUILD


Protect your home and budget from life's surprises with an Assurant Home Warranty, backed by a partner that supports you through every step of homeownership. Explore Plans.
© 2023 - 2026 ERA Franchise Systems LLC. All rights reserved. ERA Franchise Systems LLC fully supports the principles of the Fair Housing Act and the Equal Opportunity Act. ERA, ERA Real Estate powered, and their respective logos are registered service marks of ERA Franchise Systems LLC. Each office is independently owned and operated.