
2804 Bryce Court, Burnsville, MN 55337
Local realty services provided by:ERA Prospera Real Estate
2804 Bryce Court,Burnsville, MN 55337
$479,900
- 4 Beds
- 2 Baths
- 2,817 sq. ft.
- Single family
- Active
Upcoming open houses
- Sat, May 0212:00 pm - 02:00 pm
- Sun, May 0311:00 am - 01:00 pm
Listed by: the jason gorman real estate team, rebecca j. padelford
Office: keller williams premier realty
MLS#:7065396
Source:NSMLS
Price summary
- Price:$479,900
- Price per sq. ft.:$157.14
- Monthly HOA dues:$12.92
About this home
Nestled at the end of a quiet cul-de-sac, this architectural gem at 2804 Bryce Court offers a rare blend of character and modern luxury. The moment you enter, soaring vaulted ceilings and rustic exposed beams set a tone of open-air elegance. The heart of the home is a stunning living room anchored by a floor-to-ceiling stone gas fireplace, with direct access to an expansive deck overlooking a serene, private backyard. Flowing effortlessly from the living area is the informal dining room and a gourmet kitchen featuring granite countertops, a breakfast bar, and premium stainless steel appliances. The main level is rounded out by two spacious bedrooms, a full bathroom, and a functional mudroom with ample storage located just off the two-car garage.
The upper level continues the home's unique design with a catwalk hallway overlooking the living space below. The primary suite serves as a true sanctuary, boasting its own wood-burning fireplace, a large walk-in closet, and a full walk-through bathroom. An additional fourth bedroom on this level provides the perfect space for family or a home office. Entertainment reaches new heights in the finished basement, featuring a dedicated theatre room where the projector, screen, and speaker system stay for the new owners (seating is negotiable). This level also includes a large recreation room, a versatile flex space for an office or sitting area, and a massive utility room with plenty of storage.
Step outside to a professionally landscaped oasis that wraps around the entire property. Whether you are hosting on the expansive deck or relaxing on the stone patio by the fountain and firepit, the mature trees provide exceptional privacy. For the outdoor enthusiast, this property offers unparalleled access to nature; simply step out of your backyard to connect directly with the walking trails of Terrace Oaks Park West. With its unique features, immediate park access, and prime Burnsville location, this home is truly a one-of-a-kind retreat....
Contact an agent
Home facts
- Year built:1976
- Listing ID #:7065396
- Added:1 day(s) ago
- Updated:May 01, 2026 at 06:58 PM
Rooms and interior
- Bedrooms:4
- Total bathrooms:2
- Full bathrooms:2
- Bathrooms Description:Main Floor Full Bath, Rough In, Upper Level Full Bath, Walk-through
- Kitchen Description:Dishwasher, Disposal, Microwave, Range, Refrigerator, Stainless Steel Appliances
- Basement:Yes
- Basement Description:Finished, Full
- Living area:2,817 sq. ft.
Heating and cooling
- Cooling:Central Air
- Heating:Forced Air
- Central air:Yes
Structure and exterior
- Roof:Age 8 Years or Less
- Year built:1976
- Building area:2,817 sq. ft.
- Lot area:0.29 Acres
- Levels:2 Story
Utilities
- Water:City Water - Connected
- Sewer:City Sewer - Connected
Finances and disclosures
- Price:$479,900
- Price per sq. ft.:$157.14
- Tax amount:$4,696 (2026)
Features and amenities
- Appliances:Disposal, Microwave, Range, Refrigerator, Stainless Steel Appliances, Washer
- Laundry features:Dryer, Washer
- Amenities:Gas Water Heater
Parking
- Parking description:Asphalt, Attached Garage
- Garage:Yes
- Garage spaces:2
New listings near 2804 Bryce Court
- Open Sat, 12 to 2pmNew
 $479,900Active4 beds 2 baths2,817 sq. ft.
2804 Bryce Court, Burnsville, MN 55337
MLS# 7065396Listed by: KELLER WILLIAMS PREMIER REALTY - Open Sun, 12 to 2pmNew
 $490,000Active4 beds 4 baths2,562 sq. ft.
1404 Muir Lane, Burnsville, MN 55337
MLS# 7062243Listed by: COLDWELL BANKER REALTY - SOUTHWEST REGIONAL - New
 $230,000Active2 beds 2 baths1,100 sq. ft.
11707 Langford Circle, Burnsville, MN 55337
MLS# 7062320Listed by: EXP REALTY - Open Fri, 4 to 5pmNew
 $460,000Active4 beds 3 baths2,068 sq. ft.
15020 Rushmore Crescent, Burnsville, MN 55306
MLS# 7059919Listed by: KELLER WILLIAMS PREFERRED RLTY - New
 $839,900Active5 beds 4 baths4,077 sq. ft.
12728 Sable Drive, Burnsville, MN 55337
MLS# 7063865Listed by: KELLER WILLIAMS SELECT REALTY - New
 $275,000Active3 beds 2 baths1,743 sq. ft.
13417 Heather Hills Drive, Burnsville, MN 55337
MLS# 7065185Listed by: KELLER WILLIAMS PREFERRED RLTY - New
 $415,000Active4 beds 3 baths2,164 sq. ft.
3300 E 125th Street, Burnsville, MN 55337
MLS# 7063353Listed by: BRIDGE REALTY, LLC - New
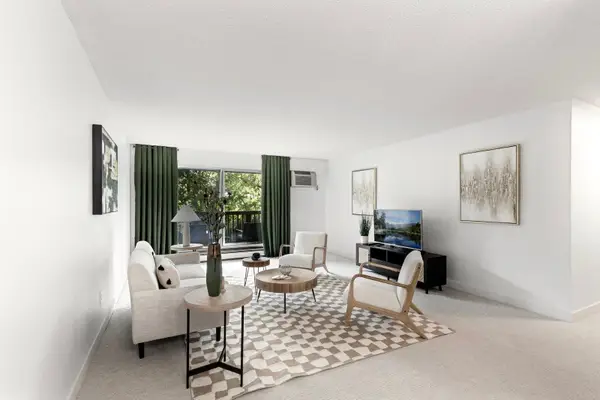 $134,900Active2 beds 2 baths1,010 sq. ft.
2009 E 122nd Street #C16, Burnsville, MN 55337
MLS# 7063958Listed by: EXP REALTY - Open Sat, 11am to 2pmNew
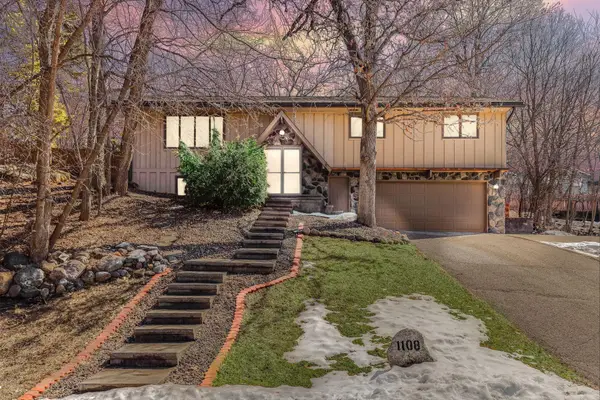 $459,900Active4 beds 3 baths3,010 sq. ft.
1108 Lacota Circle, Burnsville, MN 55337
MLS# 7064751Listed by: KELLER WILLIAMS INTEGRITY REALTY - Open Sat, 11am to 1pmNew
 $485,000Active4 beds 3 baths2,424 sq. ft.
1213 Bluebill Bay Road, Burnsville, MN 55306
MLS# 7010205Listed by: COLDWELL BANKER REALTY


Protect your home and budget from life's surprises with an Assurant Home Warranty, backed by a partner that supports you through every step of homeownership. Explore Plans.
© 2023 - 2026 ERA Franchise Systems LLC. All rights reserved. ERA Franchise Systems LLC fully supports the principles of the Fair Housing Act and the Equal Opportunity Act. ERA, ERA Real Estate powered, and their respective logos are registered service marks of ERA Franchise Systems LLC. Each office is independently owned and operated.