
2917 Sequoia Court, Burnsville, MN 55337
Local realty services provided by:ERA Prospera Real Estate
2917 Sequoia Court,Burnsville, MN 55337
$524,900
- 5 Beds
- 4 Baths
- 3,190 sq. ft.
- Single family
- Active
Listed by: kyle white
Office: re/max advantage plus
MLS#:7130786
Source:NSMLS
Price summary
- Price:$524,900
- Price per sq. ft.:$164.55
- Monthly HOA dues:$8.75
About this home
Welcome to 2917 Sequoia Ct, tucked away on a quiet cul-de-sac in a desirable Burnsville neighborhood! This beautifully updated home is made for both everyday living and entertaining, highlighted by a private in-ground pool and gorgeous, fully fenced backyard. Enjoy the newer vinyl fencing (2024), low-maintenance Trex deck and beautifully landscaped grounds. The pool has been well cared for with a new heater in 2025, liner in 2022, newer cover, filter/motor and a new pump being installed.
Inside, you'll find newer windows, updated lighting, LVP flooring, stainless steel appliances, built-ins and a cozy main-level gas fireplace. The completely remodeled lower level is a standout, featuring a wet bar with white cabinetry, crisp white trim, another gas fireplace and a fresh, modern feel — an ideal space for entertaining. The owner's suite includes an updated private bath with a beautiful tiled shower. Additional updates include a roof approximately 3 years old and an epoxy-coated garage floor.
With extensive updates inside and out, an incredible backyard and pool, and a prime cul-de-sac setting, this home is ready to enjoy!...
Contact an agent
Home facts
- Year built:1976
- Listing ID #:7130786
- Added:2 day(s) ago
- Updated:August 24, 2026 at 01:43 PM
Rooms and interior
- Bedrooms:5
- Total bathrooms:4
- Full bathrooms:2
- Half bathrooms:1
- Dining Description:Separate/Formal Dining Room
- Bathrooms Description:Full Basement, Main Floor 1/2 Bath, Upper Level Full Bath
- Kitchen Description:Dishwasher, Disposal, Microwave, Range, Refrigerator
- Basement:Yes
- Basement Description:Finished, Full, Walkout
- Living area:3,190 sq. ft.
Heating and cooling
- Cooling:Central Air
- Heating:Forced Air
- Central air:Yes
Structure and exterior
- Roof:Age 8 Years or Less, Asphalt
- Year built:1976
- Building area:3,190 sq. ft.
- Lot area:0.31 Acres
- Lot Features:Tree Coverage - Medium
- Levels:2 Story
Utilities
- Water:City Water - Connected
- Sewer:City Sewer - Connected
Finances and disclosures
- Price:$524,900
- Price per sq. ft.:$164.55
- Tax amount:$5,534 (2026)
Features and amenities
- Appliances:Disposal, Microwave, Range, Refrigerator, Washer, Water Softener Owned
- Laundry features:Dryer, Washer
- Amenities:Water Softener Owned
- Pool features:Below Ground, Heated
Parking
- Parking description:Asphalt, Attached Garage
- Garage:Yes
- Garage spaces:2
New listings near 2917 Sequoia Court
- Coming Soon
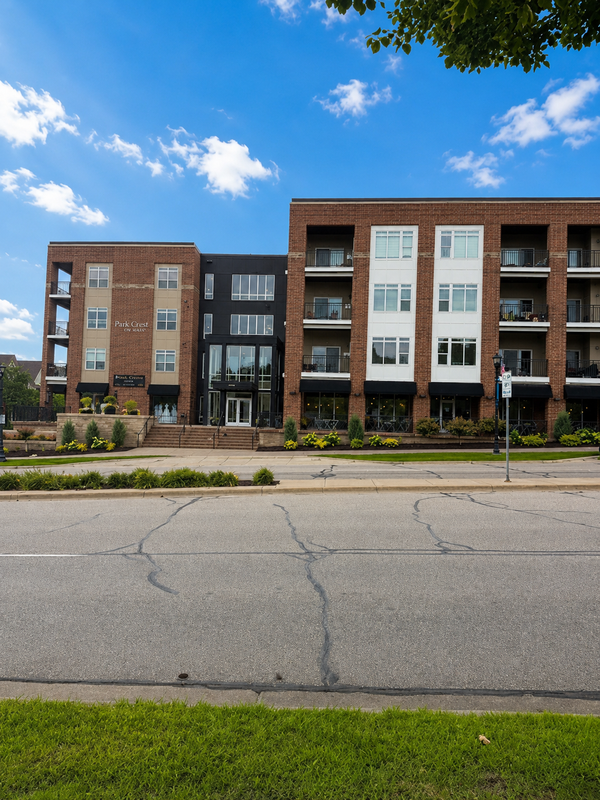 $260,000Coming Soon2 beds 1 baths1,031 sq. ft.
12501 Nicollet Avenue #425, Burnsville, MN 55337
MLS# 7131821Listed by: EDINA REALTY, INC. - New
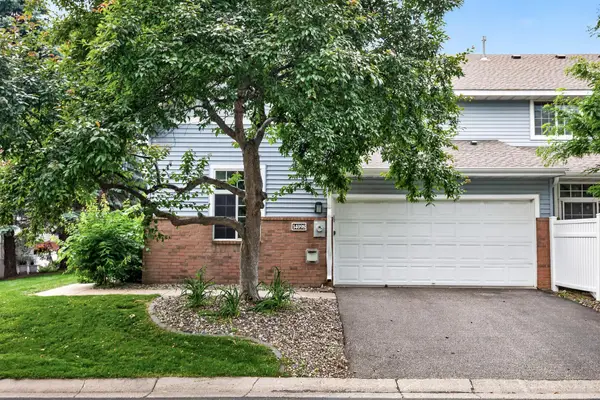 $259,900Active2 beds 2 baths1,346 sq. ft.
14098 Plymouth Avenue S #56, Burnsville, MN 55337
MLS# 7131618Listed by: HERMAN REALTY, INC 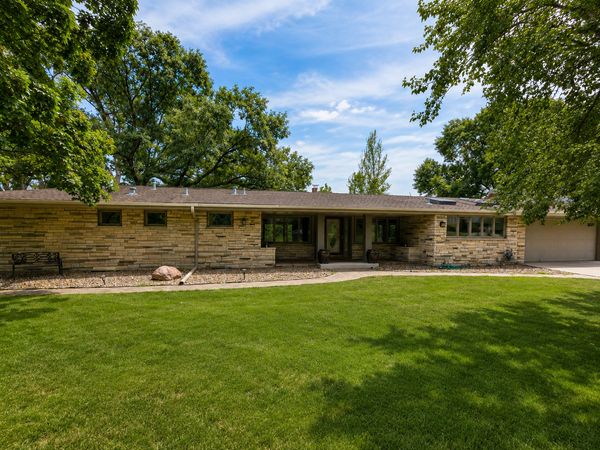 $1,025,000Pending4 beds 4 baths4,491 sq. ft.
14017 Frontier Lane, Burnsville, MN 55337
MLS# 7112787Listed by: RE/MAX RESULTS- New
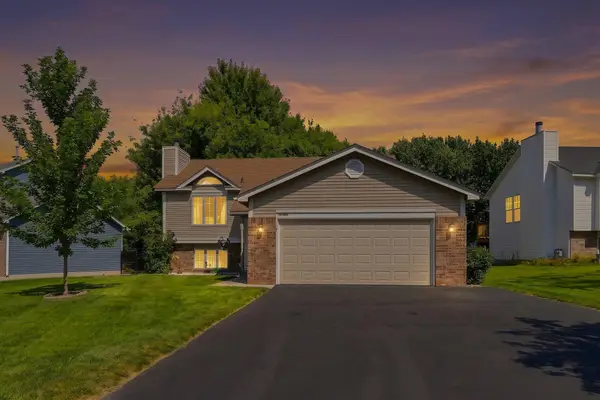 $423,908Active2 beds 2 baths1,682 sq. ft.
12959 Black Hills Drive, Burnsville, MN 55337
MLS# 7130172Listed by: COLDWELL BANKER REALTY - New
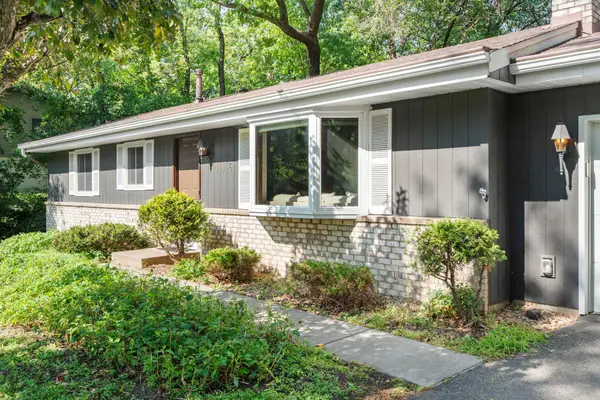 $350,000Active3 beds 2 baths1,172 sq. ft.
116 Crystal Lake Road W, Burnsville, MN 55306
MLS# 7130711Listed by: EXP REALTY - New
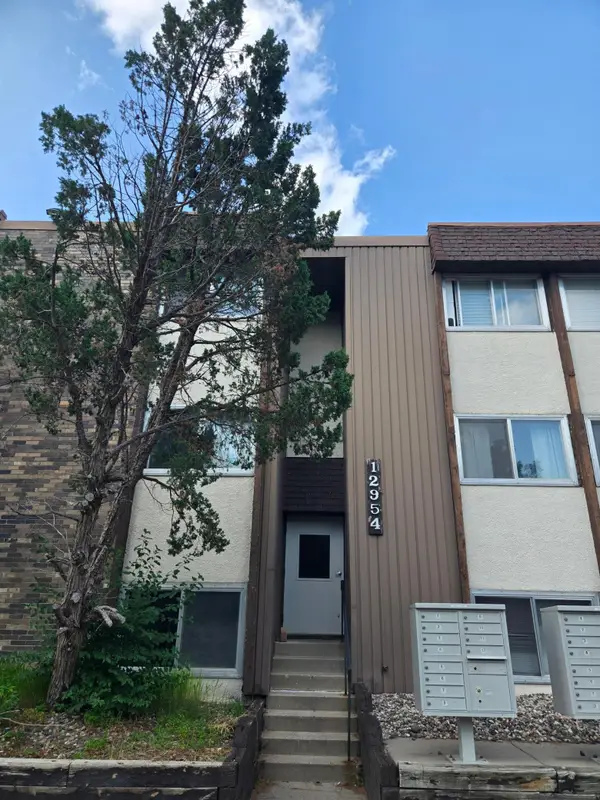 $119,900Active2 beds 1 baths1,900 sq. ft.
12954 Nicollet Avenue #102, Burnsville, MN 55337
MLS# 7131178Listed by: ROYAL REALTY, INC. - New
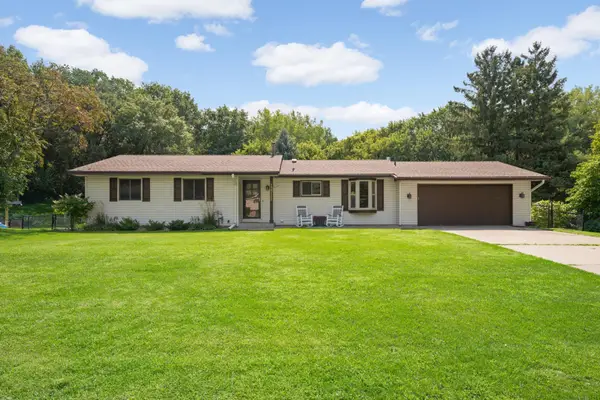 $495,000Active5 beds 3 baths2,677 sq. ft.
13712 E Wellington Crescent, Burnsville, MN 55337
MLS# 7130561Listed by: BRIX REAL ESTATE - New
 $374,900Active3 beds 3 baths2,256 sq. ft.
1105 W 155th Street, Burnsville, MN 55306
MLS# 7128247Listed by: NORTHSTAR REAL ESTATE ASSOCIATES - New
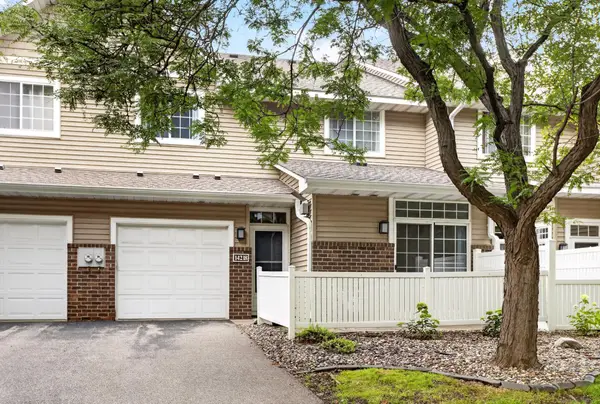 $220,000Active2 beds 2 baths1,254 sq. ft.
14218 Plymouth Avenue #3, Burnsville, MN 55337
MLS# 7129891Listed by: EDINA REALTY, INC.


Protect your home and budget from life's surprises with an Assurant Home Warranty, backed by a partner that supports you through every step of homeownership. Explore Plans.
© 2023 - 2026 ERA Franchise Systems LLC. All rights reserved. ERA Franchise Systems LLC fully supports the principles of the Fair Housing Act and the Equal Opportunity Act. ERA, ERA Real Estate powered, and their respective logos are registered service marks of ERA Franchise Systems LLC. Each office is independently owned and operated.