
52 Birnamwood Drive, Burnsville, MN 55337
Local realty services provided by:ERA Gillespie Real Estate
52 Birnamwood Drive,Burnsville, MN 55337
$290,000
- 3 Beds
- 2 Baths
- 1,743 sq. ft.
- Townhouse
- Active
Upcoming open houses
- Sat, Oct 1001:00 pm - 02:30 pm
Listed by: connie waring, michael waring
Office: edina realty, inc.
MLS#:7156919
Source:NSMLS
Price summary
- Price:$290,000
- Price per sq. ft.:$166.38
- Monthly HOA dues:$486
About this home
Enjoy golf course views and a wooded setting in this three-bedroom, two-bath townhome in Burnsville’s Birnamwood community! Vaulted ceilings create an open, airy feel in the upper-level living and dining area, while new carpet and newer lower-level laminate flooring add a fresh touch. The spacious deck, updated within the past three years, overlooks Birnamwood Golf Course—a beautiful spot to relax or entertain. Community amenities include walking trails, an in-ground pool, tennis courts, and a basketball court. Comfortable living with scenic views and plenty of opportunities to enjoy the outdoors.
Contact an agent
Home facts
- Year built:1969
- Listing ID #:7156919
- Added:1 day(s) ago
- Updated:October 08, 2026 at 10:17 PM
Rooms and interior
- Bedrooms:3
- Total bathrooms:2
- Full bathrooms:1
- Dining Description:Living/Dining Room
- Bathrooms Description:3/4 Basement, Main Floor Full Bath
- Kitchen Description:Dishwasher, Disposal, Microwave, Range, Refrigerator
- Basement:Yes
- Basement Description:Block, Egress Window(s), Partially Finished
- Living area:1,743 sq. ft.
Heating and cooling
- Cooling:Central Air
- Heating:Forced Air
- Central air:Yes
Structure and exterior
- Roof:Age 8 Years or Less, Asphalt, Pitched
- Year built:1969
- Building area:1,743 sq. ft.
- Lot area:0.03 Acres
- Lot Features:On Golf Course, Tree Coverage - Medium
- Construction Materials:Block
- Exterior Features:In-Ground Sprinkler System
- Levels:2 Story
Utilities
- Water:City Water - Connected
- Sewer:City Sewer - Connected
Finances and disclosures
- Price:$290,000
- Price per sq. ft.:$166.38
- Tax amount:$2,792 (2026)
Features and amenities
- Appliances:Disposal, Microwave, Range, Refrigerator, Water Softener Owned
- Amenities:Tennis Courts, Water Softener Owned
- Pool features:Below Ground, Heated, Shared
Parking
- Parking description:Asphalt, Attached Garage, Garage Door Opener
- Garage:Yes
- Garage spaces:2
New listings near 52 Birnamwood Drive
- Coming Soon
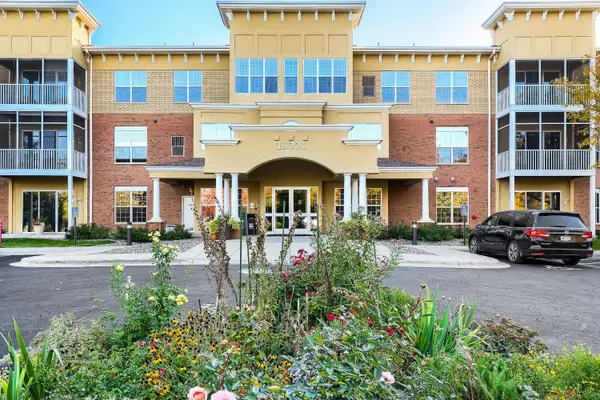 $238,000Coming Soon2 beds 2 baths1,272 sq. ft.
15001 Burnhaven Drive #121, Burnsville, MN 55306
MLS# 7155723Listed by: RE/MAX RESULTS - Coming SoonOpen Fri, 4:30 to 6:30pm
 $365,000Coming Soon4 beds 2 baths1,866 sq. ft.
11213 River Hills Drive, Burnsville, MN 55337
MLS# 7156152Listed by: KELLER WILLIAMS CLASSIC RLTY NW - Coming Soon
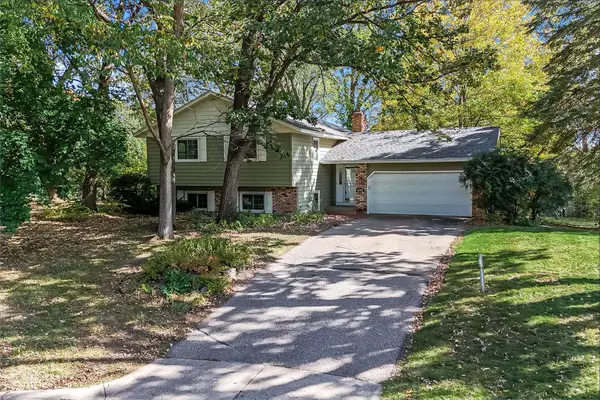 $375,000Coming Soon4 beds 2 baths2,176 sq. ft.
13205 W Manor Boulevard, Burnsville, MN 55337
MLS# 7156651Listed by: KRIS LINDAHL REAL ESTATE - Coming Soon
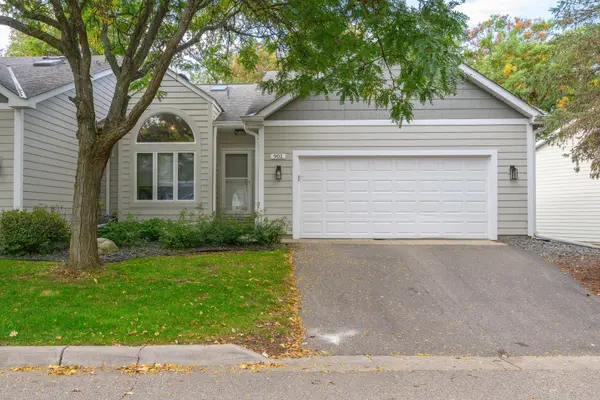 $435,000Coming Soon3 beds 3 baths2,463 sq. ft.
901 Southcross Drive E, Burnsville, MN 55306
MLS# 7150328Listed by: WEICHERT REALTORS-CARNEL & CO. - Coming Soon
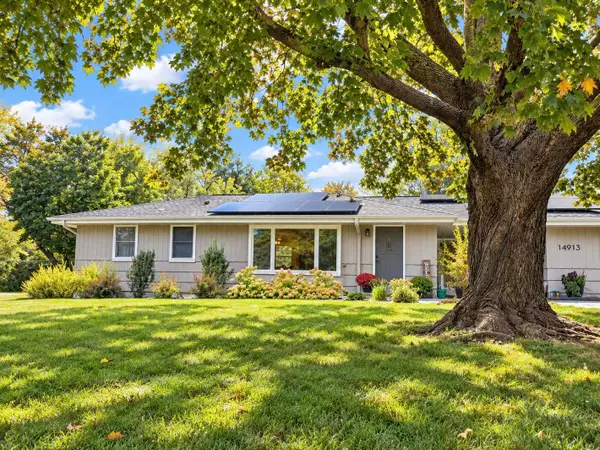 $378,000Coming Soon2 beds 2 baths1,944 sq. ft.
14913 Sharon Lane, Burnsville, MN 55306
MLS# 7155200Listed by: EXP REALTY - Coming Soon
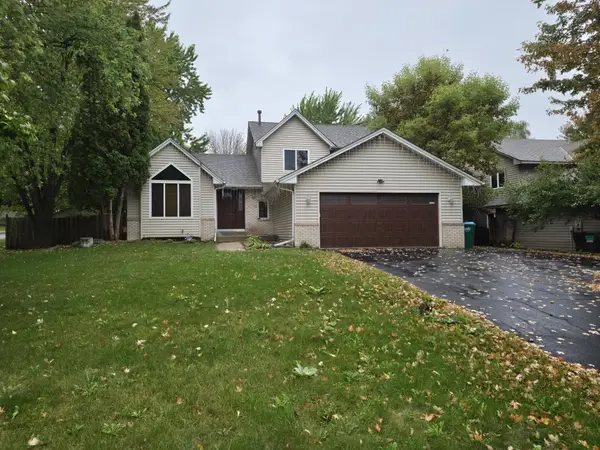 $485,000Coming Soon4 beds 3 baths2,750 sq. ft.
1621 Knox Circle, Burnsville, MN 55337
MLS# 7155061Listed by: EXIT REALTY NEXUS - New
 $600,000Active5 beds 4 baths5,371 sq. ft.
12708 Diamond Drive, Burnsville, MN 55337
MLS# 7157628Listed by: KRIS LINDAHL REAL ESTATE - New
 $395,000Active4 beds 2 baths2,236 sq. ft.
800 Crystal Lake Road E, Burnsville, MN 55306
MLS# 7157296Listed by: IMETRO PROPERTY - New
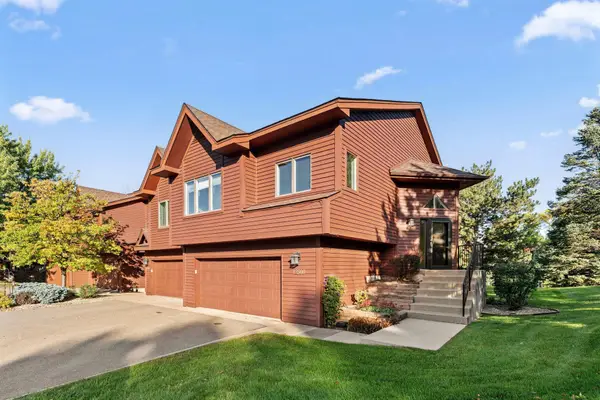 $310,000Active2 beds 2 baths1,645 sq. ft.
12500 Parkwood Drive, Burnsville, MN 55337
MLS# 7157072Listed by: BONIN REALTY LLC


Protect your home and budget from life's surprises with an Assurant Home Warranty, backed by a partner that supports you through every step of homeownership. Explore Plans.
© 2023 - 2026 ERA Franchise Systems LLC. All rights reserved. ERA Franchise Systems LLC fully supports the principles of the Fair Housing Act and the Equal Opportunity Act. ERA, ERA Real Estate powered, and their respective logos are registered service marks of ERA Franchise Systems LLC. Each office is independently owned and operated.