
15001 Burnhaven Drive #121, Burnsville, MN 55306
Local realty services provided by:ERA Viking Realty
15001 Burnhaven Drive #121,Burnsville, MN 55306
$238,000
- 2 Beds
- 2 Baths
- 1,272 sq. ft.
- Condominium
- Coming Soon
Listed by: elie safi, deborah safi
Office: re/max results
MLS#:7155723
Source:NSMLS
Price summary
- Price:$238,000
- Price per sq. ft.:$187.11
- Monthly HOA dues:$1,100
About this home
Say hello to move-in-ready, one-level living in this vibrant 55+ cooperative community! The desirable south-facing “Maple” floor plan features 2 bedrooms, 2 baths, an eat-in kitchen and a screened balcony with newer Trex decking. Enjoy first-floor convenience, sunset and fountain views, and a primary suite with walk-in closet, jetted walk-in tub and separate shower. In-home laundry, nearby storage and heated underground garage stall #3 complete the package. Resort-style amenities include a party room with kitchen, outdoor grill and gas firepit, game room, library, fitness studio, workshop, craft room and business center. The clubhouse offers a heated indoor pool, hot tub, sauna and locker rooms. Two reservable guest suites and ample guest parking make hosting easy. Close to shopping, dining, medical services and Earley Lake walking paths. Cats and ESA dogs welcome. Monthly fees include cable, internet, water, trash, snow/lawn care, exterior maintenance, and furnace/AC, plumbing and electrical maintenance. Ownership is a cooperative membership share with the right to occupy Unit 121, rather than ownership of real property....
Contact an agent
Home facts
- Year built:2005
- Subdivision & Development:Gramercy Club
- Listing ID #:7155723
- Updated:October 08, 2026 at 06:53 PM
Rooms and interior
- Bedrooms:2
- Total bathrooms:2
- Full bathrooms:2
- Dining Description:Informal Dining Room, Separate/Formal Dining Room
- Bathrooms Description:Jetted Tub, Main Floor Full Bath, Separate Shower and Tub
- Kitchen Description:Dishwasher, Disposal, Microwave, Range, Refrigerator
- Living area:1,272 sq. ft.
Heating and cooling
- Cooling:Central Air
- Heating:Forced Air
- Central air:Yes
Structure and exterior
- Year built:2005
- Building area:1,272 sq. ft.
- Exterior Features:Patio
- Levels:1 Story
Utilities
- Water:City Water - Connected
- Sewer:City Sewer - Connected
Finances and disclosures
- Price:$238,000
- Price per sq. ft.:$187.11
- Tax amount:$2,746 (2026)
Features and amenities
- Appliances:Disposal, Microwave, Range, Refrigerator, Washer
- Laundry features:Dryer, Washer
- Amenities:Car Wash, Elevator(s), Lobby Entrance
- Pool features:Below Ground, Heated, Indoor, Shared
Parking
- Parking description:Assigned, Heated Garage, Underground
- Garage:Yes
- Garage spaces:1
New listings near 15001 Burnhaven Drive #121
- Coming SoonOpen Fri, 4:30 to 6:30pm
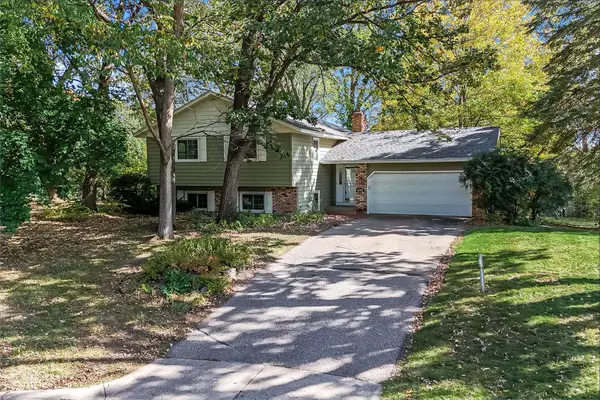
 $365,000Coming Soon4 beds 2 baths1,866 sq. ft.
11213 River Hills Drive, Burnsville, MN 55337
MLS# 7156152Listed by: KELLER WILLIAMS CLASSIC RLTY NW - Coming Soon
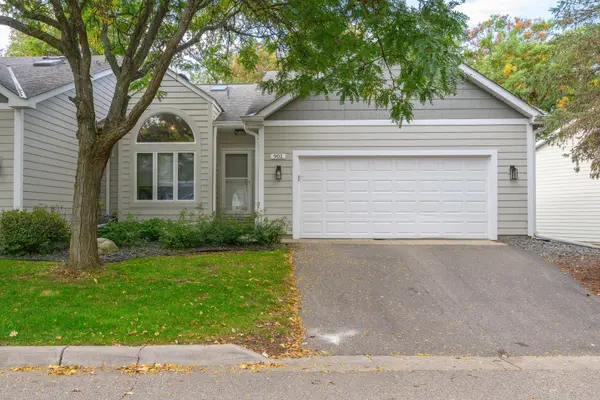
 $375,000Coming Soon4 beds 2 baths2,176 sq. ft.
13205 W Manor Boulevard, Burnsville, MN 55337
MLS# 7156651Listed by: KRIS LINDAHL REAL ESTATE - Coming Soon
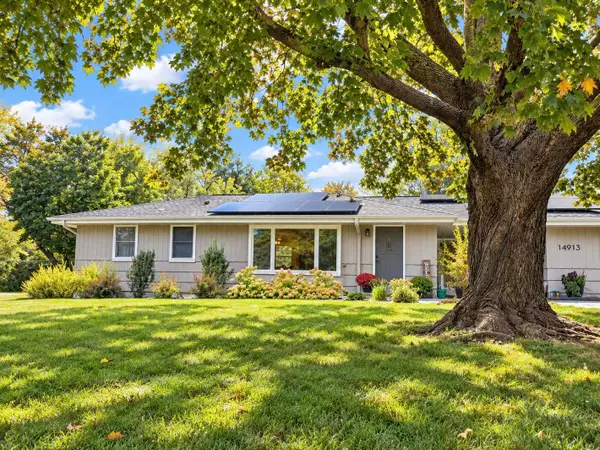
 $435,000Coming Soon3 beds 3 baths2,463 sq. ft.
901 Southcross Drive E, Burnsville, MN 55306
MLS# 7150328Listed by: WEICHERT REALTORS-CARNEL & CO. - Coming Soon
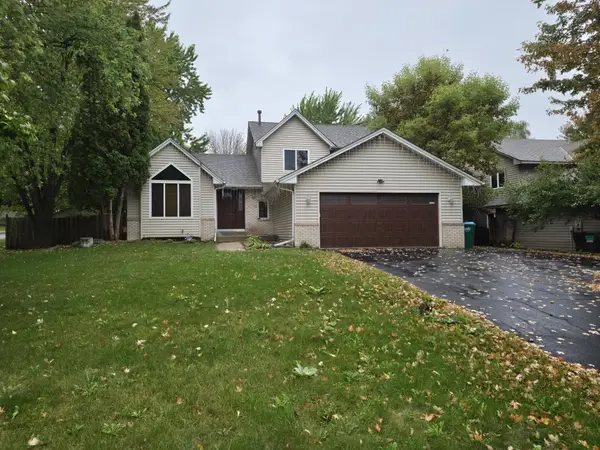
 $378,000Coming Soon2 beds 2 baths1,944 sq. ft.
14913 Sharon Lane, Burnsville, MN 55306
MLS# 7155200Listed by: EXP REALTY - Coming Soon
 $485,000Coming Soon4 beds 3 baths2,750 sq. ft.
1621 Knox Circle, Burnsville, MN 55337
MLS# 7155061Listed by: EXIT REALTY NEXUS - New
 $395,000Active4 beds 2 baths2,236 sq. ft.
800 Crystal Lake Road E, Burnsville, MN 55306
MLS# 7157296Listed by: IMETRO PROPERTY - New
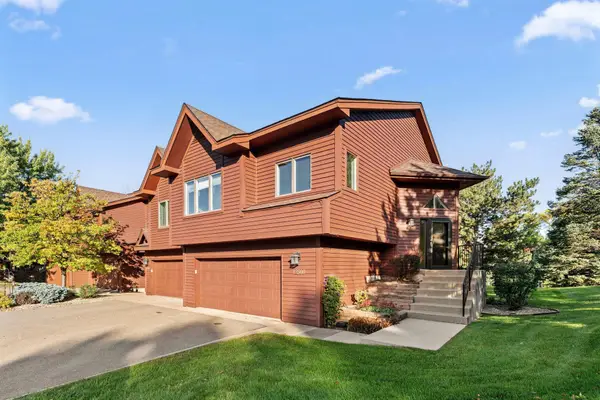 $310,000Active2 beds 2 baths1,645 sq. ft.
12500 Parkwood Drive, Burnsville, MN 55337
MLS# 7157072Listed by: BONIN REALTY LLC - New
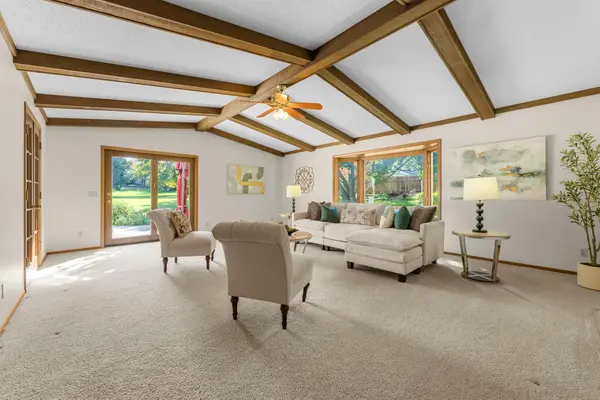 $400,000Active3 beds 3 baths3,780 sq. ft.
13406 Washburn Avenue S, Burnsville, MN 55337
MLS# 7130684Listed by: RE/MAX RESULTS - New
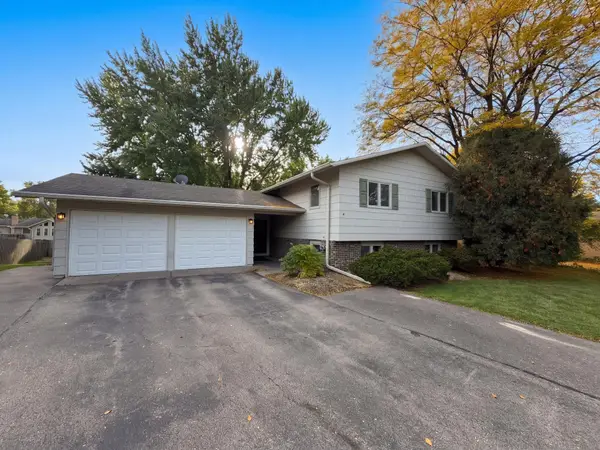 $385,000Active4 beds 3 baths2,205 sq. ft.
12228 Allen Drive, Burnsville, MN 55337
MLS# 7156041Listed by: OPENDOOR BROKERAGE, LLC


Protect your home and budget from life's surprises with an Assurant Home Warranty, backed by a partner that supports you through every step of homeownership. Explore Plans.
© 2023 - 2026 ERA Franchise Systems LLC. All rights reserved. ERA Franchise Systems LLC fully supports the principles of the Fair Housing Act and the Equal Opportunity Act. ERA, ERA Real Estate powered, and their respective logos are registered service marks of ERA Franchise Systems LLC. Each office is independently owned and operated.