
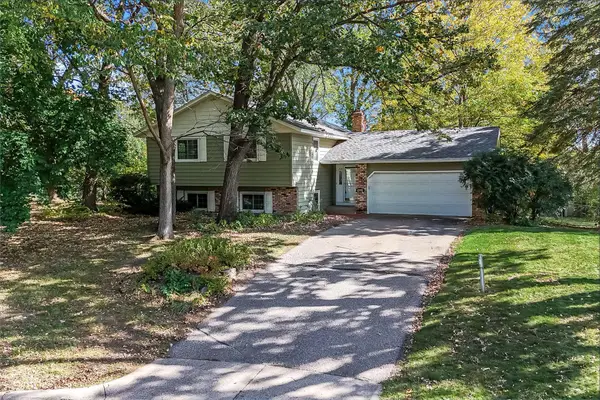
804 Lavon Lane, Burnsville, MN 55306
Local realty services provided by:ERA Prospera Real Estate
804 Lavon Lane,Burnsville, MN 55306
$420,000
- 4 Beds
- 3 Baths
- 2,047 sq. ft.
- Single family
- Active
Listed by: kevin r norwood, scott b danielson
Office: edina realty, inc.
MLS#:7110406
Source:NSMLS
Price summary
- Price:$420,000
- Price per sq. ft.:$194
About this home
Beautifully refreshed and move-in ready! This inviting 4-bedroom, 3-bath home offers extensive recent updates and a wonderful blend of comfortable living spaces. Improvements include fresh interior paint, enameled woodwork, new carpeting, updated light fixtures and hardware, new tub/shower surrounds, a new asphalt driveway, updated deck railing and stairs, and refreshed landscaping. Vinyl siding, aluminum soffits and fascia, and updated windows add to the home's lasting appeal and ease of upkeep. A spacious foyer welcomes you into a bright, sun-filled living room featuring attractive engineered wood flooring and fresh neutral finishes. The adjoining dining room flows naturally into the kitchen, complete with white cabinetry, abundant storage, stainless steel appliances, and patio door access to the elevated deck—ideal for grilling, outdoor dining, or simply enjoying the backyard. The upper level features a spacious primary bedroom with a private 3/4 bath, along with a second bedroom. The finished lookout lower level offers a generous family room highlighted by a striking floor-to-ceiling brick wood-burning fireplace, creating a warm and inviting gathering space. Two additional bedrooms, a 3/4 bath, and a dedicated laundry room complete this versatile level. Outside, enjoy a fully fenced backyard with opportunities for gardening, outdoor entertaining, or evenings gathered around the fire pit. An attached two-car garage provides everyday convenience. Located within the desirable Rosemount Apple Valley–Eagan School District 196, this established neighborhood also offers convenient access to parks, trails, shopping, dining, and major commuter routes. With its extensive updates, inviting living spaces, and thoughtful improvements, this home is ready for its next chapter. Welcome home!...
Contact an agent
Home facts
- Year built:1984
- Subdivision & Development:Southwind
- Listing ID #:7110406
- Added:1 day(s) ago
- Updated:November 21, 2026 at 01:07 AM
Rooms and interior
- Bedrooms:4
- Total bathrooms:3
- Full bathrooms:1
- Dining Description:Kitchen/Dining Room, Separate/Formal Dining Room
- Bathrooms Description:3/4 Basement, Bathroom Ensuite, Upper Level Full Bath, Walk-In Shower Stall
- Kitchen Description:Dishwasher, Disposal, Freezer, Range, Refrigerator, Stainless Steel Appliances
- Basement:Yes
- Basement Description:Block, Daylight / Lookout Windows, Drain Tiled, Egress Window(s), Finished, Full, Storage Space, Sump Pump
- Living area:2,047 sq. ft.
Heating and cooling
- Cooling:Central Air
- Heating:Fireplace(s), Forced Air
- Central air:Yes
Structure and exterior
- Roof:Age 8 Years or Less, Asphalt, Pitched
- Year built:1984
- Building area:2,047 sq. ft.
- Lot area:0.26 Acres
- Lot Features:Underground Utilities
- Construction Materials:Block
- Levels:Bi/Split Level
Utilities
- Water:City Water - Connected
- Sewer:City Sewer - Connected
Finances and disclosures
- Price:$420,000
- Price per sq. ft.:$194
- Tax amount:$4,454 (2026)
Features and amenities
- Appliances:Disposal, Range, Refrigerator, Stainless Steel Appliances, Washer, Water Softener Owned
- Laundry features:Dryer, Washer
- Amenities:Gas Water Heater, Water Softener Owned
Parking
- Parking description:Asphalt, Attached Garage, Garage Door Opener, Storage
- Garage:Yes
- Garage spaces:2
New listings near 804 Lavon Lane
- Coming Soon
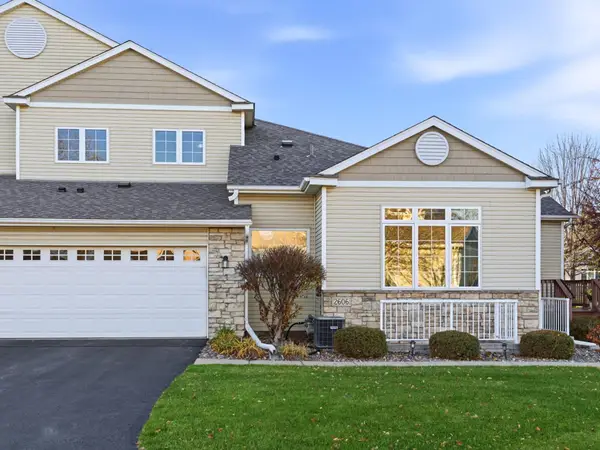 $444,900Coming Soon3 beds 4 baths2,470 sq. ft.
2606 Boulder Way, Burnsville, MN 55337
MLS# 7172172Listed by: LAKES SOTHEBY'S INTERNATIONAL REALTY - Coming SoonOpen Sun, 11:30am to 1pm
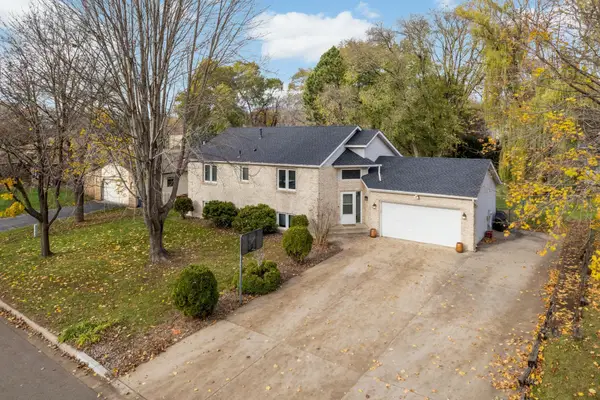 $420,000Coming Soon4 beds 2 baths2,111 sq. ft.
2524 Allen Drive, Burnsville, MN 55337
MLS# 7167596Listed by: KELLER WILLIAMS SELECT REALTY - Coming SoonOpen Sat, 11am to 12:30pm
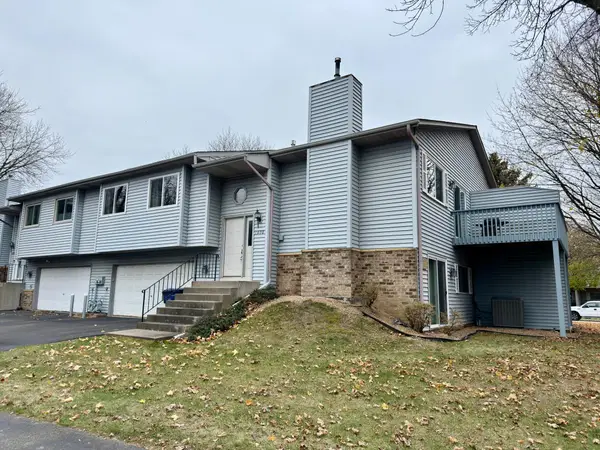 $235,000Coming Soon2 beds 2 baths1,504 sq. ft.
1090 Aston Circle, Burnsville, MN 55337
MLS# 7173647Listed by: EDINA REALTY, INC. - New
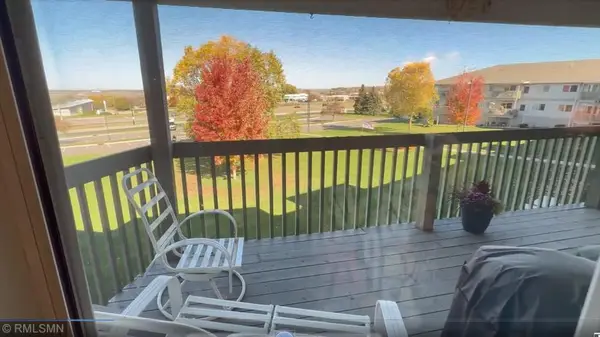 $65,500Active2 beds 2 baths1,410 sq. ft.
12575 Pleasant Avenue #241, Burnsville, MN 55337
MLS# 7175239Listed by: EBENEZER MANAGE SERVICES - New
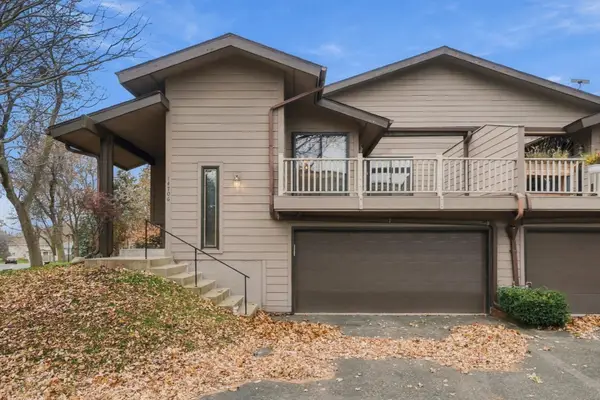 $237,000Active2 beds 1 baths1,272 sq. ft.
14706 Southampton Drive, Burnsville, MN 55306
MLS# 7171448Listed by: KELLER WILLIAMS REALTY INTEGRITY - New
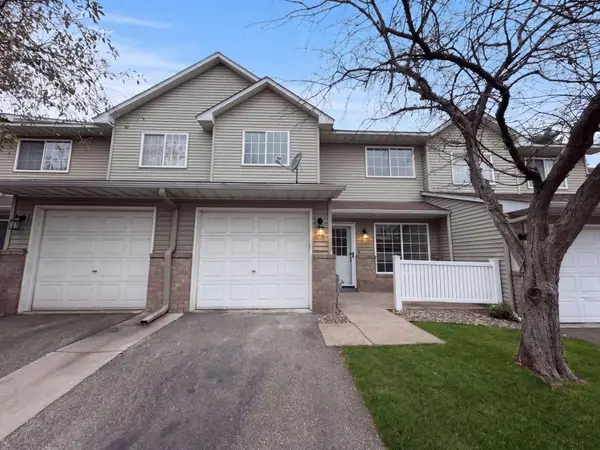 $200,000Active2 beds 2 baths1,175 sq. ft.
1705 Riverwood Drive #79, Burnsville, MN 55337
MLS# 7174956Listed by: OPENDOOR BROKERAGE, LLC - Open Sat, 10am to 12pmNew
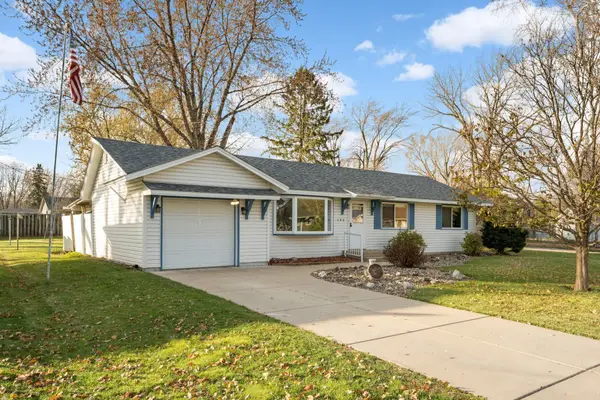 $349,900Active4 beds 2 baths1,700 sq. ft.
145 Walnut Circle, Apple Valley, MN 55124
MLS# 7174191Listed by: KELLER WILLIAMS PREMIER REALTY - New
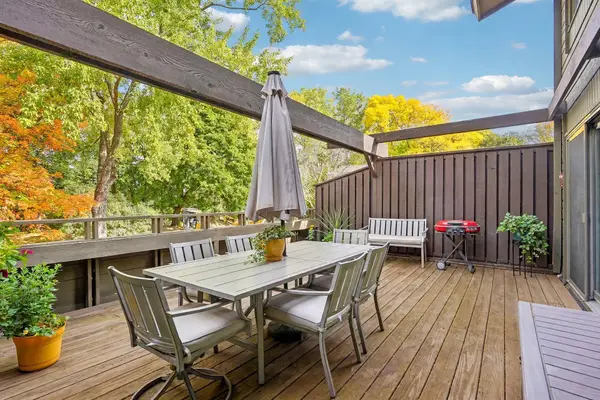 $250,000Active3 beds 2 baths1,320 sq. ft.
225 Birnamwood Drive, Burnsville, MN 55337
MLS# 7174473Listed by: BRIX REAL ESTATE - New
 $350,000Active4 beds 2 baths2,176 sq. ft.
13205 W Manor Boulevard, Burnsville, MN 55337
MLS# 7174605Listed by: KRIS LINDAHL REAL ESTATE


Protect your home and budget from life's surprises with an Assurant Home Warranty, backed by a partner that supports you through every step of homeownership. Explore Plans.
© 2023 - 2026 ERA Franchise Systems LLC. All rights reserved. ERA Franchise Systems LLC fully supports the principles of the Fair Housing Act and the Equal Opportunity Act. ERA, ERA Real Estate powered, and their respective logos are registered service marks of ERA Franchise Systems LLC. Each office is independently owned and operated.