
509 3rd Avenue Ne, Byron, MN 55920
Local realty services provided by:ERA Viking Realty
509 3rd Avenue Ne,Byron, MN 55920
$220,000
- 2 Beds
- 2 Baths
- 1,432 sq. ft.
- Single family
- Active
Listed by: robin gwaltney
Office: re/max results
MLS#:7126482
Source:NSMLS
Price summary
- Price:$220,000
- Price per sq. ft.:$105.77
About this home
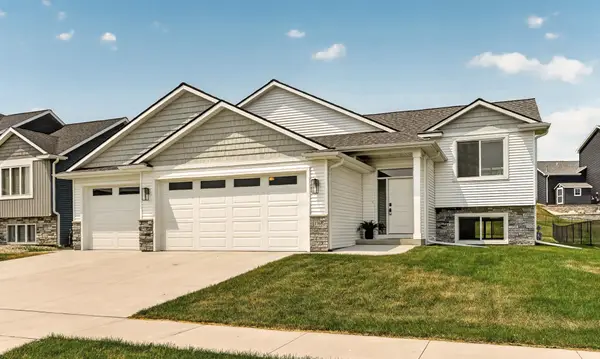
Welcome to this 2 bed, 2 bath ranch offering a comfortable layout, and a great opportunity to add your own style and finishing touches. Hardwood floors carry through much of the main level, including the dining area and kitchen. The adjoining living room features a vaulted ceiling, fireplace surrounded by dramatic arched windows, and a full wall of built-in shelving and cabinetry. The main level primary bedroom includes a small attached office, providing a convenient space for working from home, reading, or hobbies, while a full bath completes the main level. The partially finished lower level offers a second bedroom, full bath, and additional space with plenty of potential to finish a family room, recreation area, office, or hobby space. Outside, the 0.21-acre lot features a good-sized fenced backyard with mature trees and a spacious paved patio ready for outdoor dining, grilling, or relaxing. The garage adds an especially convenient feature with overhead doors on both the front and rear, allowing easy access between the driveway and backyard. Located near Byron parks, restaurants, and everyday amenities, with convenient access to Highway 14 for an easy commute into downtown Rochester, this home offers a great combination of space, flexibility, and location....
Contact an agent
Home facts
- Year built:1958
- Subdivision & Development:Valley View Add
- Listing ID #:7126482
- Added:7 day(s) ago
- Updated:August 20, 2026 at 12:43 PM
Rooms and interior
- Bedrooms:2
- Total bathrooms:2
- Full bathrooms:2
- Dining Description:Eat In Kitchen, Separate/Formal Dining Room
- Bathrooms Description:Full Basement, Main Floor Full Bath
- Kitchen Description:Dishwasher, Range, Refrigerator
- Basement:Yes
- Basement Description:Partial
- Living area:1,432 sq. ft.
Heating and cooling
- Cooling:Central Air
- Heating:Fireplace(s), Forced Air
- Central air:Yes
Structure and exterior
- Year built:1958
- Building area:1,432 sq. ft.
- Lot area:0.21 Acres
- Levels:1 Story
Utilities
- Water:City Water - Connected
- Sewer:City Sewer - Connected
Finances and disclosures
- Price:$220,000
- Price per sq. ft.:$105.77
- Tax amount:$4,266 (2026)
Features and amenities
- Appliances:Range, Refrigerator
Parking
- Parking description:Concrete, Detached Garage
- Garage:Yes
- Garage spaces:2
New listings near 509 3rd Avenue Ne
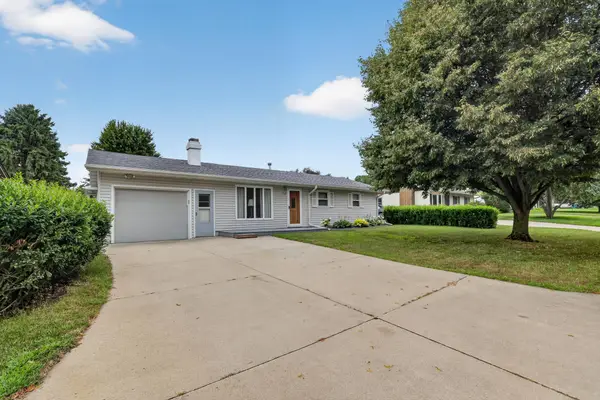 $259,900Pending4 beds 2 baths1,896 sq. ft.
212 2nd Street Nw, Byron, MN 55920
MLS# 7127193Listed by: KELLER WILLIAMS PREMIER REALTY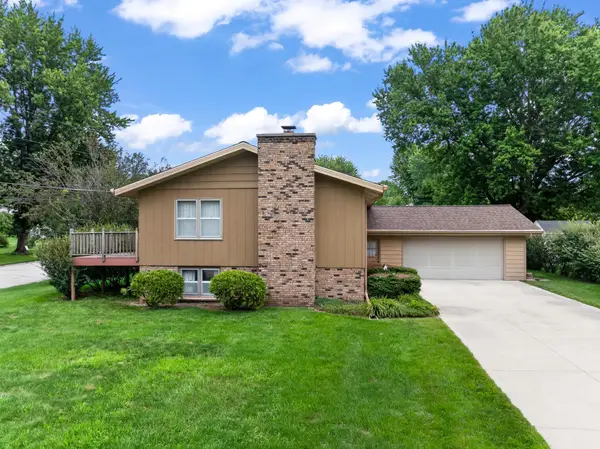 $279,000Pending4 beds 2 baths1,877 sq. ft.
816 1st Avenue Nw, Byron, MN 55920
MLS# 7122536Listed by: DWELL REALTY GROUP LLC- New
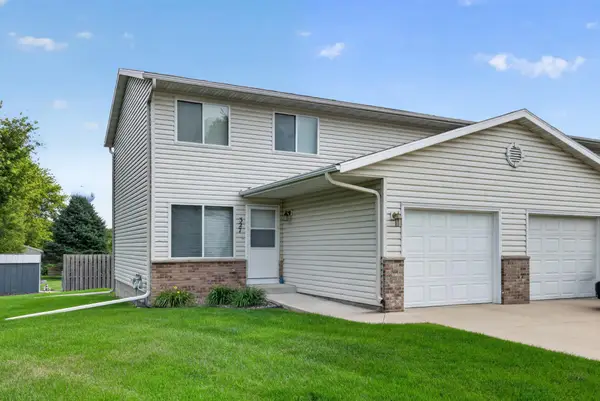 $226,880Active3 beds 2 baths1,200 sq. ft.
327 10th Avenue Nw, Byron, MN 55920
MLS# 7124269Listed by: REAL BROKER, LLC. - New
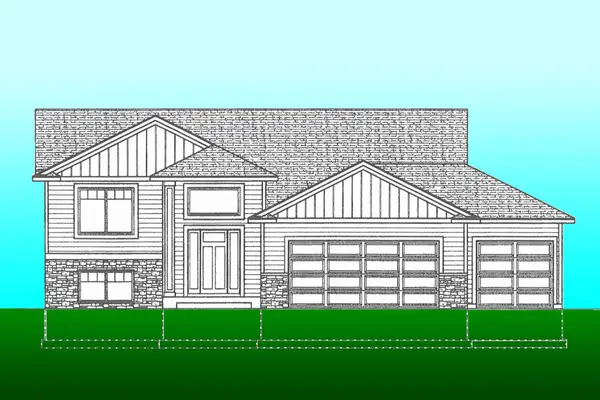 $509,900Active4 beds 3 baths2,305 sq. ft.
1826 4th Street Ne, Byron, MN 55920
MLS# 7121615Listed by: RE/MAX RESULTS 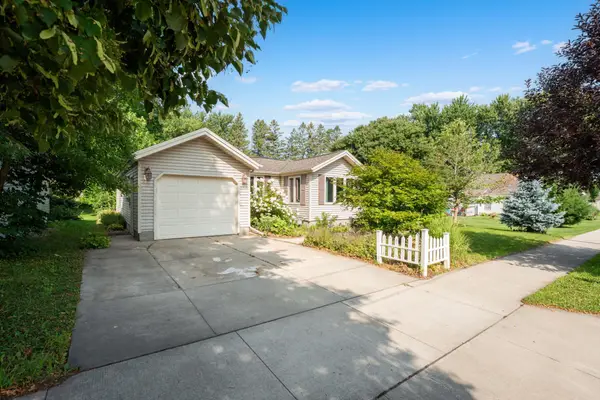 $269,900Active3 beds 2 baths1,652 sq. ft.
505 1st Avenue Ne, Byron, MN 55920
MLS# 7123565Listed by: CENTURY 21 ATWOOD ROCHESTER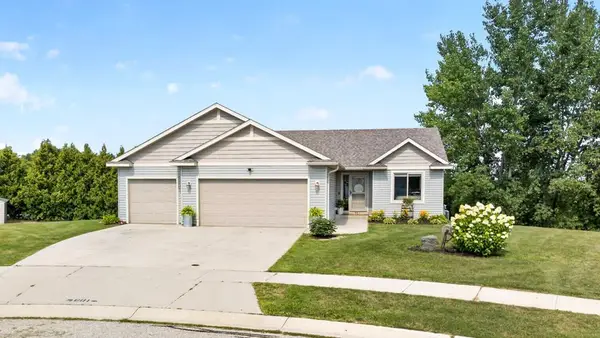 $369,000Pending4 beds 2 baths2,225 sq. ft.
601 3rd Street Ne, Byron, MN 55920
MLS# 7123620Listed by: EDINA REALTY, INC.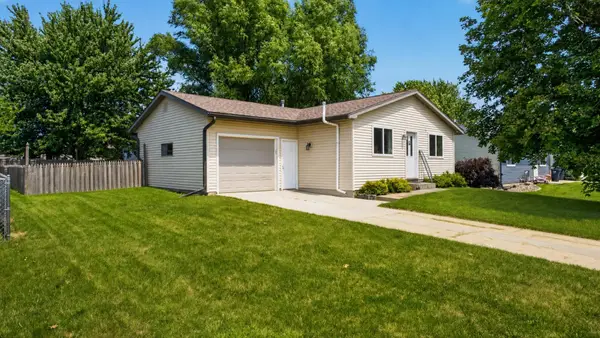 $309,900Active4 beds 2 baths1,976 sq. ft.
913 2nd Street Nw, Byron, MN 55920
MLS# 7123306Listed by: RE/MAX RESULTS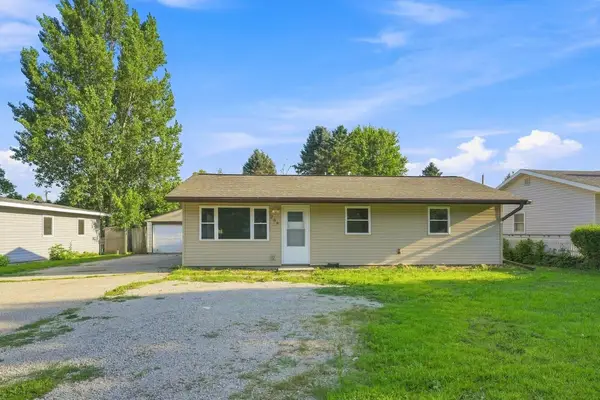 $260,000Active3 beds 1 baths1,239 sq. ft.
208 2nd Street Nw, Byron, MN 55920
MLS# 7118963Listed by: COLDWELL BANKER REALTY- Open Sun, 12:30 to 2pm
 $485,000Active4 beds 3 baths2,200 sq. ft.
1768 Brandt Drive Ne, Byron, MN 55920
MLS# 7116601Listed by: EDINA REALTY, INC.


Protect your home and budget from life's surprises with an Assurant Home Warranty, backed by a partner that supports you through every step of homeownership. Explore Plans.
© 2023 - 2026 ERA Franchise Systems LLC. All rights reserved. ERA Franchise Systems LLC fully supports the principles of the Fair Housing Act and the Equal Opportunity Act. ERA, ERA Real Estate powered, and their respective logos are registered service marks of ERA Franchise Systems LLC. Each office is independently owned and operated.