
601 3rd Street Ne, Byron, MN 55920
Local realty services provided by:ERA Prospera Real Estate
601 3rd Street Ne,Byron, MN 55920
$369,000
- 4 Beds
- 2 Baths
- 2,225 sq. ft.
- Single family
- Pending
Listed by: tim meirick
Office: edina realty, inc.
MLS#:7123620
Source:NSMLS
Price summary
- Price:$369,000
- Price per sq. ft.:$160.02
About this home
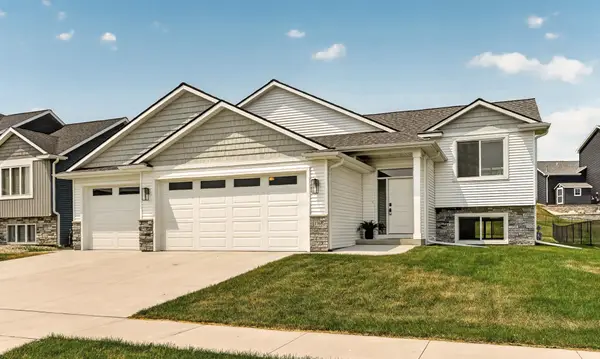
This property offers the perfect blend of privacy, space, and convenience, situated on a beautiful half-acre lot just minutes from local schools. This fully finished walkout ranch features 4 bedrooms, 2 bathrooms, and an open-concept floor plan with cathedral ceilings and durable laminate flooring throughout the main living areas.
The kitchen is both functional and inviting, featuring attractive birch cabinetry, a tile backsplash, stainless steel appliances, and a transom window that fills the space with natural light. The home was originally designed with main-floor laundry, and the hookups
remain conveniently located between the kitchen and garage, making it easy to convert back if desired.
The spacious primary bedroom includes a walk-in closet, providing plenty of storage. The lower level is accessed by a U-shaped staircase and opens to a large family room complete with a bar area, electric fireplace, and patio door leading to a private, tree-lined backyard.
Car enthusiasts and hobbyists will appreciate the 746-square-foot, 3-car garage with ample room for vehicles, tools, and additional storage. Additional updates include newer shingles that are just one year old.
If you're looking for a move-in-ready home with privacy and plenty of living space, this is one you won't want to miss!...
Contact an agent
Home facts
- Year built:2013
- Subdivision & Development:Bearwood Estates 4th Sub
- Listing ID #:7123620
- Added:12 day(s) ago
- Updated:August 20, 2026 at 08:18 AM
Rooms and interior
- Bedrooms:4
- Total bathrooms:2
- Full bathrooms:1
- Bathrooms Description:3/4 Basement, Main Floor Full Bath
- Kitchen Description:Dishwasher, Disposal, Microwave, Range, Refrigerator, Stainless Steel Appliances
- Basement:Yes
- Basement Description:Block, Finished, Full, Walkout
- Living area:2,225 sq. ft.
Heating and cooling
- Cooling:Central Air
- Heating:Forced Air
- Central air:Yes
Structure and exterior
- Roof:Age 8 Years or Less
- Year built:2013
- Building area:2,225 sq. ft.
- Lot area:0.55 Acres
- Lot Features:Irregular Lot
- Levels:1 Story
Utilities
- Water:City Water - Connected
- Sewer:City Sewer - Connected
Finances and disclosures
- Price:$369,000
- Price per sq. ft.:$160.02
- Tax amount:$5,548 (2026)
Features and amenities
- Appliances:Disposal, Microwave, Range, Refrigerator, Stainless Steel Appliances, Washer, Water Softener Rented
- Laundry features:Dryer, Washer
- Amenities:Water Softener Rented
Parking
- Parking description:Attached Garage, Concrete
- Garage:Yes
- Garage spaces:3
New listings near 601 3rd Street Ne
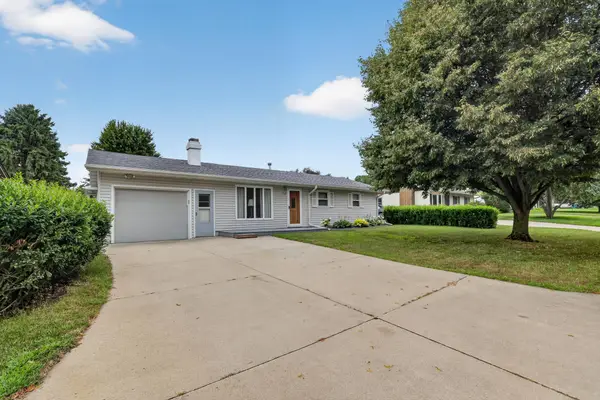 $259,900Pending4 beds 2 baths1,896 sq. ft.
212 2nd Street Nw, Byron, MN 55920
MLS# 7127193Listed by: KELLER WILLIAMS PREMIER REALTY- New
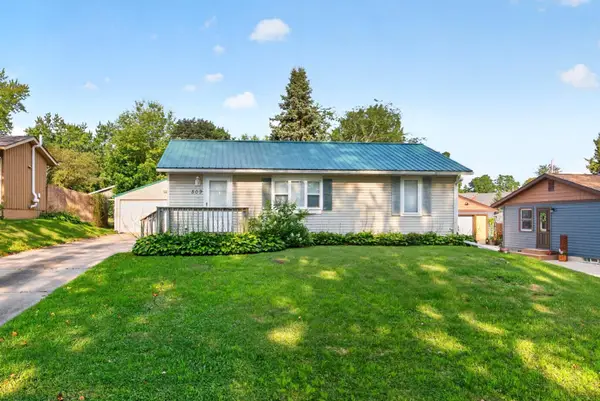 $220,000Active2 beds 2 baths1,432 sq. ft.
509 3rd Avenue Ne, Byron, MN 55920
MLS# 7126482Listed by: RE/MAX RESULTS 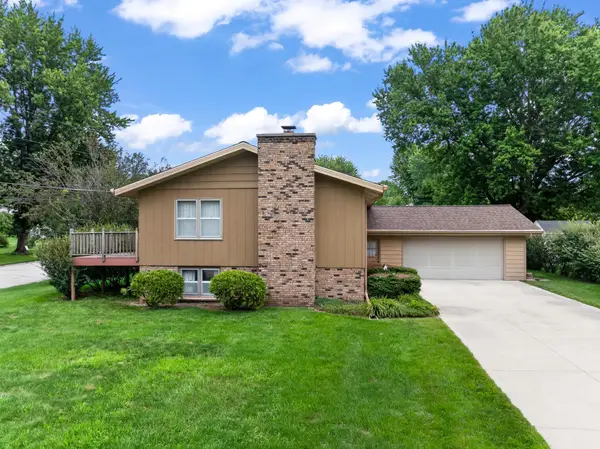 $279,000Pending4 beds 2 baths1,877 sq. ft.
816 1st Avenue Nw, Byron, MN 55920
MLS# 7122536Listed by: DWELL REALTY GROUP LLC- New
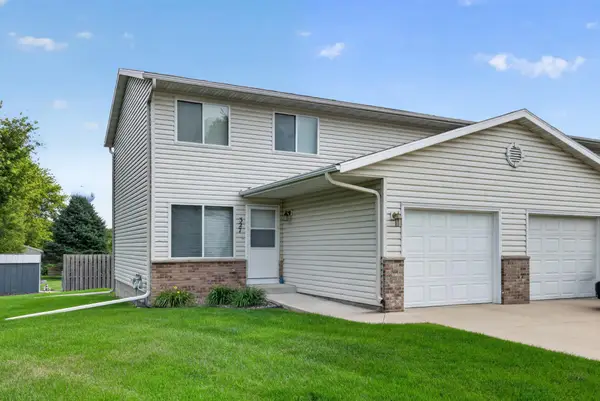 $226,880Active3 beds 2 baths1,200 sq. ft.
327 10th Avenue Nw, Byron, MN 55920
MLS# 7124269Listed by: REAL BROKER, LLC. - New
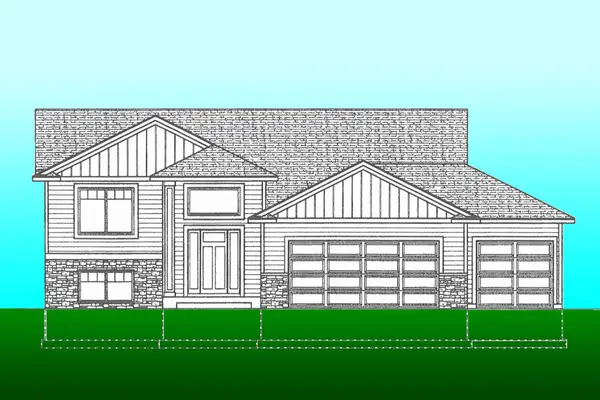 $509,900Active4 beds 3 baths2,305 sq. ft.
1826 4th Street Ne, Byron, MN 55920
MLS# 7121615Listed by: RE/MAX RESULTS 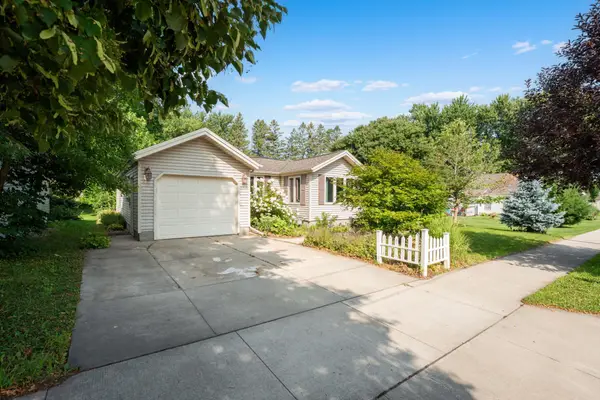 $269,900Active3 beds 2 baths1,652 sq. ft.
505 1st Avenue Ne, Byron, MN 55920
MLS# 7123565Listed by: CENTURY 21 ATWOOD ROCHESTER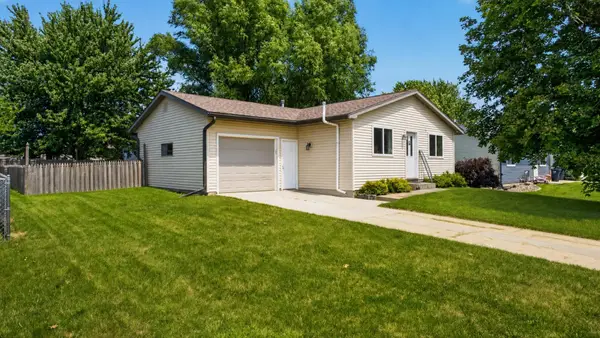 $309,900Active4 beds 2 baths1,976 sq. ft.
913 2nd Street Nw, Byron, MN 55920
MLS# 7123306Listed by: RE/MAX RESULTS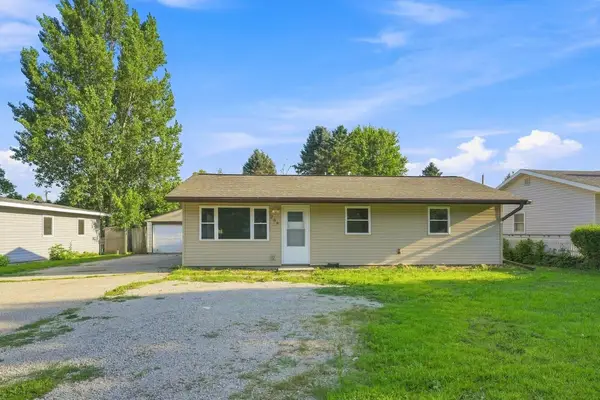 $260,000Active3 beds 1 baths1,239 sq. ft.
208 2nd Street Nw, Byron, MN 55920
MLS# 7118963Listed by: COLDWELL BANKER REALTY- Open Sun, 12:30 to 2pm
 $485,000Active4 beds 3 baths2,200 sq. ft.
1768 Brandt Drive Ne, Byron, MN 55920
MLS# 7116601Listed by: EDINA REALTY, INC.


Protect your home and budget from life's surprises with an Assurant Home Warranty, backed by a partner that supports you through every step of homeownership. Explore Plans.
© 2023 - 2026 ERA Franchise Systems LLC. All rights reserved. ERA Franchise Systems LLC fully supports the principles of the Fair Housing Act and the Equal Opportunity Act. ERA, ERA Real Estate powered, and their respective logos are registered service marks of ERA Franchise Systems LLC. Each office is independently owned and operated.