
6352 Paint Road Nw, Byron, MN 55920
Local realty services provided by:ERA Viking Realty
6352 Paint Road Nw,Byron, MN 55920
$874,900
- 5 Beds
- 4 Baths
- 3,269 sq. ft.
- Single family
- Active
Listed by: ben kall, bj pederson
Office: re/max results
MLS#:7033245
Source:NSMLS
Price summary
- Price:$874,900
- Price per sq. ft.:$262.42
- Monthly HOA dues:$125
About this home
This custom model home is thoughtfully designed for today’s lifestyle, blending inspired design with functional main-level living. The open-concept layout features a vaulted living room with a fireplace, creating a bright and inviting space ideal for both everyday living and entertaining. Hardwood flooring extends throughout the main level, adding warmth and continuity.
The kitchen is both stylish and practical, featuring quartz countertops, custom cabinetry, and a walk-in pantry which is perfectly designed for hosting and daily convenience.
Offering 5 bedrooms and 4 bathrooms, the home includes a spacious primary suite with a double vanity, walk-in shower, & heated floors.
The fully finished lower level expands your living space with three additional bedrooms including a private en-suite along with two bathrooms, a large family room, and a wet bar, making it ideal for guests and gatherings.
Step outside to the covered back deck and take in expansive prairie views and breathtaking sunsets....
Contact an agent
Home facts
- Year built:2025
- Subdivision & Development:Montgomery Meadows
- Listing ID #:7033245
- Added:191 day(s) ago
- Updated:October 04, 2026 at 12:16 PM
Rooms and interior
- Bedrooms:5
- Total bathrooms:4
- Full bathrooms:2
- Half bathrooms:1
- Dining Description:Kitchen/Dining Room
- Bathrooms Description:Bathroom Ensuite, Full Basement, Main Floor 1/2 Bath, Main Floor Full Bath, Two Basement Baths
- Kitchen Description:Cooktop, Dishwasher, Disposal, Exhaust Fan, Freezer, Microwave, Range, Refrigerator, Stainless Steel Appliances, Wall Oven
- Basement:Yes
- Basement Description:Concrete, Drain Tiled, Drainage System, Egress Window(s), Finished, Storage Space, Sump Pump, Walkout
- Living area:3,269 sq. ft.
Heating and cooling
- Cooling:Central Air
- Heating:Fireplace(s), Forced Air
- Central air:Yes
Structure and exterior
- Roof:Age 8 Years or Less
- Year built:2025
- Building area:3,269 sq. ft.
- Lot area:0.58 Acres
- Lot Features:Sod Included in Price
- Levels:1 Story
Utilities
- Water:City Water - Connected
- Sewer:Shared Septic
Finances and disclosures
- Price:$874,900
- Price per sq. ft.:$262.42
- Tax amount:$5,598 (2026)
Features and amenities
- Appliances:Disposal, Exhaust Fan, Microwave, Range, Refrigerator, Stainless Steel Appliances, Wall Oven, Washer
- Laundry features:Washer
- Amenities:Air-To-Air Exchanger, ENERGY STAR Qualified Appliances, Electric Water Heater
Parking
- Parking description:Attached Garage, Concrete, Floor Drain, Garage Door Opener, Insulated Garage
- Garage:Yes
- Garage spaces:3
New listings near 6352 Paint Road Nw
- Coming Soon
 $485,000Coming Soon4 beds 3 baths2,390 sq. ft.
1008 4th Avenue Ne, Byron, MN 55920
MLS# 7154624Listed by: REAL BROKER, LLC. - New
 $399,900Active4 beds 2 baths2,064 sq. ft.
516 4th Avenue Ne, Byron, MN 55920
MLS# 7150849Listed by: EXP REALTY - New
 $235,900Active2 beds 1 baths1,087 sq. ft.
401 1st Avenue Nw, Byron, MN 55920
MLS# 7150334Listed by: BEYCOME BROKERAGE REALTY LLC - New
 $299,900Active2 beds 2 baths1,462 sq. ft.
412 3rd Avenue Nw, Byron, MN 55920
MLS# 7145020Listed by: RE/MAX RESULTS  $524,950Active4 beds 4 baths3,064 sq. ft.
509 7th Street Nw, Byron, MN 55920
MLS# 7148726Listed by: KELLER WILLIAMS PREMIER REALTY $589,900Active3 beds 3 baths3,262 sq. ft.
874 Diseworth Court Ne, Byron, MN 55920
MLS# 7145513Listed by: RE/MAX RESULTS $320,000Active2 beds 2 baths1,434 sq. ft.
605 3rd Avenue Nw, Byron, MN 55920
MLS# 7139068Listed by: EDINA REALTY, INC. $360,000Pending4 beds 2 baths2,246 sq. ft.
829 4th Avenue Ne, Byron, MN 55920
MLS# 7140804Listed by: REAL BROKER, LLC.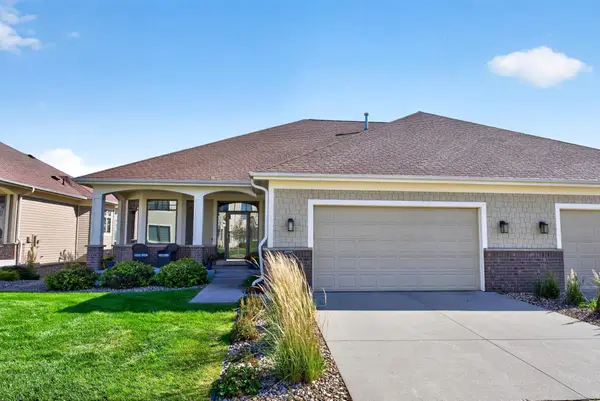 $599,900Active3 beds 3 baths3,508 sq. ft.
878 Diseworth Court Ne, Byron, MN 55920
MLS# 7140491Listed by: RE/MAX RESULTS $555,000Active4 beds 3 baths2,510 sq. ft.
1830 Brandt Drive Ne, Byron, MN 55920
MLS# 7133754Listed by: RE/MAX RESULTS


Protect your home and budget from life's surprises with an Assurant Home Warranty, backed by a partner that supports you through every step of homeownership. Explore Plans.
© 2023 - 2026 ERA Franchise Systems LLC. All rights reserved. ERA Franchise Systems LLC fully supports the principles of the Fair Housing Act and the Equal Opportunity Act. ERA, ERA Real Estate powered, and their respective logos are registered service marks of ERA Franchise Systems LLC. Each office is independently owned and operated.