
687 Shardlow Place Ne, Byron, MN 55920
Local realty services provided by:ERA Prospera Real Estate
687 Shardlow Place Ne,Byron, MN 55920
$244,900
- 2 Beds
- 2 Baths
- 1,370 sq. ft.
- Townhouse
- Active
Listed by: lori reinalda, lea lancaster
Office: re/max results
MLS#:7101162
Source:NSMLS
Price summary
- Price:$244,900
- Price per sq. ft.:$170.54
- Monthly HOA dues:$279
About this home
Welcome to easy Somerby living without the new-construction price. This well-kept 2-bed, 2-bath townhome gives you Byron schools, a short drive to Rochester, and an association that handles lawn, snow, and exterior care. Same community amenities as the newer Shardlow homes, in a proven 2005 floor plan that’s ready to move into. Ideal for a first home, a Mayo-area commute, or anyone who wants maintenance-free living in Byron without paying for a 2024 build. Main level is open and bright: living room with private balcony, kitchen with island seating, dining area, and a half bath. Upstairs you’ll find a large primary with walk-in closet and new windows (July 2026), a second bedroom, full bath, and a finished laundry with extra storage. Lower level has a real mudroom with direct access to the oversized 2-stall tuck-under garage — one of the most usable storage setups in this price range.
Contact an agent
Home facts
- Year built:2005
- Subdivision & Development:Shardlow Add
- Listing ID #:7101162
- Added:95 day(s) ago
- Updated:October 04, 2026 at 12:16 PM
Rooms and interior
- Bedrooms:2
- Total bathrooms:2
- Full bathrooms:1
- Half bathrooms:1
- Bathrooms Description:Main Floor 1/2 Bath, Upper Level Full Bath
- Kitchen Description:Dishwasher, Microwave, Range, Refrigerator
- Basement:Yes
- Basement Description:Block, Partially Finished
- Living area:1,370 sq. ft.
Heating and cooling
- Cooling:Central Air
- Heating:Forced Air
- Central air:Yes
Structure and exterior
- Roof:Asphalt
- Year built:2005
- Building area:1,370 sq. ft.
- Lot area:0.02 Acres
- Construction Materials:Block
- Levels:2 Story
Utilities
- Water:City Water - Connected
- Sewer:City Sewer - Connected
Finances and disclosures
- Price:$244,900
- Price per sq. ft.:$170.54
- Tax amount:$2,646 (2025)
Features and amenities
- Appliances:Microwave, Range, Refrigerator, Washer, Water Softener Owned
- Laundry features:Dryer, Washer
- Amenities:Water Softener Owned
Parking
- Parking description:Attached Garage, Concrete, Insulated Garage, Tuckunder Garage
- Garage:Yes
- Garage spaces:2
New listings near 687 Shardlow Place Ne
- Coming Soon
 $485,000Coming Soon4 beds 3 baths2,390 sq. ft.
1008 4th Avenue Ne, Byron, MN 55920
MLS# 7154624Listed by: REAL BROKER, LLC. - New
 $399,900Active4 beds 2 baths2,064 sq. ft.
516 4th Avenue Ne, Byron, MN 55920
MLS# 7150849Listed by: EXP REALTY - New
 $235,900Active2 beds 1 baths1,087 sq. ft.
401 1st Avenue Nw, Byron, MN 55920
MLS# 7150334Listed by: BEYCOME BROKERAGE REALTY LLC - New
 $299,900Active2 beds 2 baths1,462 sq. ft.
412 3rd Avenue Nw, Byron, MN 55920
MLS# 7145020Listed by: RE/MAX RESULTS  $524,950Active4 beds 4 baths3,064 sq. ft.
509 7th Street Nw, Byron, MN 55920
MLS# 7148726Listed by: KELLER WILLIAMS PREMIER REALTY $589,900Active3 beds 3 baths3,262 sq. ft.
874 Diseworth Court Ne, Byron, MN 55920
MLS# 7145513Listed by: RE/MAX RESULTS $320,000Active2 beds 2 baths1,434 sq. ft.
605 3rd Avenue Nw, Byron, MN 55920
MLS# 7139068Listed by: EDINA REALTY, INC. $360,000Pending4 beds 2 baths2,246 sq. ft.
829 4th Avenue Ne, Byron, MN 55920
MLS# 7140804Listed by: REAL BROKER, LLC.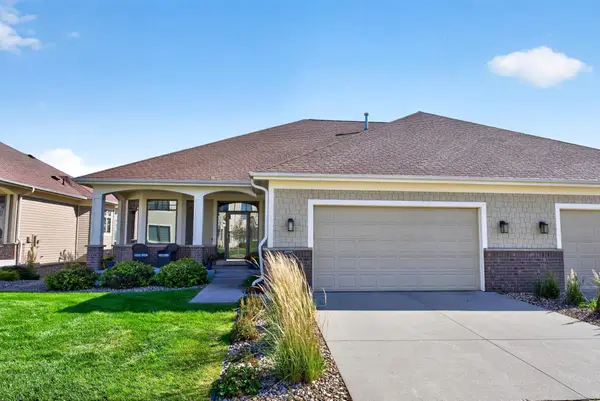 $599,900Active3 beds 3 baths3,508 sq. ft.
878 Diseworth Court Ne, Byron, MN 55920
MLS# 7140491Listed by: RE/MAX RESULTS $555,000Active4 beds 3 baths2,510 sq. ft.
1830 Brandt Drive Ne, Byron, MN 55920
MLS# 7133754Listed by: RE/MAX RESULTS


Protect your home and budget from life's surprises with an Assurant Home Warranty, backed by a partner that supports you through every step of homeownership. Explore Plans.
© 2023 - 2026 ERA Franchise Systems LLC. All rights reserved. ERA Franchise Systems LLC fully supports the principles of the Fair Housing Act and the Equal Opportunity Act. ERA, ERA Real Estate powered, and their respective logos are registered service marks of ERA Franchise Systems LLC. Each office is independently owned and operated.