
970 Somerby Parkway Ne, Byron, MN 55920
Local realty services provided by:ERA Gillespie Real Estate
970 Somerby Parkway Ne,Byron, MN 55920
$625,000
- 3 Beds
- 3 Baths
- 3,310 sq. ft.
- Townhouse
- Active
Listed by: lee fleming
Office: edina realty, inc.
MLS#:7076405
Source:NSMLS
Price summary
- Price:$625,000
- Price per sq. ft.:$170.02
- Monthly HOA dues:$624
About this home
Enjoy golf course living in this beautifully maintained corner townhome overlooking the 9th fairway at Somerby Golf Club. Ideally located just steps from the clubhouse, this 3 bedroom, 3 bathroom home offers a private driveway, exceptional natural light, and spacious living throughout. Expansive picture windows showcase scenic views and fill the home with warmth and sunshine. The thoughtfully designed layout includes a dedicated office and a main floor primary suite featuring a large ensuite bathroom and walk-in closet. The spacious lower level offers additional living and entertaining space complete with a full wet bar and walkout access to a covered patio. A rare opportunity to enjoy comfort, convenience, and premier golf course views in a highly desirable setting.
Contact an agent
Home facts
- Year built:2004
- Subdivision & Development:Diseworth At Somerby Cic #196
- Listing ID #:7076405
- Added:66 day(s) ago
- Updated:August 04, 2026 at 12:03 PM
Rooms and interior
- Bedrooms:3
- Total bathrooms:3
- Full bathrooms:1
- Half bathrooms:1
- Dining Description:Eat In Kitchen, Informal Dining Room
- Bathrooms Description:3/4 Basement, Bathroom Ensuite, Main Floor 1/2 Bath, Main Floor Full Bath
- Kitchen Description:Cooktop, Dishwasher, Double Oven, Microwave, Stainless Steel Appliances, Wall Oven
- Basement:Yes
- Basement Description:Finished, Full, Walkout
- Living area:3,310 sq. ft.
Heating and cooling
- Cooling:Central Air
- Heating:Forced Air
- Central air:Yes
Structure and exterior
- Roof:Asphalt
- Year built:2004
- Building area:3,310 sq. ft.
- Lot area:0.09 Acres
- Lot Features:Corner Lot, On Golf Course
- Levels:1 Story
Utilities
- Water:City Water - Connected
- Sewer:City Sewer - Connected
Finances and disclosures
- Price:$625,000
- Price per sq. ft.:$170.02
- Tax amount:$9,760 (2026)
Features and amenities
- Appliances:Microwave, Stainless Steel Appliances, Wall Oven, Washer
- Laundry features:Dryer, Washer
Parking
- Parking description:Attached Garage, Concrete, Floor Drain, Heated Garage
- Garage:Yes
- Garage spaces:2
New listings near 970 Somerby Parkway Ne
- New
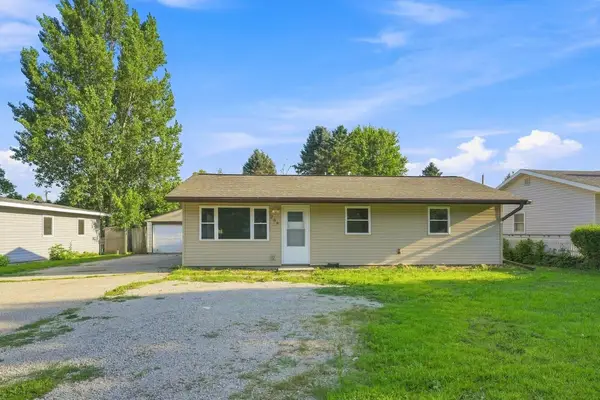 $260,000Active3 beds 1 baths1,239 sq. ft.
208 2nd Street Nw, Byron, MN 55920
MLS# 7118963Listed by: COLDWELL BANKER REALTY - New
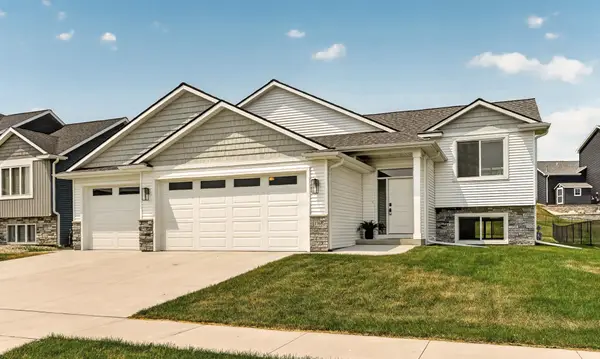 $485,000Active4 beds 3 baths2,200 sq. ft.
1768 Brandt Drive Ne, Byron, MN 55920
MLS# 7116601Listed by: EDINA REALTY, INC. - New
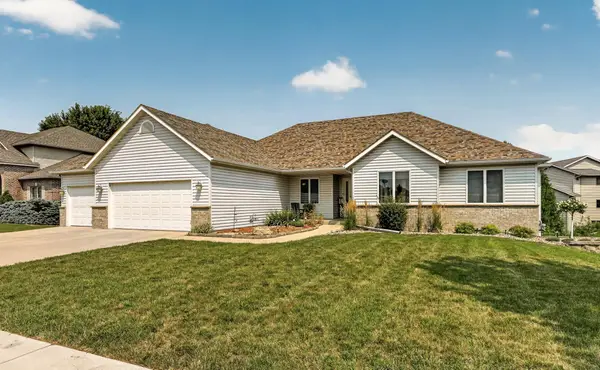 $575,000Active4 beds 4 baths3,440 sq. ft.
507 9th Street Nw, Byron, MN 55920
MLS# 7116631Listed by: EDINA REALTY, INC. - New
 $899,900Active6 beds 2 baths2,732 sq. ft.
1920 10th Avenue Ne, Byron, MN 55920
MLS# 7116767Listed by: RE/MAX RESULTS - New
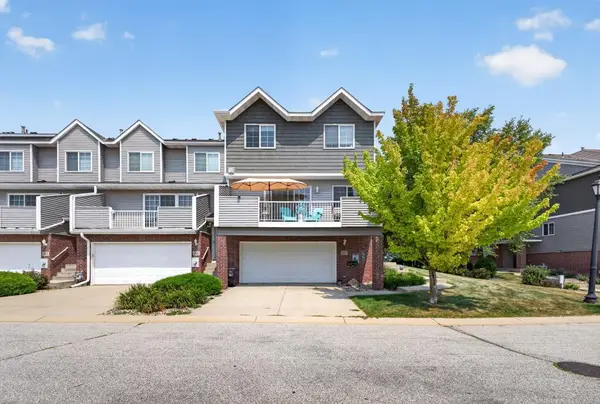 $273,900Active2 beds 3 baths1,728 sq. ft.
671 Shardlow Place Ne, Byron, MN 55920
MLS# 7115658Listed by: COLDWELL BANKER REALTY - LAKES  $279,900Pending3 beds 2 baths1,560 sq. ft.
804 3rd Street Nw, Byron, MN 55920
MLS# 7113116Listed by: DWELL REALTY GROUP LLC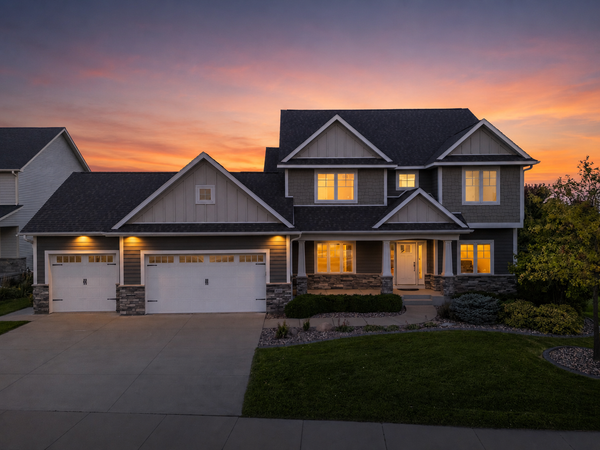 $924,900Active5 beds 4 baths4,286 sq. ft.
959 Southwell Enclave Ne, Byron, MN 55920
MLS# 7112766Listed by: EDINA REALTY, INC.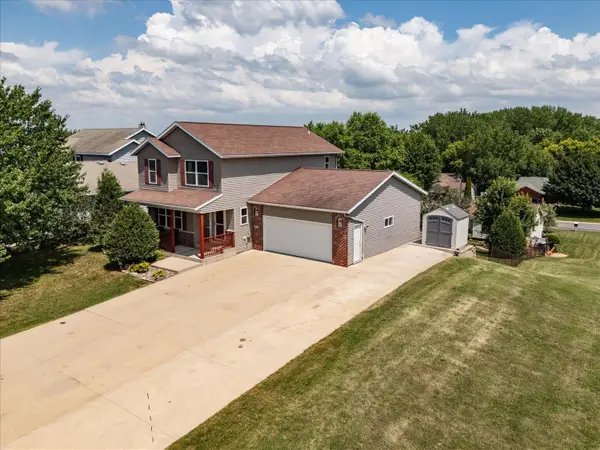 $419,900Active3 beds 4 baths2,636 sq. ft.
1012 3rd Avenue Ne, Byron, MN 55920
MLS# 7112460Listed by: PROPERTY BROKERS OF MINNESOTA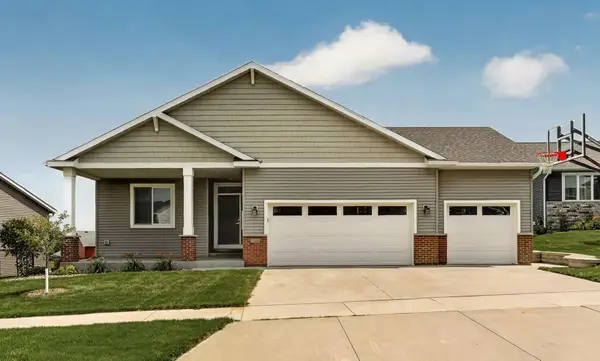 $549,900Active4 beds 3 baths2,474 sq. ft.
562 15th Avenue Ne, Byron, MN 55920
MLS# 7111338Listed by: ELCOR REALTY OF ROCHESTER INC.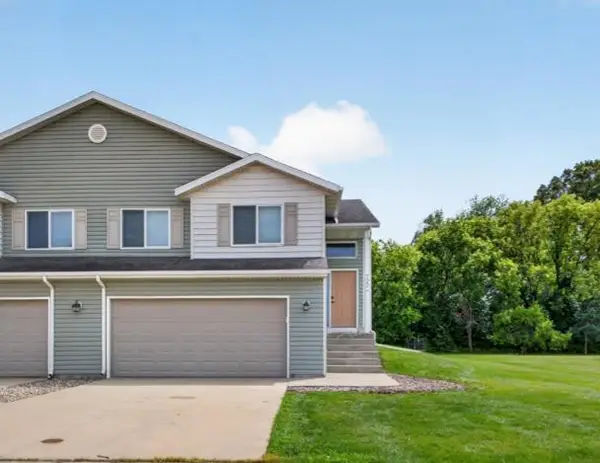 $279,900Active3 beds 2 baths1,535 sq. ft.
722 3rd Street Ne, Byron, MN 55920
MLS# 7110918Listed by: EDINA REALTY, INC.


Protect your home and budget from life's surprises with an Assurant Home Warranty, backed by a partner that supports you through every step of homeownership. Explore Plans.
© 2023 - 2026 ERA Franchise Systems LLC. All rights reserved. ERA Franchise Systems LLC fully supports the principles of the Fair Housing Act and the Equal Opportunity Act. ERA, ERA Real Estate powered, and their respective logos are registered service marks of ERA Franchise Systems LLC. Each office is independently owned and operated.