
1012 3rd Avenue Ne, Byron, MN 55920
Local realty services provided by:ERA Prospera Real Estate
1012 3rd Avenue Ne,Byron, MN 55920
$419,900
- 3 Beds
- 4 Baths
- 2,636 sq. ft.
- Single family
- Active
Listed by: gerald enright
Office: property brokers of minnesota
MLS#:7112460
Source:NSMLS
Price summary
- Price:$419,900
- Price per sq. ft.:$153.58
About this home
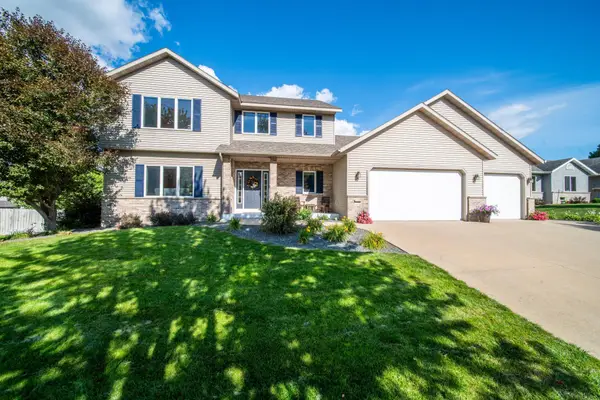
Beautifully maintained walkout two-story home offering 2,636 finished square feet with 3 bedrooms and 4 bathrooms in a desirable Byron neighborhood. Built in 2002, this inviting home features hardwood floors, five-panel solid wood doors, custom built-in cabinetry, and a cozy gas fireplace. The spacious floor plan is ideal for everyday living and entertaining, with access to a large deck overlooking the backyard. Upstairs, the primary suite offers a private retreat with a walk-in closet and en-suite bath. The finished walkout lower level opens to a patio, providing additional living and entertaining space. An oversized heated two-car garage offers plenty of room for storage and hobbies. Located next to a city park, this home combines quality craftsmanship, functional living spaces, and an exceptional location. Don't miss the opportunity to make this wonderful home yours!
Contact an agent
Home facts
- Year built:2002
- Subdivision & Development:East Brookfield Sub
- Listing ID #:7112460
- Added:47 day(s) ago
- Updated:September 06, 2026 at 12:09 PM
Rooms and interior
- Bedrooms:3
- Total bathrooms:4
- Full bathrooms:2
- Half bathrooms:1
- Dining Description:Eat In Kitchen
- Bathrooms Description:3/4 Basement, Main Floor 1/2 Bath, Upper Level Full Bath
- Kitchen Description:Dishwasher, Microwave, Range, Refrigerator, Stainless Steel Appliances
- Basement:Yes
- Basement Description:Block, Drainage System, Egress Window(s), Finished, Full, Walkout
- Living area:2,636 sq. ft.
Heating and cooling
- Cooling:Central Air
- Heating:Fireplace(s), Forced Air
- Central air:Yes
Structure and exterior
- Roof:Age Over 8 Years, Asphalt
- Year built:2002
- Building area:2,636 sq. ft.
- Lot area:0.22 Acres
- Lot Features:Property Adjoins Public Land
- Levels:2 Story
Utilities
- Water:City Water - Connected
- Sewer:City Sewer - Connected
Finances and disclosures
- Price:$419,900
- Price per sq. ft.:$153.58
- Tax amount:$6,240 (2026)
Features and amenities
- Appliances:Microwave, Range, Refrigerator, Stainless Steel Appliances
Parking
- Parking description:Attached Garage, Concrete, Heated Garage, Insulated Garage
- Garage:Yes
- Garage spaces:2
New listings near 1012 3rd Avenue Ne
- Coming Soon
 $364,900Coming Soon4 beds 2 baths1,952 sq. ft.
316 11th Street Nw, Byron, MN 55920
MLS# 7139446Listed by: RE/MAX RESULTS - Coming Soon
 $587,000Coming Soon5 beds 4 baths3,552 sq. ft.
706 9th Ave Nw, Byron, MN 55920
MLS# 7128755Listed by: COUNSELOR REALTY OF ROCHESTER - Coming Soon
 $325,000Coming Soon4 beds 2 baths1,872 sq. ft.
316 7th Street Nw, Byron, MN 55920
MLS# 7130387Listed by: REAL BROKER, LLC. - New
 $399,900Active3 beds 2 baths1,517 sq. ft.
1792 Brandt Drive Ne, Byron, MN 55920
MLS# 7136362Listed by: EXP REALTY - New
 $799,000Active4 beds 3 baths2,926 sq. ft.
5473 County Road 5 Nw, Byron, MN 55920
MLS# 7138950Listed by: COLDWELL BANKER REALTY - New
 $273,900Active2 beds 3 baths1,728 sq. ft.
671 Shardlow Place Ne, Byron, MN 55920
MLS# 7136025Listed by: REAL BROKER, LLC.  $725,700Pending5 beds 4 baths3,322 sq. ft.
635 7th Avenue Ne, Byron, MN 55920
MLS# 7136496Listed by: RE/MAX RESULTS- Open Sun, 11am to 1pmNew
 $415,000Active4 beds 3 baths2,306 sq. ft.
506 7th Avenue Ne, Byron, MN 55920
MLS# 7130427Listed by: REAL BROKER, LLC. - New
 $419,900Active3 beds 1 baths1,672 sq. ft.
10418 County Road 26 Sw, Byron, MN 55920
MLS# 7136176Listed by: RE/MAX RESULTS - New
 $629,900Active4 beds 4 baths3,032 sq. ft.
855 Towne Drive Ne, Byron, MN 55920
MLS# 7133846Listed by: REAL BROKER, LLC.


Protect your home and budget from life's surprises with an Assurant Home Warranty, backed by a partner that supports you through every step of homeownership. Explore Plans.
© 2023 - 2026 ERA Franchise Systems LLC. All rights reserved. ERA Franchise Systems LLC fully supports the principles of the Fair Housing Act and the Equal Opportunity Act. ERA, ERA Real Estate powered, and their respective logos are registered service marks of ERA Franchise Systems LLC. Each office is independently owned and operated.