
518 Winnebago STREET S, Caledonia, MN 55921
Local realty services provided by:ERA MyPro Realty
Listed by: lance dembraski
Office: la crosse by owner, llc.
MLS#:1971326
Source:Metro MLS
518 Winnebago STREET S,Caledonia, MN 55921
$299,900
- 3 Beds
- 3 Baths
- 2,751 sq. ft.
- Single family
- Pending
Price summary
- Price:$299,900
- Price per sq. ft.:$109.01
About this home
Tastefully remodeled home on extra large city lot is now available to you! Main section of home was built in 1958 with very large addition added in 2000's off the back. Large formal dining room off kitchen with enough space to be an extra living room area. Spacious great room which leads to deck overlooking park. Bright kitchen has stainless steel appliance and granite counters. Main floor bedroom, walk through bedroom would make an excellent office. Two more bedrooms in lower addition with new bathroom. Large laundry room with additional full bathroom, perfect for a pet shower. New roof, new main level windows, exterior doors, flooring, paint and much much more. Only 25 minutes to downtown La Crosse. One of the owners is a licensed real estate agent. Call today for your own showing!
Contact an agent
Home facts
- Year built:1958
- Listing ID #:1971326
- Added:102 day(s) ago
- Updated:October 22, 2026 at 08:32 AM
Rooms and interior
- Bedrooms:3
- Total bathrooms:3
- Full bathrooms:3
- Dining Description:On Main Level
- Bathrooms Description:Shower on Lower
- Kitchen Description:Dishwasher, Microwave, On Main Level, Oven, Range, Refrigerator
- Bedroom Description:Master Bedroom On Lower Level, Walk-In Closet(s)
- Basement Description:Full, Partially Finished, Sump Pump
- Living area:2,751 sq. ft.
Heating and cooling
- Cooling:Central Air, Forced Air, Whole House Fan
- Heating:Forced Air, Natural Gas
Structure and exterior
- Year built:1958
- Building area:2,751 sq. ft.
- Lot area:0.5 Acres
- Architectural Style:Ranch
- Construction Materials:Vinyl
- Exterior Features:Deck
- Levels:Multi-Level
Utilities
- Water:Municipal Water
- Sewer:Municipal Sewer
Finances and disclosures
- Price:$299,900
- Price per sq. ft.:$109.01
- Tax amount:$3,840 (2026)
Features and amenities
- Appliances:Dishwasher, Microwave, Oven, Range, Refrigerator
- Laundry features:Dryer
- Amenities:Cable/Satellite Available, Cathedral/Vaulted Ceiling, High Speed Internet, Pantry
Parking
- Parking description:1 Car Garage, Garage - Attached, Garage Opener Included
- Garage spaces:1
New listings near 518 Winnebago STREET S
- New
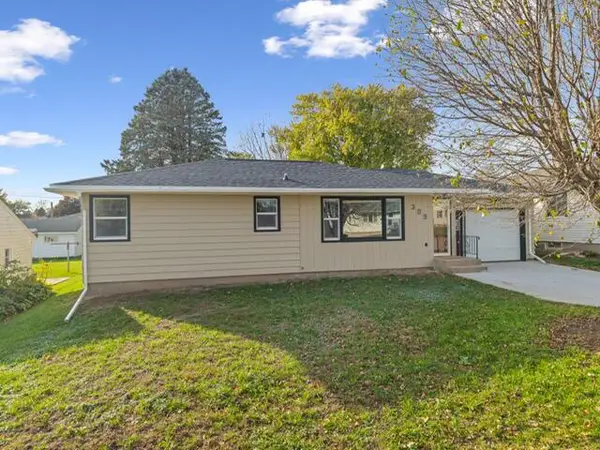 $264,900Active3 beds 1 baths1,549 sq. ft.
309 Badger STREET N, Caledonia, MN 55921
MLS# 1985524Listed by: KELLER WILLIAMS PREMIER REALTY MN - New
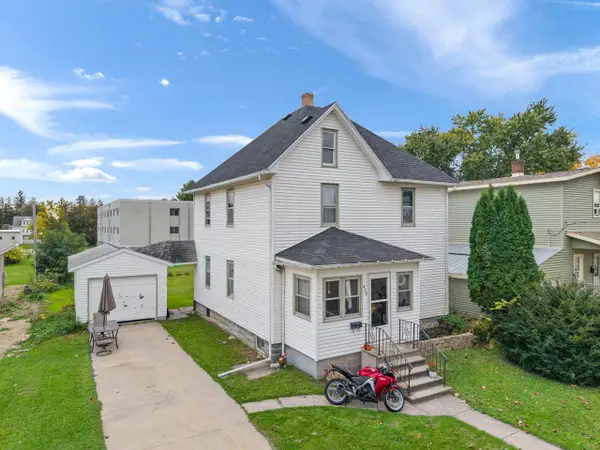 $169,900Active3 beds 2 baths1,456 sq. ft.
400 Grove STREET E, Caledonia, MN 55921
MLS# 1984614Listed by: KELLER WILLIAMS PREMIER REALTY MN 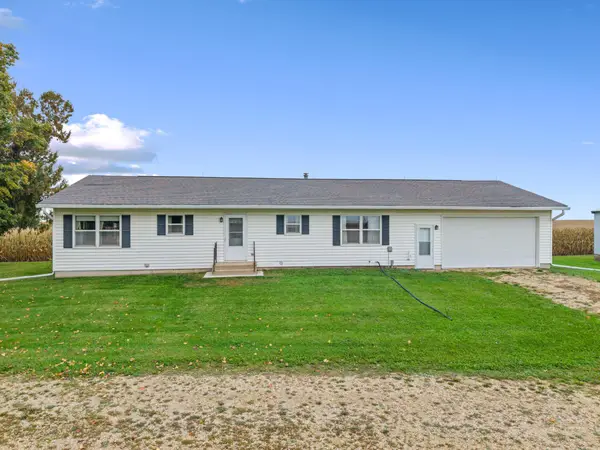 $429,900Pending3 beds 2 baths1,500 sq. ft.
11619 Plitzuweit Road, Caledonia, MN 55921
MLS# 7155381Listed by: KELLER WILLIAMS PREMIER REALTY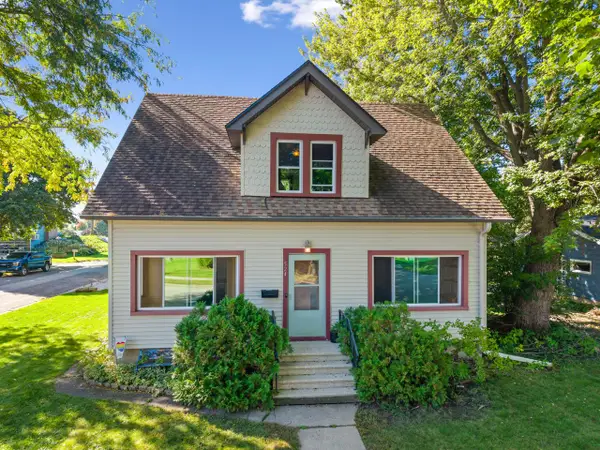 $314,900Active5 beds 3 baths2,096 sq. ft.
524 Marshall STREET S, Caledonia, MN 55921
MLS# 1983257Listed by: KELLER WILLIAMS PREMIER REALTY MN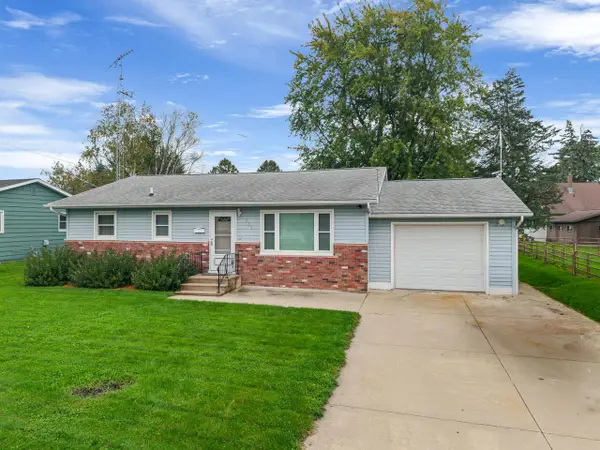 $249,900Active3 beds 1 baths1,040 sq. ft.
823 East STREET S, Caledonia, MN 55921
MLS# 1982994Listed by: KELLER WILLIAMS PREMIER REALTY MN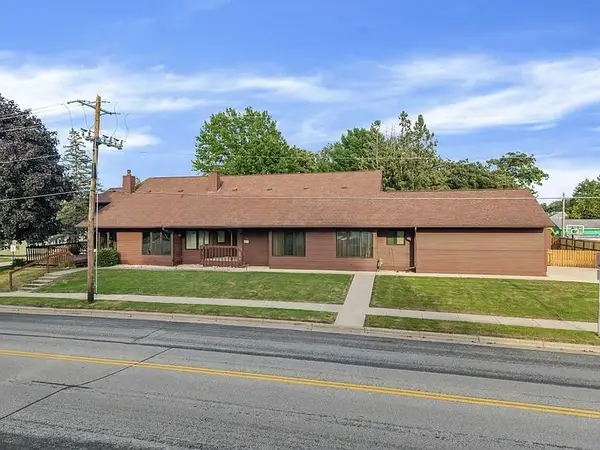 $449,000Active6 beds 4 baths4,248 sq. ft.
109 Winnebago STREET S, Caledonia, MN 55921
MLS# 1981539Listed by: KELLER WILLIAMS PREMIER REALTY MN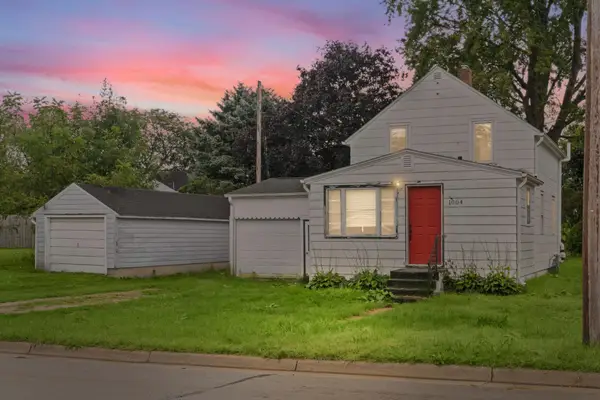 $110,000Active2 beds 1 baths1,182 sq. ft.
1004 E Main Street, Caledonia, MN 55921
MLS# 7144928Listed by: CENTURY 21 AFFILIATED ROCHESTER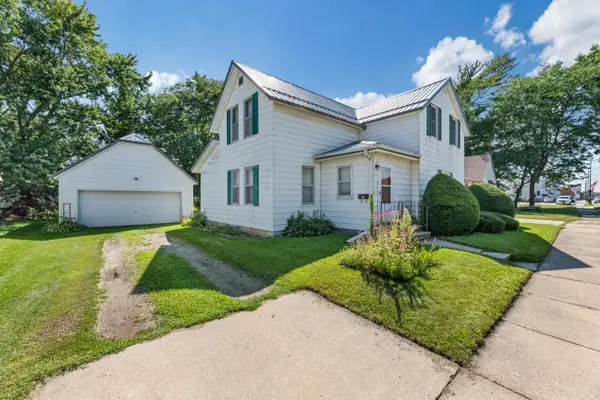 $174,900Active4 beds 1 baths1,552 sq. ft.
318 Grove STREET E, Caledonia, MN 55921
MLS# 1980868Listed by: KELLER WILLIAMS PREMIER REALTY MN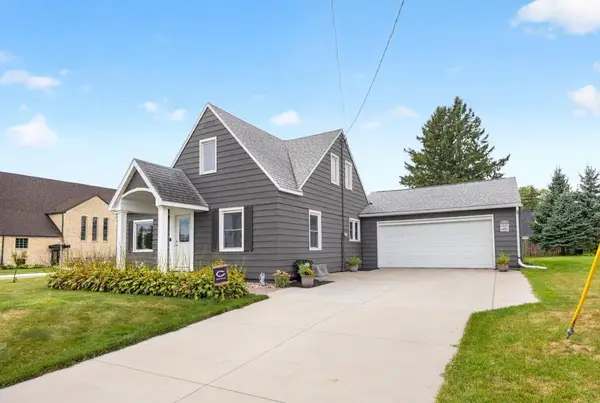 $299,900Pending4 beds 3 baths1,794 sq. ft.
703 N Marshall Street, Caledonia, MN 55921
MLS# 7137629Listed by: RE/MAX RESULTS $179,900Pending4 beds 1 baths1,468 sq. ft.
304 E Jefferson Street, Caledonia, MN 55921
MLS# 7133672Listed by: KELLER WILLIAMS PREMIER REALTY


Protect your home and budget from life's surprises with an Assurant Home Warranty, backed by a partner that supports you through every step of homeownership. Explore Plans.
© 2023 - 2026 ERA Franchise Systems LLC. All rights reserved. ERA Franchise Systems LLC fully supports the principles of the Fair Housing Act and the Equal Opportunity Act. ERA, ERA Real Estate powered, and their respective logos are registered service marks of ERA Franchise Systems LLC. Each office is independently owned and operated.