
6648 Gonia DRIVE, Caledonia, MN 55921
Local realty services provided by:ERA MyPro Realty
Listed by: kelly meyer
Office: keller williams premier realty mn
MLS#:1978319
Source:Metro MLS
6648 Gonia DRIVE,Caledonia, MN 55921
$585,000
- 4 Beds
- 3 Baths
- - sq. ft.
- Single family
- Sold
Sorry, we are unable to map this address
Price summary
- Price:$585,000
About this home
Privacy, acreage and the beauty of nature. Set on approximately 21 wooded acres, this gorgeous 4-bedroom, 3-bath home offers a peaceful private retreat with incredible space. The main level features a comfortable primary suite and convenient main-floor laundry, while the newly finished lower level offers additional living space along with plenty of room for whatever fits your lifestyle. Step outside onto the expansive maintenance-free composite decking surrounding the home and enjoy the peaceful wooded setting. A large detached 2+ car garage is conveniently connected to the deck, putting it just steps from the home. The newer heated shed provides additional space for equipment, hobbies and storage. Outside, you'll find new concrete, trails throughout the property. This home is a must see!
Contact an agent
Home facts
- Year built:2003
- Listing ID #:1978319
- Added:55 day(s) ago
- Updated:October 23, 2026 at 07:53 AM
Rooms and interior
- Bedrooms:4
- Total bathrooms:3
- Full bathrooms:3
- Dining Description:On Main Level
- Kitchen Description:Dishwasher, On Main Level, Range, Refrigerator
- Bedroom Description:Master Bedroom On Main Level
- Basement Description:Full, Walk Out/Outer Door
Heating and cooling
- Cooling:Central Air, Forced Air
- Heating:Forced Air, LP Gas
Structure and exterior
- Year built:2003
- Architectural Style:Ranch
- Construction Materials:Vinyl
- Exterior Features:Deck
- Levels:1 Story
Utilities
- Water:Well
- Sewer:Private Septic System
Finances and disclosures
- Price:$585,000
- Tax amount:$3,512 (2026)
Features and amenities
- Appliances:Dishwasher, Range, Refrigerator, Washer
- Laundry features:Dryer, Washer
Parking
- Parking description:2 Car Garage, Garage - Detached, Garage Opener Included
- Garage spaces:2
New listings near 6648 Gonia DRIVE
- New
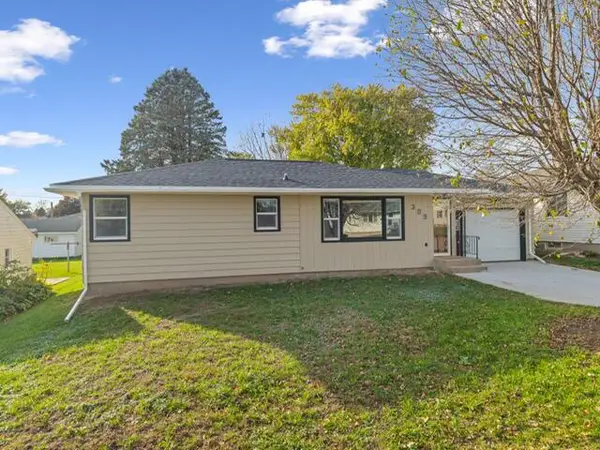 $264,900Active3 beds 1 baths1,549 sq. ft.
309 Badger STREET N, Caledonia, MN 55921
MLS# 1985524Listed by: KELLER WILLIAMS PREMIER REALTY MN - New
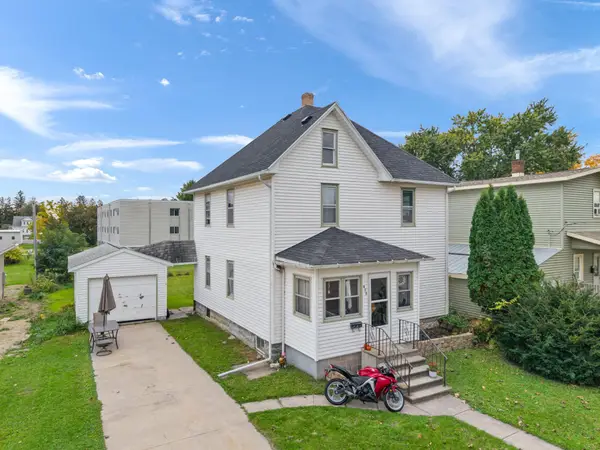 $169,900Active3 beds 2 baths1,456 sq. ft.
400 E Grove Street, Caledonia, MN 55921
MLS# 7159394Listed by: KELLER WILLIAMS PREMIER REALTY 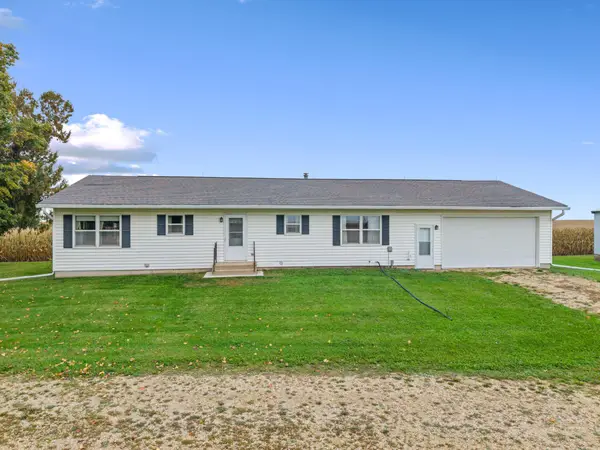 $429,900Pending3 beds 2 baths1,500 sq. ft.
11619 Plitzuweit Road, Caledonia, MN 55921
MLS# 7155381Listed by: KELLER WILLIAMS PREMIER REALTY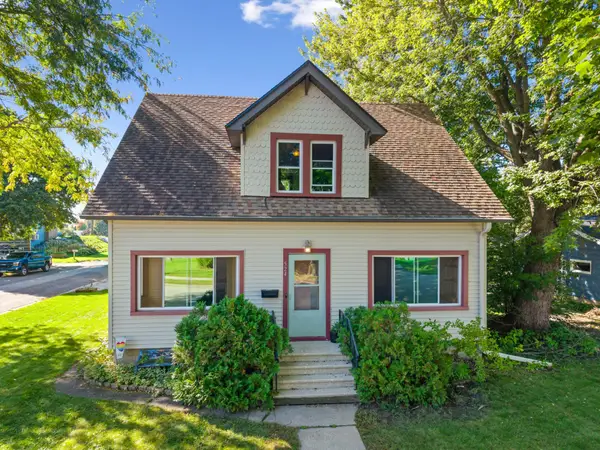 $314,900Active5 beds 3 baths2,096 sq. ft.
524 Marshall Street S, Caledonia, MN 55921
MLS# 7154811Listed by: KELLER WILLIAMS PREMIER REALTY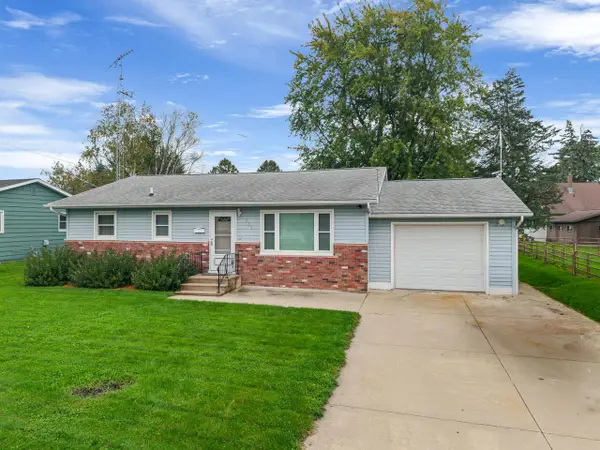 $249,900Active3 beds 1 baths1,040 sq. ft.
823 East STREET S, Caledonia, MN 55921
MLS# 1982994Listed by: KELLER WILLIAMS PREMIER REALTY MN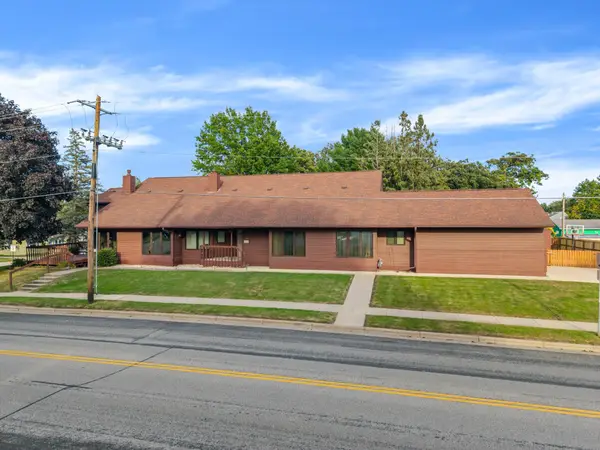 $449,000Active6 beds 4 baths4,248 sq. ft.
109 S Winnebago Street, Caledonia, MN 55921
MLS# 7147931Listed by: KELLER WILLIAMS PREMIER REALTY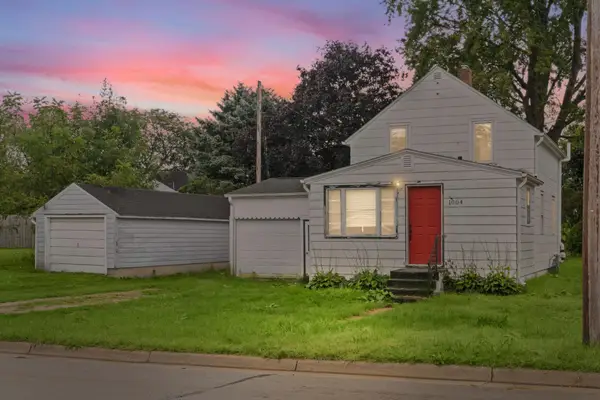 $110,000Active2 beds 1 baths1,182 sq. ft.
1004 E Main Street, Caledonia, MN 55921
MLS# 7144928Listed by: CENTURY 21 AFFILIATED ROCHESTER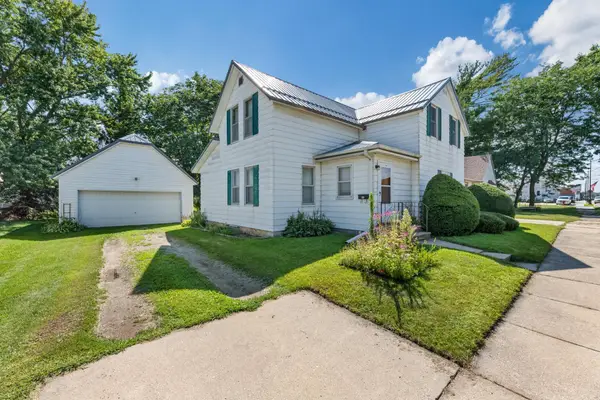 $174,900Active4 beds 1 baths1,552 sq. ft.
318 E Grove Street, Caledonia, MN 55921
MLS# 7144533Listed by: KELLER WILLIAMS PREMIER REALTY $299,900Pending4 beds 3 baths1,794 sq. ft.
703 N Marshall Street, Caledonia, MN 55921
MLS# 7137629Listed by: RE/MAX RESULTS $179,900Pending4 beds 1 baths1,468 sq. ft.
304 E Jefferson Street, Caledonia, MN 55921
MLS# 7133672Listed by: KELLER WILLIAMS PREMIER REALTY


Protect your home and budget from life's surprises with an Assurant Home Warranty, backed by a partner that supports you through every step of homeownership. Explore Plans.
© 2023 - 2026 ERA Franchise Systems LLC. All rights reserved. ERA Franchise Systems LLC fully supports the principles of the Fair Housing Act and the Equal Opportunity Act. ERA, ERA Real Estate powered, and their respective logos are registered service marks of ERA Franchise Systems LLC. Each office is independently owned and operated.