
900 Courtney Drive, Caledonia, MN 55921
Local realty services provided by:ERA Viking Realty
900 Courtney Drive,Caledonia, MN 55921
$499,000
- 6 Beds
- 4 Baths
- 3,774 sq. ft.
- Single family
- Active
Listed by: kelly meyer
Office: keller williams premier realty
MLS#:7125624
Source:NSMLS
Price summary
- Price:$499,000
- Price per sq. ft.:$111.38
About this home
Welcome to a truly spacious home offering nearly 3,800 square feet of living space, six bedrooms, a walk-out lower level, and an abundance of possibilities! This solidly constructed home was thoughtfully designed with accessibility and functionality in mind, offering generously sized rooms, wide-open spaces, oversized bathrooms, and convenient living on both levels.
The main floor features a comfortable layout with plenty of room to gather, while the full lower level adds even more living space with additional bedrooms, a family room, full bath, small kitchenette, and laundry. The walk-out lower level provides excellent accessibility and opens to the backyard, with a driveway conveniently extending to the lower-level entrance. Laundry is available on both levels for added convenience.
Situated on a desirable corner lot, the home also offers one of its sweetest features—a charming covered front porch, perfect for enjoying your morning coffee, relaxing at the end of the day, or simply taking in the neighborhood surroundings.
This is a home with tremendous space, a solid foundation, and a layout that offers flexibility for a variety of needs. While the home has a more straightforward, functional style, it provides an exciting opportunity for its next owner to bring their own vision, finishes, and personal touches and truly make it their own. With six bedrooms, multiple gathering spaces, two levels of laundry, spacious bathrooms, a full walk-out lower level, and nearly 3,800 square feet, there is room here to create something special.
If you're looking for a large home with exceptional space, accessibility, and potential, this one is worth a look. Come see the possibilities and imagine how you could make this generously sized property your own!...
Contact an agent
Home facts
- Year built:2007
- Subdivision & Development:Doering Estates
- Listing ID #:7125624
- Added:51 day(s) ago
- Updated:October 02, 2026 at 12:19 PM
Rooms and interior
- Bedrooms:6
- Total bathrooms:4
- Full bathrooms:2
- Half bathrooms:2
- Dining Description:Eat In Kitchen, Kitchen/Dining Room, Living/Dining Room
- Bathrooms Description:1/2 Basement, Full Basement, Main Floor 1/2 Bath, Main Floor Full Bath
- Kitchen Description:Dishwasher, Range, Refrigerator
- Basement:Yes
- Basement Description:Egress Window(s), Finished, Full, Walkout
- Living area:3,774 sq. ft.
Heating and cooling
- Cooling:Central Air
- Heating:Forced Air
- Central air:Yes
Structure and exterior
- Year built:2007
- Building area:3,774 sq. ft.
- Lot area:0.16 Acres
- Lot Features:Corner Lot
- Levels:1 Story
Utilities
- Water:City Water - Connected
- Sewer:City Sewer - Connected
Finances and disclosures
- Price:$499,000
- Price per sq. ft.:$111.38
Features and amenities
- Appliances:Range, Refrigerator
Parking
- Parking description:Attached Garage
- Garage:Yes
- Garage spaces:2
New listings near 900 Courtney Drive
- New
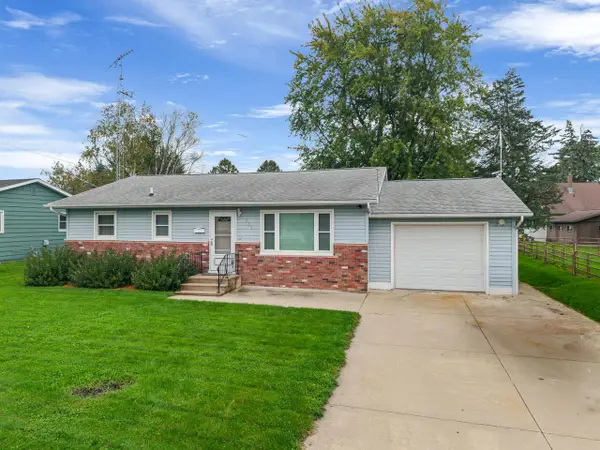 $249,900Active3 beds 1 baths1,040 sq. ft.
823 East STREET S, Caledonia, MN 55921
MLS# 1982994Listed by: KELLER WILLIAMS PREMIER REALTY MN - New
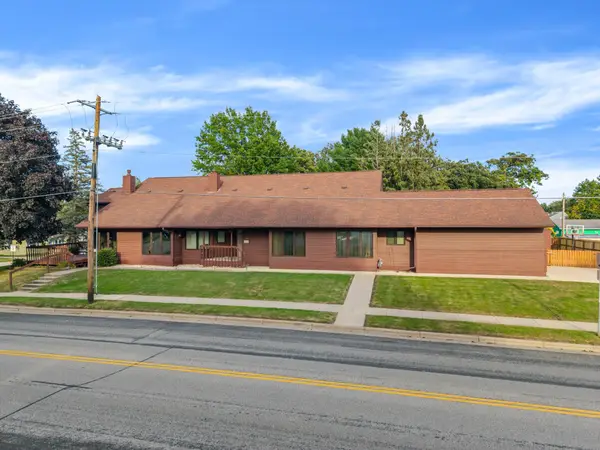 $449,000Active6 beds 4 baths4,248 sq. ft.
109 S Winnebago Street, Caledonia, MN 55921
MLS# 7147931Listed by: KELLER WILLIAMS PREMIER REALTY - New
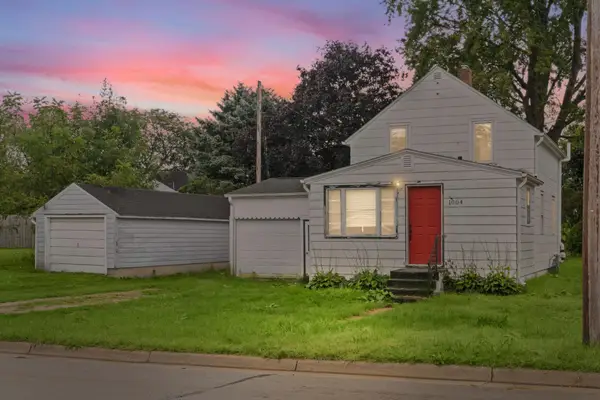 $110,000Active2 beds 1 baths1,182 sq. ft.
1004 E Main Street, Caledonia, MN 55921
MLS# 7144928Listed by: CENTURY 21 AFFILIATED ROCHESTER 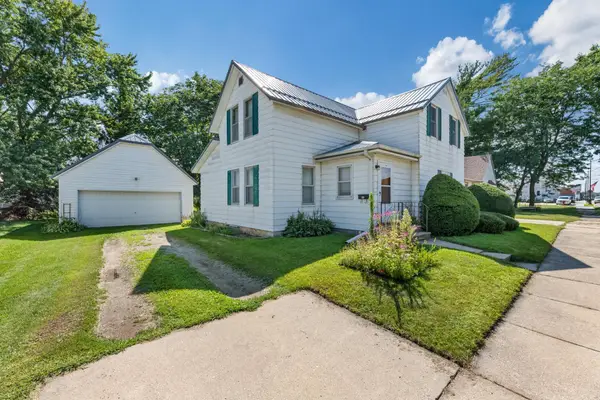 $174,900Active4 beds 1 baths1,552 sq. ft.
318 E Grove Street, Caledonia, MN 55921
MLS# 7144533Listed by: KELLER WILLIAMS PREMIER REALTY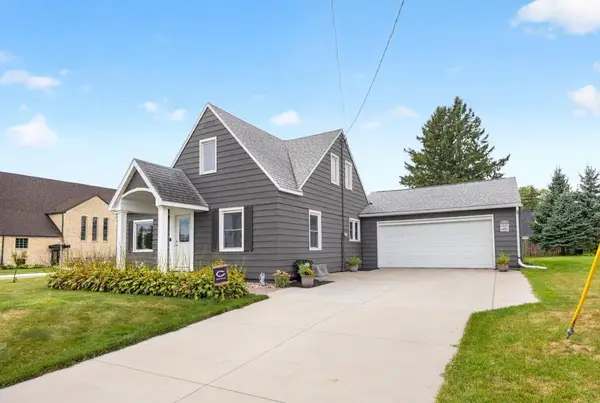 $299,900Pending4 beds 3 baths1,794 sq. ft.
703 N Marshall Street, Caledonia, MN 55921
MLS# 7137629Listed by: RE/MAX RESULTS $595,000Pending4 beds 3 baths2,500 sq. ft.
6648 Gonia Drive, Caledonia, MN 55921
MLS# 7135320Listed by: KELLER WILLIAMS PREMIER REALTY $179,900Active4 beds 1 baths1,468 sq. ft.
304 E Jefferson Street, Caledonia, MN 55921
MLS# 7133672Listed by: KELLER WILLIAMS PREMIER REALTY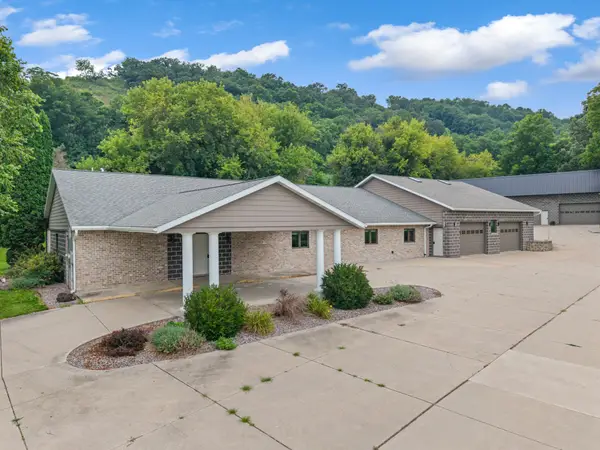 $629,900Active4 beds 3 baths3,375 sq. ft.
6752 State 44, Caledonia, MN 55921
MLS# 7126883Listed by: KELLER WILLIAMS PREMIER REALTY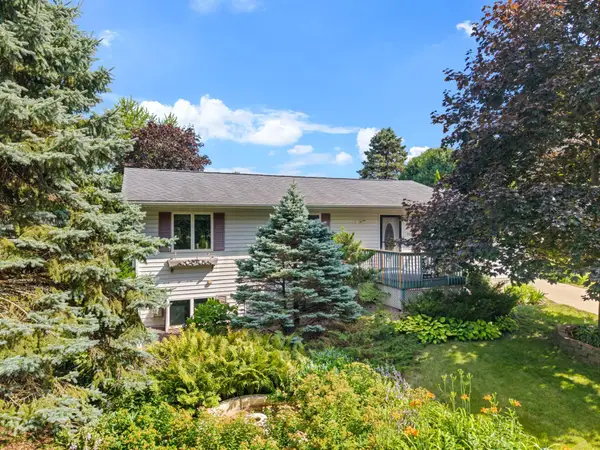 $259,900Active3 beds 2 baths1,814 sq. ft.
708 N Sprague Street, Caledonia, MN 55921
MLS# 7121460Listed by: KELLER WILLIAMS PREMIER REALTY


Protect your home and budget from life's surprises with an Assurant Home Warranty, backed by a partner that supports you through every step of homeownership. Explore Plans.
© 2023 - 2026 ERA Franchise Systems LLC. All rights reserved. ERA Franchise Systems LLC fully supports the principles of the Fair Housing Act and the Equal Opportunity Act. ERA, ERA Real Estate powered, and their respective logos are registered service marks of ERA Franchise Systems LLC. Each office is independently owned and operated.