
1168 Fox Run Sw, Cambridge, MN 55008
Local realty services provided by:ERA Gillespie Real Estate
1168 Fox Run Sw,Cambridge, MN 55008
$950,000
- 5 Beds
- 6 Baths
- - sq. ft.
- Single family
- Coming Soon
Listed by: paulette carroll
Office: keller williams classic realty
MLS#:7120196
Source:NSMLS
Price summary
- Price:$950,000
About this home
Don't let this remarkable two-story fool you—with the comfort and convenience of rambler-style living, this impressive estate. Thoughtfully priced, this is a rare opportunity to own a home of this caliber—virtually impossible to duplicate at today's construction costs.
Designed for entertaining and multi-generational living, the main level features a luxurious primary suite with fireplace, sitting area, balcony overlooking the pool and French doors to the private bath. A dramatic great room with 20-foot ceilings, spacious kitchen, grand formal dining room, panoramic four-season porch, office/flex room, plus four additional bedroom suites, seven bathrooms, two laundry rooms and four fireplaces provide exceptional space and versatility. Wide interior doorways enhance accessibility, with room to accommodate a future elevator if needed.
The walkout lower level takes entertaining to another level with a full bar and second kitchen, theater, family room, game/amusement room with band/karaoke stage, playroom and direct access to the pool area. A secondary entrance from the attached garage to the lower level is ideal for multi-generational living.
Outside, your private resort awaits with an in-ground pool, lighted grotto, cascading waterfalls, poolside entertaining bar, maintenance-free deck, surround sound and stone fire pit. The fenced yard adds privacy and functionality.
And then there's the garage space—an incredible 8 heated and insulated stalls with a 4-car attached and 4-car detached garage, storage with future finishing opportunity above both garages, plus gated concrete RV parking.
All this within walking distance of parks, pickleball courts, outdoor hockey rinks and a community garden. An exceptional combination of space, privacy, recreation and flexibility that simply must be experienced in person....
Contact an agent
Home facts
- Year built:2003
- Subdivision & Development:East Oaks Sixth Add
- Listing ID #:7120196
- Updated:August 14, 2026 at 05:59 PM
Rooms and interior
- Bedrooms:5
- Total bathrooms:6
- Full bathrooms:5
- Half bathrooms:1
- Dining Description:Breakfast Bar, Informal Dining Room, Separate/Formal Dining Room
- Bathrooms Description:Bathroom Ensuite, Full Basement, Main Floor 1/2 Bath, Separate Shower and Tub, Two Basement Baths, Upper Level Full Bath
- Kitchen Description:Dishwasher, Disposal, Double Oven, Exhaust Fan, Microwave, Range, Refrigerator, Stainless Steel Appliances, Wall Oven
- Basement:Yes
- Basement Description:Block, Daylight / Lookout Windows, Drain Tiled, Drainage System, Finished, Full, Walkout
Heating and cooling
- Cooling:Central Air
- Heating:Forced Air
- Central air:Yes
Structure and exterior
- Roof:Age Over 8 Years
- Year built:2003
- Lot Features:Corner Lot, Tree Coverage - Medium, Underground Utilities
- Construction Materials:Block
- Levels:2 Story
Utilities
- Water:City Water - Connected
- Sewer:City Sewer - Connected
Finances and disclosures
- Price:$950,000
- Tax amount:$12,228 (2026)
Features and amenities
- Appliances:Disposal, Exhaust Fan, Microwave, Range, Refrigerator, Stainless Steel Appliances, Wall Oven, Washer, Water Softener Owned
- Laundry features:Dryer, Washer
- Amenities:Air-To-Air Exchanger, ENERGY STAR Qualified Appliances, Fuel Tank - Owned, Gas Water Heater, Water Softener Owned
- Pool features:Below Ground, Heated, Outdoor
Parking
- Parking description:Attached Garage, Concrete, Detached Garage, Heated Garage, Insulated Garage, RV Access/Parking
- Garage:Yes
- Garage spaces:8
New listings near 1168 Fox Run Sw
- New
 $389,000Active4 beds 2 baths1,974 sq. ft.
35321 Hastings Street Ne, Cambridge, MN 55008
MLS# 7123128Listed by: CENTURY 21 MOLINE REALTY INC - Open Sat, 12 to 3pmNew
 $387,500Active4 beds 2 baths2,299 sq. ft.
1522 35th Avenue Sw, Cambridge, MN 55008
MLS# 7126720Listed by: EDINA REALTY, INC. - New
 $475,000Active3 beds 2 baths2,196 sq. ft.
3089 320th Avenue Nw, Cambridge, MN 55008
MLS# 7125928Listed by: RE/MAX RESULTS - New
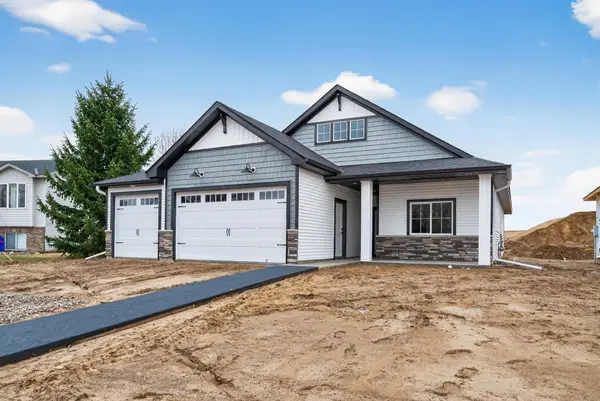 $394,778Active2 beds 2 baths1,350 sq. ft.
1402 Jefferson Street S, Cambridge, MN 55008
MLS# 7125448Listed by: EXP REALTY - Coming Soon
 $574,900Coming Soon3 beds 2 baths
35290 Quincy Drive Ne, Cambridge, MN 55008
MLS# 7125659Listed by: THEMLSONLINE.COM, INC. 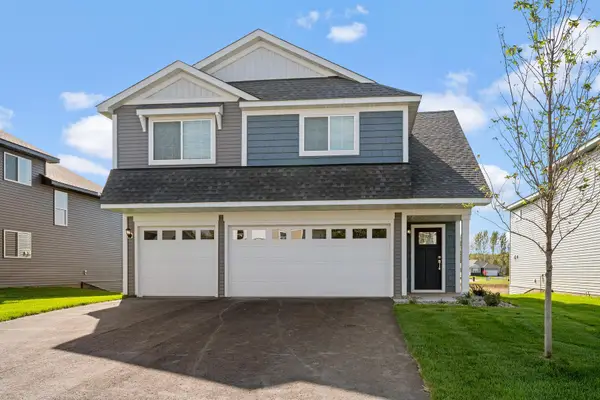 $414,900Pending4 beds 3 baths2,230 sq. ft.
606 Redwood Loop N, Cambridge, MN 55008
MLS# 7125600Listed by: LGI REALTY-MINNESOTA, LLC- Coming Soon
 $200,000Coming Soon-- Acres
tbd Opportunity, Cambridge, MN 55008
MLS# 7123241Listed by: RUSH POINT REALTY, LLC - Coming Soon
 $500,000Coming Soon-- Acres
TBD Opportunity Boulevard, Cambridge, MN 55008
MLS# 7122579Listed by: RUSH POINT REALTY, LLC - New
 $234,900Active2 beds 1 baths896 sq. ft.
121 6th Avenue Ne, Cambridge, MN 55008
MLS# 7123072Listed by: RE/MAX RESULTS


Protect your home and budget from life's surprises with an Assurant Home Warranty, backed by a partner that supports you through every step of homeownership. Explore Plans.
© 2023 - 2026 ERA Franchise Systems LLC. All rights reserved. ERA Franchise Systems LLC fully supports the principles of the Fair Housing Act and the Equal Opportunity Act. ERA, ERA Real Estate powered, and their respective logos are registered service marks of ERA Franchise Systems LLC. Each office is independently owned and operated.