
3089 320th Avenue Nw, Cambridge, MN 55008
Local realty services provided by:ERA Viking Realty
3089 320th Avenue Nw,Cambridge, MN 55008
$468,000
- 3 Beds
- 2 Baths
- 2,196 sq. ft.
- Single family
- Active
Listed by: amy grafenstein
Office: re/max results
MLS#:7125928
Source:NSMLS
Price summary
- Price:$468,000
- Price per sq. ft.:$204.55
About this home
Tucked among towering pines on 4.78 private acres, this 3 bedroom, 2 bathroom walkout rambler offers nearly 2,200 finished square feet in a peaceful setting on a quiet dead end road. A covered front porch welcomes you home and provides the perfect place to slow down and enjoy the surrounding woods.
Inside, the kitchen features upgraded Frigidaire appliances, a gas range, great storage and beautiful views of the backyard, with plenty of room for dining nearby. The main level also offers two bedrooms, a full bathroom and conveniently located main floor laundry.
The finished walkout lower level provides even more living space with a spacious family room, pellet stove, third bedroom and abundant storage. The lower level bathroom is a standout with heated floors and an oversized tiled shower with built in shelving.
Outside, enjoy the walkout patio, firepit area, trails through the property and frequent wildlife visitors. The impressive 23 x 35 heated three car garage features epoxy floors, plus a 20 x 16 pole building provides additional room for equipment, toys and storage. A wonderful combination of privacy, usable space and country living surrounded by Minnesota pines....
Contact an agent
Home facts
- Year built:1998
- Subdivision & Development:Pine Knoll - 1st Add
- Listing ID #:7125928
- Added:46 day(s) ago
- Updated:September 28, 2026 at 12:58 PM
Rooms and interior
- Bedrooms:3
- Total bathrooms:2
- Full bathrooms:1
- Dining Description:Eat In Kitchen, Informal Dining Room
- Bathrooms Description:3/4 Basement, Main Floor Full Bath, Walk-In Shower Stall
- Kitchen Description:Dishwasher, Exhaust Fan, Microwave, Range, Refrigerator
- Basement:Yes
- Basement Description:Daylight / Lookout Windows, Drain Tiled, Finished, Full, Walkout
- Living area:2,196 sq. ft.
Heating and cooling
- Cooling:Central Air
- Heating:Forced Air
- Central air:Yes
Structure and exterior
- Roof:Age Over 8 Years
- Year built:1998
- Building area:2,196 sq. ft.
- Lot area:4.78 Acres
- Lot Features:Tree Coverage - Heavy
- Levels:1 Story
Utilities
- Water:Well
- Sewer:Private Sewer, Septic System Compliant - Yes, Tank with Drainage Field
Finances and disclosures
- Price:$468,000
- Price per sq. ft.:$204.55
- Tax amount:$3,482 (2026)
Features and amenities
- Appliances:Exhaust Fan, Microwave, Range, Refrigerator, Washer, Water Softener Owned
- Laundry features:Dryer, Washer
- Amenities:Fuel Tank - Rented, Water Softener Owned
Parking
- Parking description:Asphalt, Attached Garage, Garage Door Opener, Gravel, Heated Garage, Insulated Garage, Storage
- Garage:Yes
- Garage spaces:3
New listings near 3089 320th Avenue Nw
- Coming Soon
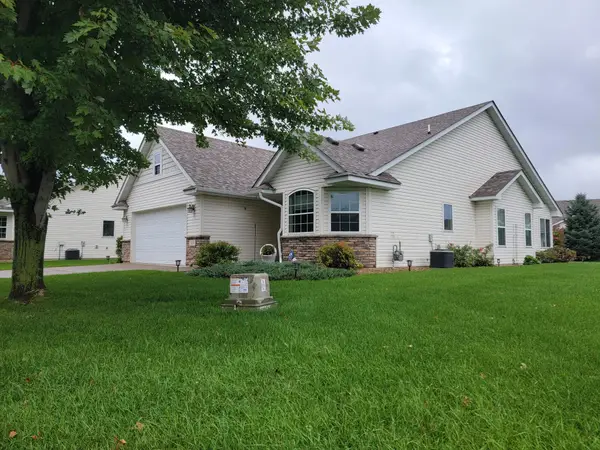 $343,000Coming Soon2 beds 2 baths1,727 sq. ft.
366 25th Lane Se, Cambridge, MN 55008
MLS# 7147787Listed by: COUNSELOR REALTY, INC - Coming Soon
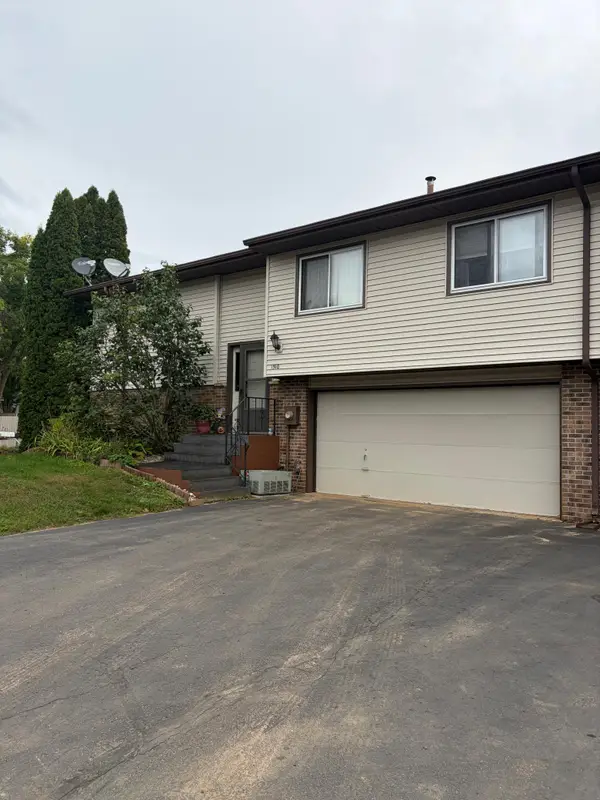 $199,900Coming Soon3 beds 2 baths1,606 sq. ft.
1310 Dellwood Street S, Cambridge, MN 55008
MLS# 7147751Listed by: BRIDGE REALTY, LLC - New
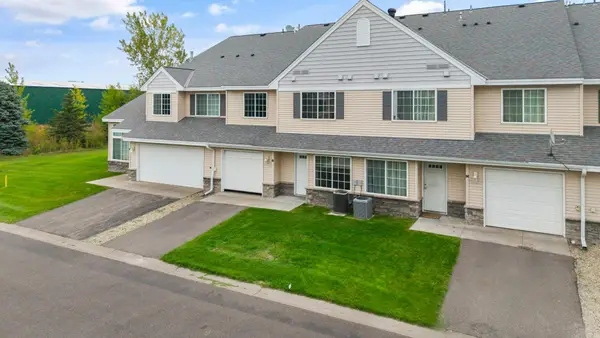 $199,900Active2 beds 2 baths1,224 sq. ft.
315 Roosevelt Street S #G, Cambridge, MN 55008
MLS# 7150793Listed by: RE/MAX RESULTS - New
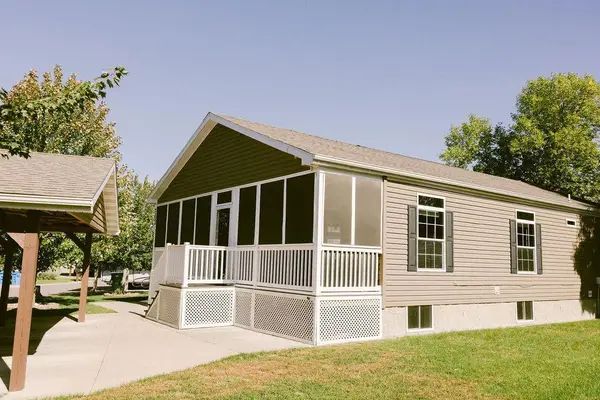 $209,900Active2 beds 2 baths1,792 sq. ft.
2200 Black Pine Drive, Cambridge, MN 55008
MLS# 7139695Listed by: LPT REALTY, LLC - New
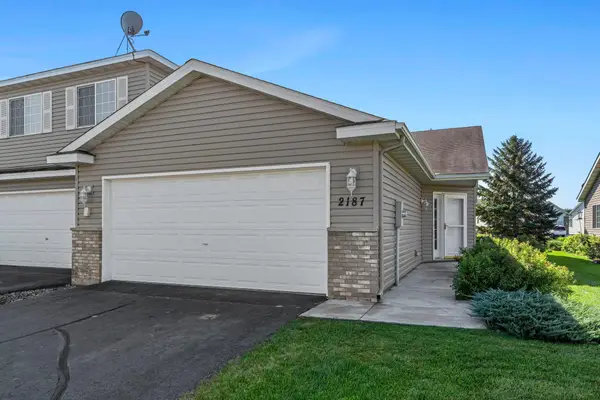 $205,000Active2 beds 1 baths1,039 sq. ft.
2187 Cleveland Way S, Cambridge, MN 55008
MLS# 7148925Listed by: RE/MAX RESULTS - New
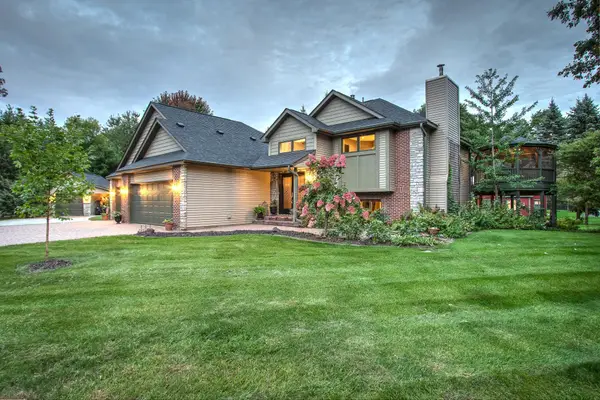 $600,000Active4 beds 2 baths2,400 sq. ft.
31925 Quincy Court Ne, Cambridge, MN 55008
MLS# 7148958Listed by: CENTURY 21 MOLINE REALTY INC 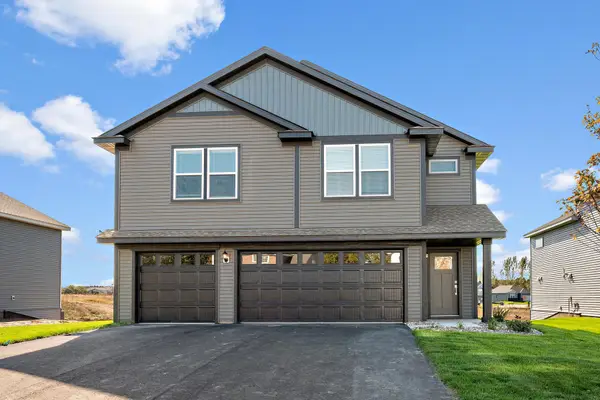 $449,900Pending5 beds 3 baths2,459 sq. ft.
1004 Spruce Circle N, Cambridge, MN 55008
MLS# 7148675Listed by: LGI REALTY-MINNESOTA, LLC- New
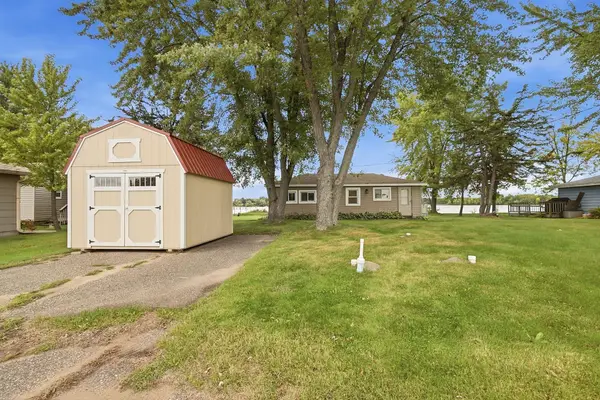 $200,000Active2 beds 1 baths512 sq. ft.
31468 London Drive Ne, Cambridge, MN 55008
MLS# 7147040Listed by: FATHOM REALTY MN, LLC - New
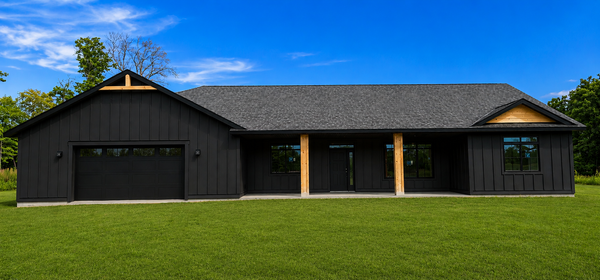 $619,900Active2 beds 2 baths1,624 sq. ft.
3074 317th Court Nw, Cambridge, MN 55008
MLS# 7148547Listed by: HOME SMART REALTY, INC. - New
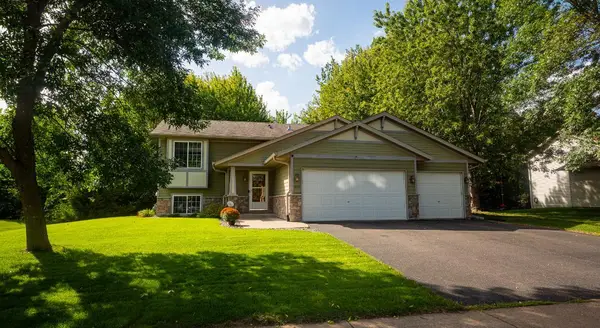 $343,000Active4 beds 2 baths1,859 sq. ft.
895 Marigold Drive, Cambridge, MN 55008
MLS# 7146295Listed by: KELLER WILLIAMS REALTY INTEGRITY LAKES


Protect your home and budget from life's surprises with an Assurant Home Warranty, backed by a partner that supports you through every step of homeownership. Explore Plans.
© 2023 - 2026 ERA Franchise Systems LLC. All rights reserved. ERA Franchise Systems LLC fully supports the principles of the Fair Housing Act and the Equal Opportunity Act. ERA, ERA Real Estate powered, and their respective logos are registered service marks of ERA Franchise Systems LLC. Each office is independently owned and operated.