
1923 Pierce Street S, Cambridge, MN 55008
Local realty services provided by:ERA Prospera Real Estate
1923 Pierce Street S,Cambridge, MN 55008
$359,900
- 5 Beds
- 3 Baths
- 2,404 sq. ft.
- Single family
- Active
Listed by: brian ingle, zachary j adams
Office: nexthome west metro
MLS#:7167013
Source:NSMLS
Price summary
- Price:$359,900
- Price per sq. ft.:$136.43
About this home
Ask about Flex Cash programs! Buyers who work with our preferred lender and title company may save on closing costs, including buying down their interest rate.
The right home, the right location, and room to grow. Millside at Cambridge Shores puts you just 1.5 miles from Cambridge’s shopping, dining, coffee, gas, and medical services. The future Lake Fannie park will be a short walk away, featuring a playground, trails, and beach.
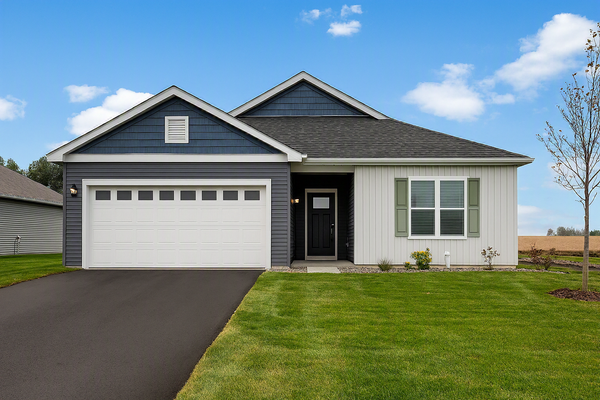
The 1350 floor plan offers 2,404 finished sq. ft. with 5 bedrooms, 3 bathrooms, and an open-concept kitchen, dining, and living area. The finished walkout lower level features 2 bedrooms and a spacious family room with direct access to the backyard—perfect for relaxing, entertaining, or creating space for everyone. Sod, front yard landscaping, and irrigation are included.
Whether you’re buying your first home, need more room, or looking to simplify, Millside offers options for every stage of life. Come find your place at Millside!
Self-guided tours are available daily, Buyer's can simply scan the QR code on the front door!...
Contact an agent
Home facts
- Year built:2026
- Subdivision & Development:Millside at Cambridge Shores
- Listing ID #:7167013
- Added:13 day(s) ago
- Updated:November 12, 2026 at 02:04 PM
Rooms and interior
- Bedrooms:5
- Total bathrooms:3
- Full bathrooms:1
- Dining Description:Breakfast Bar, Eat In Kitchen, Kitchen/Dining Room
- Bathrooms Description:3/4 Basement, Upper Level Full Bath
- Kitchen Description:Dishwasher, Disposal, Exhaust Fan, Microwave, Range, Refrigerator, Stainless Steel Appliances
- Basement:Yes
- Basement Description:Finished, Walkout
- Living area:2,404 sq. ft.
Heating and cooling
- Cooling:Central Air
- Heating:Forced Air
- Central air:Yes
Structure and exterior
- Roof:Age 8 Years or Less
- Year built:2026
- Building area:2,404 sq. ft.
- Lot area:0.2 Acres
- Levels:Bi/Split Level
Utilities
- Water:City Water - Connected
- Sewer:City Sewer - Connected
Finances and disclosures
- Price:$359,900
- Price per sq. ft.:$136.43
Features and amenities
- Appliances:Disposal, Exhaust Fan, Microwave, Range, Refrigerator, Stainless Steel Appliances
- Amenities:Air-To-Air Exchanger
Parking
- Parking description:Asphalt, Attached Garage, Garage Door Opener
- Garage:Yes
- Garage spaces:3
New listings near 1923 Pierce Street S
- Coming Soon
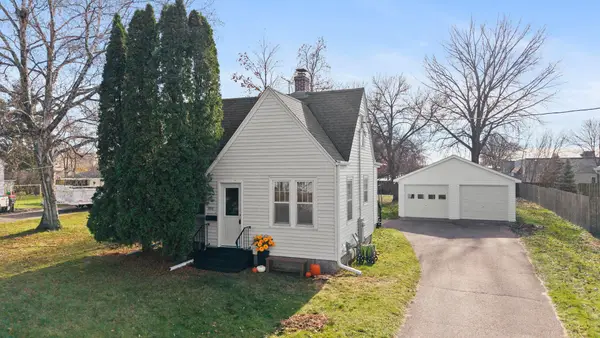 $224,900Coming Soon2 beds 2 baths1,021 sq. ft.
211 4th Avenue Ne, Cambridge, MN 55008
MLS# 7171848Listed by: RE/MAX RESULTS - Coming SoonOpen Fri, 4 to 7pm
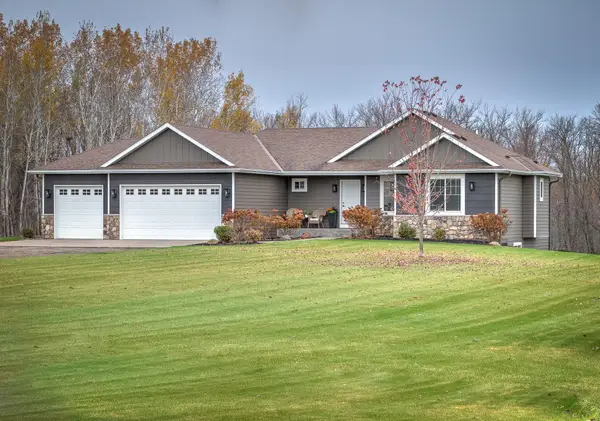 $585,000Coming Soon4 beds 3 baths2,897 sq. ft.
2672 337th Lane Nw, Cambridge, MN 55008
MLS# 7159216Listed by: CENTURY 21 MOLINE REALTY INC - New
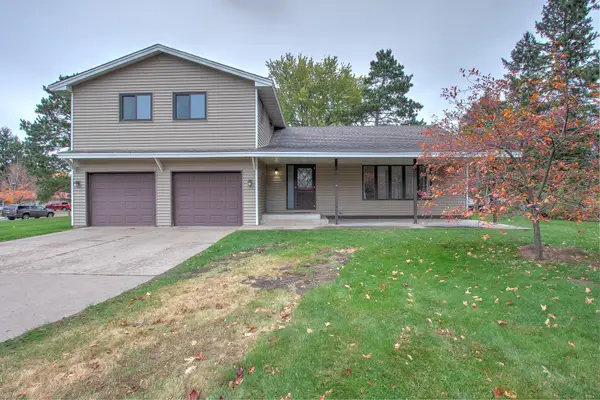 $275,000Active4 beds 3 baths1,899 sq. ft.
1016 Dellwood Street S, Cambridge, MN 55008
MLS# 7124746Listed by: CENTURY 21 MOLINE REALTY INC - New
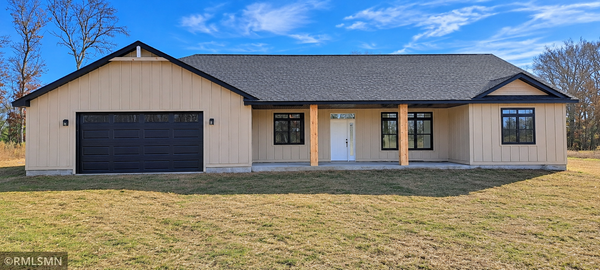 $619,000Active2 beds 2 baths1,624 sq. ft.
3074 317th Court Nw, Cambridge, MN 55008
MLS# 7171703Listed by: HOME SMART REALTY, INC. - New
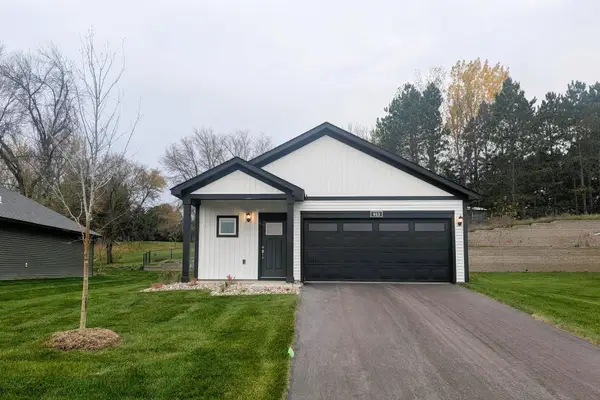 $344,900Active3 beds 2 baths1,319 sq. ft.
913 Sycamore Place N, Cambridge, MN 55008
MLS# 7171646Listed by: LGI REALTY-MINNESOTA, LLC - New
 $335,000Active3 beds 3 baths1,756 sq. ft.
31977 Lakeway Drive Ne, Cambridge, MN 55008
MLS# 7162101Listed by: RE/MAX RESULTS - New
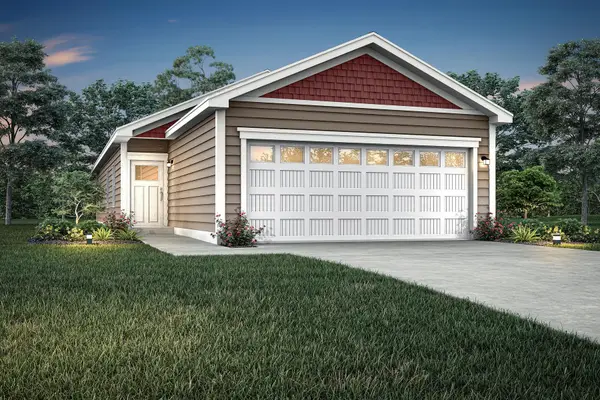 $299,900Active3 beds 2 baths1,100 sq. ft.
514 Redwood Street N, Cambridge, MN 55008
MLS# 7170779Listed by: LGI REALTY-MINNESOTA, LLC - New
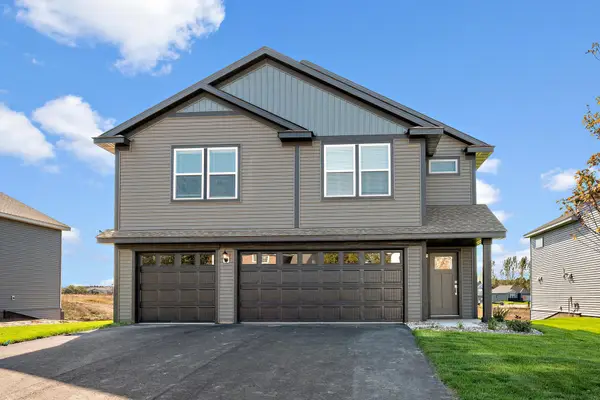 $443,900Active5 beds 3 baths2,459 sq. ft.
908 Spruce Circle N, Cambridge, MN 55008
MLS# 7170343Listed by: LGI REALTY-MINNESOTA, LLC - New
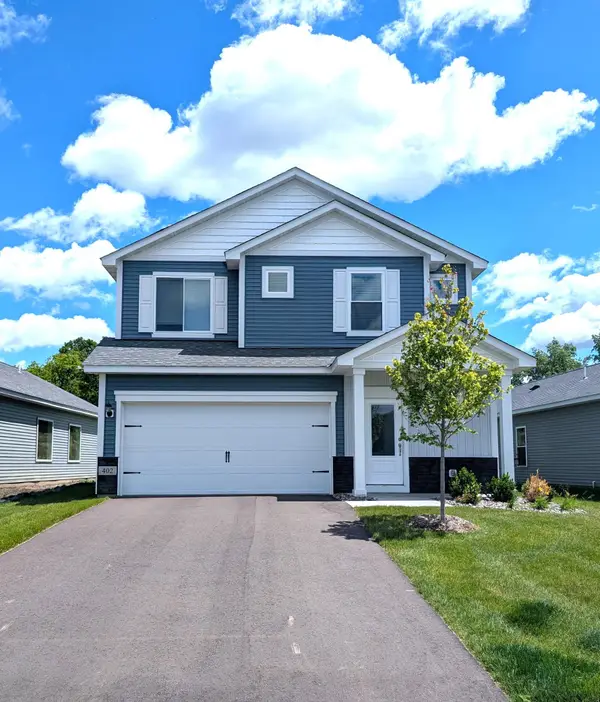 $359,900Active3 beds 3 baths1,623 sq. ft.
402 Redwood Street N, Cambridge, MN 55008
MLS# 7170269Listed by: LGI REALTY-MINNESOTA, LLC - New
 $389,900Active3 beds 2 baths1,944 sq. ft.
1009 Sycamore Place N, Cambridge, MN 55008
MLS# 7170280Listed by: LGI REALTY-MINNESOTA, LLC


Protect your home and budget from life's surprises with an Assurant Home Warranty, backed by a partner that supports you through every step of homeownership. Explore Plans.
© 2023 - 2026 ERA Franchise Systems LLC. All rights reserved. ERA Franchise Systems LLC fully supports the principles of the Fair Housing Act and the Equal Opportunity Act. ERA, ERA Real Estate powered, and their respective logos are registered service marks of ERA Franchise Systems LLC. Each office is independently owned and operated.