
2200 Black Pine Drive, Cambridge, MN 55008
Local realty services provided by:ERA Viking Realty
2200 Black Pine Drive,Cambridge, MN 55008
$209,900
- 2 Beds
- 2 Baths
- 1,792 sq. ft.
- Single family
- Active
Listed by: guy f. sering
Office: lpt realty, llc.
MLS#:7139695
Source:NSMLS
Price summary
- Price:$209,900
- Price per sq. ft.:$117.13
About this home
Beautiful 2019 double wide 32x56 Adventure Home with double carport and 10x12 shed. Well cared for home in great condition, located in a 55+ community. Pine Village is a highly sought after mobile home park in Cambridge and is close to walking trails, parks, shopping, restaurants and the hospital. Home has an open concept layout, quartz countertops, tray ceilings, recessed lighting, LVP flooring, and screened in front
porch. Spacious living room has a custom built entertainment center and is open to the dining room and kitchen. Kitchen has stainless steel appliances, a nice center island, and a reverse osmosis water filter system. Owners en-suite bedroom
complete with walk in closet and private bathroom. Home sits on the back side of the park with easy
access to E Rum River Dr. Affordable & convenient to everything Cambridge has to offer.
Contact an agent
Home facts
- Year built:2019
- Listing ID #:7139695
- Added:4 day(s) ago
- Updated:September 28, 2026 at 05:29 PM
Rooms and interior
- Bedrooms:2
- Total bathrooms:2
- Full bathrooms:1
- Bathrooms Description:Bathroom Ensuite, Main Floor 3/4 Bath, Main Floor Full Bath, Walk-In Shower Stall
- Kitchen Description:Dishwasher, Disposal, Exhaust Fan, Microwave, Range, Refrigerator
- Living area:1,792 sq. ft.
Heating and cooling
- Cooling:Central Air
- Heating:Forced Air
- Central air:Yes
Structure and exterior
- Roof:Age 8 Years or Less
- Year built:2019
- Building area:1,792 sq. ft.
- Levels:1 Story
Utilities
- Water:City Water - Connected
- Sewer:City Sewer - Connected
Finances and disclosures
- Price:$209,900
- Price per sq. ft.:$117.13
- Tax amount:$1,062 (2026)
Features and amenities
- Appliances:Disposal, Exhaust Fan, Microwave, Range, Refrigerator, Washer
- Laundry features:Dryer, Washer
- Amenities:Central Vacuum, Gas Water Heater
Parking
- Parking description:Carport, Concrete, Covered
- Carport spaces:2
New listings near 2200 Black Pine Drive
- Coming Soon
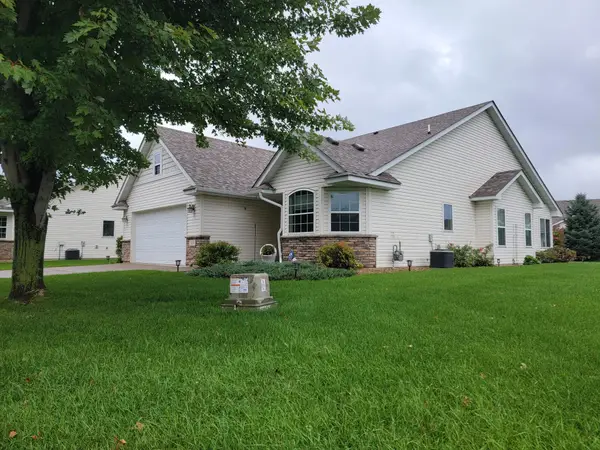 $343,000Coming Soon2 beds 2 baths1,727 sq. ft.
366 25th Lane Se, Cambridge, MN 55008
MLS# 7147787Listed by: COUNSELOR REALTY, INC - New
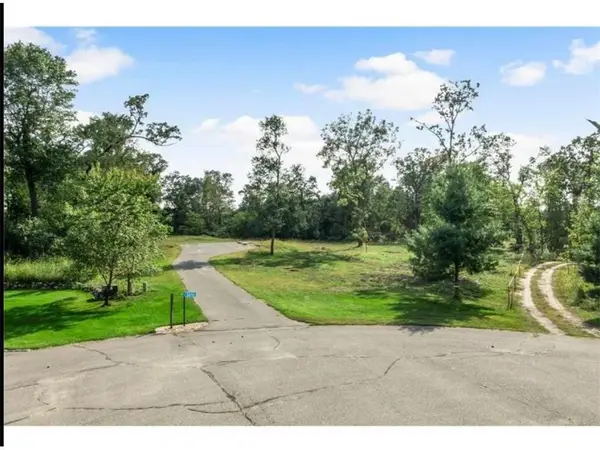 $139,000Active1.8 Acres
30741 Juniper Court Nw, Cambridge, MN 55008
MLS# 7151196Listed by: AXEN REALTY  $386,900Pending4 beds 3 baths1,914 sq. ft.
604 Redwood Loop N, Cambridge, MN 55008
MLS# 7151301Listed by: LGI REALTY-MINNESOTA, LLC- $386,900Pending4 beds 3 baths1,914 sq. ft.
604 Redwood Loop N, Cambridge, MN 55008
MLS# 7151301Listed by: LGI REALTY-MINNESOTA, LLC - $386,900Pending4 beds 3 baths1,914 sq. ft.
604 Redwood Loop N, Cambridge, MN 55008
MLS# 7151301Listed by: LGI REALTY-MINNESOTA, LLC - $386,900Pending4 beds 3 baths1,914 sq. ft.
604 Redwood Loop N, Cambridge, MN 55008
MLS# 7151301Listed by: LGI REALTY-MINNESOTA, LLC  $338,900Pending3 beds 2 baths1,319 sq. ft.
913 Sycamore Place N, Cambridge, MN 55008
MLS# 7151338Listed by: LGI REALTY-MINNESOTA, LLC- $338,900Pending3 beds 2 baths1,319 sq. ft.
913 Sycamore Place N, Cambridge, MN 55008
MLS# 7151338Listed by: LGI REALTY-MINNESOTA, LLC - New
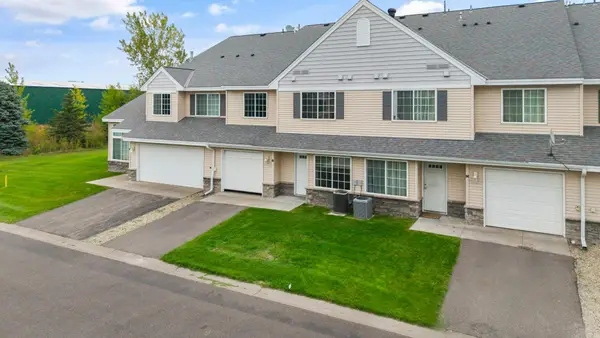 $199,900Active2 beds 2 baths1,224 sq. ft.
315 Roosevelt Street S #G, Cambridge, MN 55008
MLS# 7150793Listed by: RE/MAX RESULTS


Protect your home and budget from life's surprises with an Assurant Home Warranty, backed by a partner that supports you through every step of homeownership. Explore Plans.
© 2023 - 2026 ERA Franchise Systems LLC. All rights reserved. ERA Franchise Systems LLC fully supports the principles of the Fair Housing Act and the Equal Opportunity Act. ERA, ERA Real Estate powered, and their respective logos are registered service marks of ERA Franchise Systems LLC. Each office is independently owned and operated.