
3382 Highway 95 Nw, Cambridge, MN 55008
Local realty services provided by:ERA Prospera Real Estate
3382 Highway 95 Nw,Cambridge, MN 55008
$700,000
- 5 Beds
- 3 Baths
- 3,043 sq. ft.
- Single family
- Active
Listed by: jeffrey rud
Office: re/max results
MLS#:7145438
Source:NSMLS
Price summary
- Price:$700,000
- Price per sq. ft.:$169.74
About this home
Discover the space, privacy, and versatility you’ve been looking for with this impressive 5-bedroom, 3-bath one-level home situated on 20 acres. Offering over 2,000 square feet on the main level, this property combines comfortable one-level living with outstanding acreage and shop space. The main floor features a private primary suite, convenient main-level laundry, spacious living areas, and plenty of room to gather. The partially finished walkout lower level provides additional living space with even more potential to customize and make it your own.
Outside is where this property truly sets itself apart. A 30x48 heated shop with an additional 12x48 lean-to provides excellent space for equipment, vehicles, hobbies, storage, or projects. A second impressive 42x72 building features a concrete floor, high ceilings, partial insulation, and is ready for in-floor heat—offering tremendous flexibility for anyone needing serious shop or storage space.
With 20 acres, two large outbuildings, five bedrooms, and over 2,000 finished square feet on the main level alone, this is a rare opportunity for buyers searching for a Minnesota acreage home with substantial shop space, privacy, and room to spread out. Bring your equipment, hobbies, toys, and acreage-living dreams!...
Contact an agent
Home facts
- Year built:2001
- Listing ID #:7145438
- Added:10 day(s) ago
- Updated:September 28, 2026 at 12:58 PM
Rooms and interior
- Bedrooms:5
- Total bathrooms:3
- Full bathrooms:2
- Dining Description:Informal Dining Room, Kitchen/Dining Room
- Bathrooms Description:3/4 Basement, Main Floor Full Bath
- Kitchen Description:Dishwasher, Microwave, Range, Refrigerator
- Basement:Yes
- Basement Description:Drain Tiled, Full, Partially Finished, Walkout
- Living area:3,043 sq. ft.
Heating and cooling
- Cooling:Central Air
- Heating:Forced Air
- Central air:Yes
Structure and exterior
- Roof:Age 8 Years or Less, Pitched
- Year built:2001
- Building area:3,043 sq. ft.
- Lot area:20 Acres
- Lot Features:Tree Coverage - Light
- Levels:1 Story
Utilities
- Sewer:Private Sewer, Septic System Compliant - Yes, Tank with Drainage Field
Finances and disclosures
- Price:$700,000
- Price per sq. ft.:$169.74
- Tax amount:$4,888 (2026)
Features and amenities
- Appliances:Microwave, Range, Refrigerator, Washer, Water Softener Owned
- Laundry features:Dryer, Washer
- Amenities:Gas Water Heater, Water Softener Owned
Parking
- Parking description:Attached Garage, Detached Garage, Garage Door Opener, Gravel, Insulated Garage, Multiple Garages
- Garage:Yes
- Garage spaces:4
New listings near 3382 Highway 95 Nw
- Coming Soon
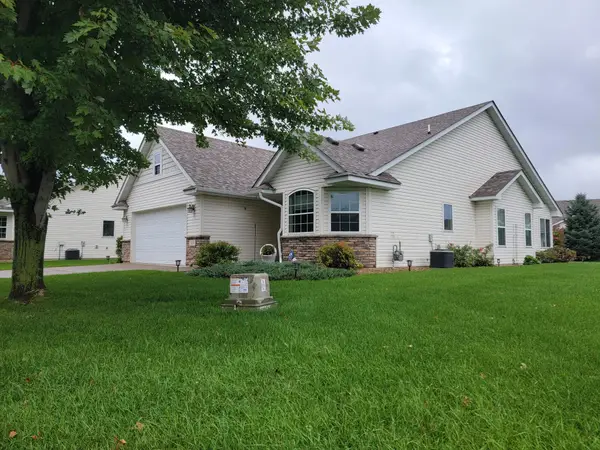 $343,000Coming Soon2 beds 2 baths1,727 sq. ft.
366 25th Lane Se, Cambridge, MN 55008
MLS# 7147787Listed by: COUNSELOR REALTY, INC - Coming Soon
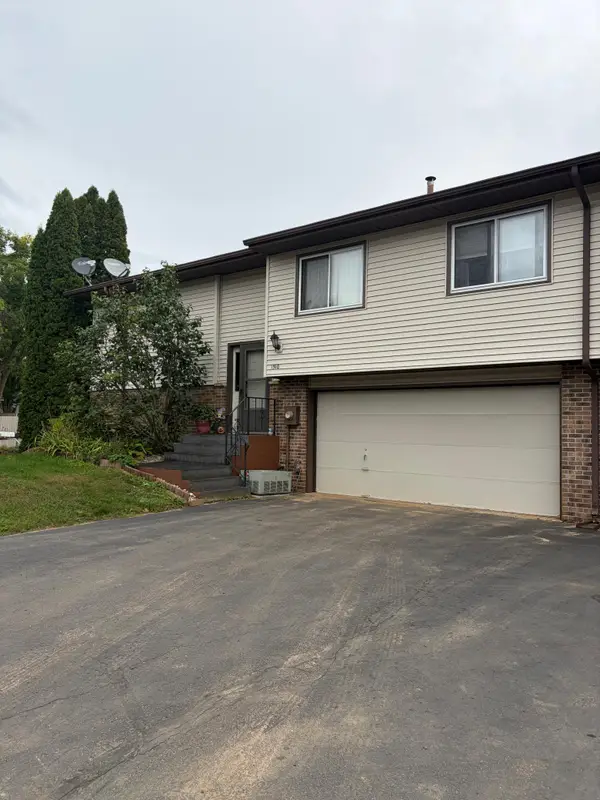 $199,900Coming Soon3 beds 2 baths1,606 sq. ft.
1310 Dellwood Street S, Cambridge, MN 55008
MLS# 7147751Listed by: BRIDGE REALTY, LLC - New
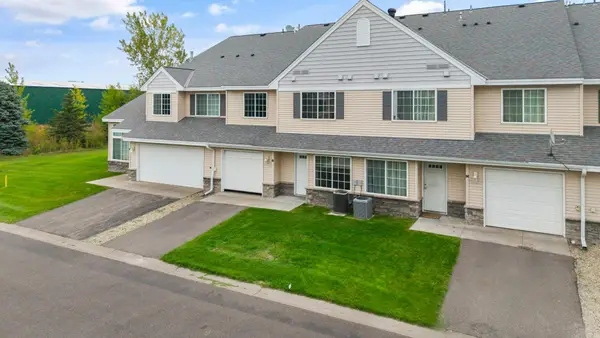 $199,900Active2 beds 2 baths1,224 sq. ft.
315 Roosevelt Street S #G, Cambridge, MN 55008
MLS# 7150793Listed by: RE/MAX RESULTS - New
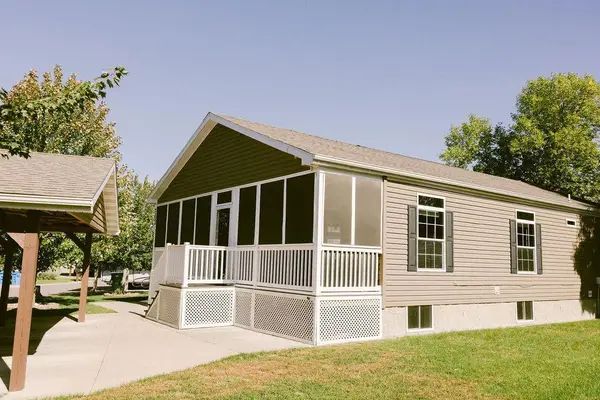 $209,900Active2 beds 2 baths1,792 sq. ft.
2200 Black Pine Drive, Cambridge, MN 55008
MLS# 7139695Listed by: LPT REALTY, LLC - New
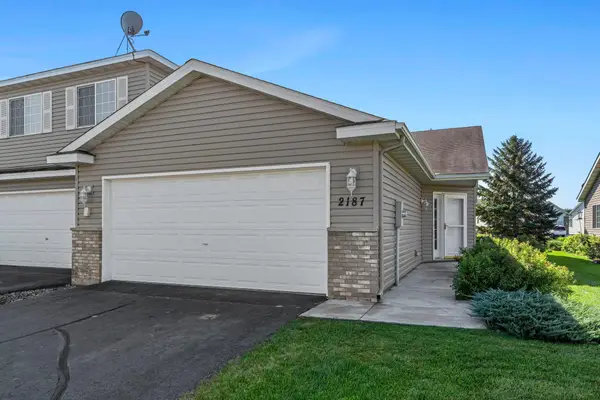 $205,000Active2 beds 1 baths1,039 sq. ft.
2187 Cleveland Way S, Cambridge, MN 55008
MLS# 7148925Listed by: RE/MAX RESULTS - New
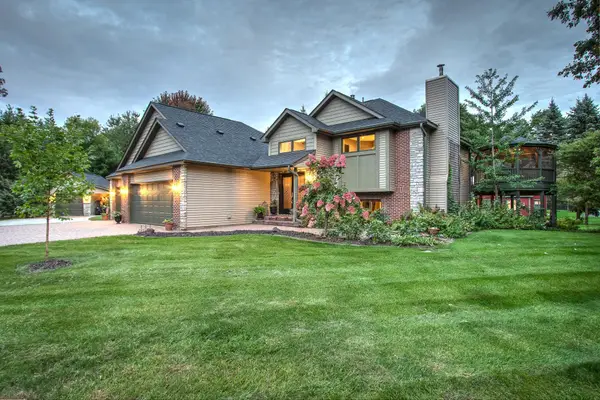 $600,000Active4 beds 2 baths2,400 sq. ft.
31925 Quincy Court Ne, Cambridge, MN 55008
MLS# 7148958Listed by: CENTURY 21 MOLINE REALTY INC 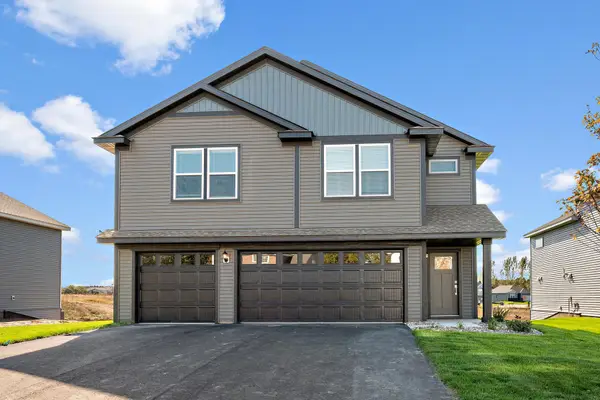 $449,900Pending5 beds 3 baths2,459 sq. ft.
1004 Spruce Circle N, Cambridge, MN 55008
MLS# 7148675Listed by: LGI REALTY-MINNESOTA, LLC- New
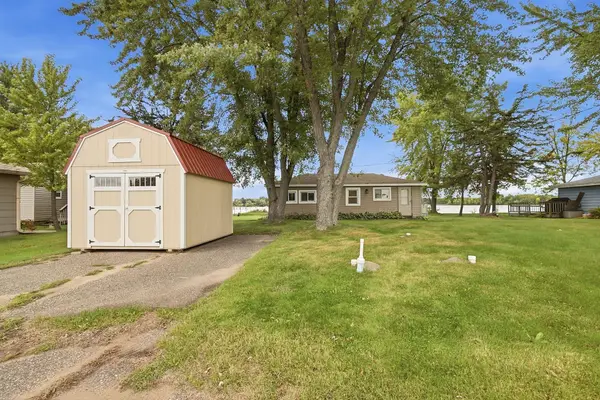 $200,000Active2 beds 1 baths512 sq. ft.
31468 London Drive Ne, Cambridge, MN 55008
MLS# 7147040Listed by: FATHOM REALTY MN, LLC - New
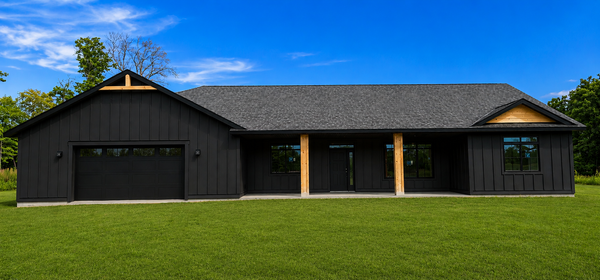 $619,900Active2 beds 2 baths1,624 sq. ft.
3074 317th Court Nw, Cambridge, MN 55008
MLS# 7148547Listed by: HOME SMART REALTY, INC. - New
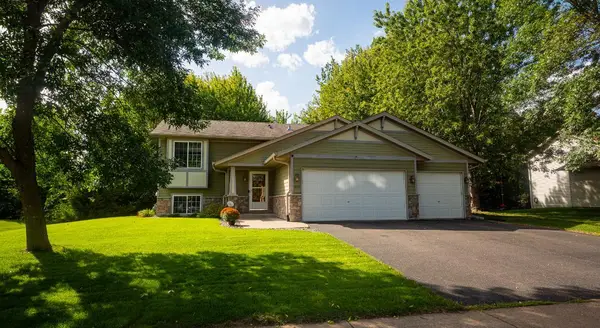 $343,000Active4 beds 2 baths1,859 sq. ft.
895 Marigold Drive, Cambridge, MN 55008
MLS# 7146295Listed by: KELLER WILLIAMS REALTY INTEGRITY LAKES


Protect your home and budget from life's surprises with an Assurant Home Warranty, backed by a partner that supports you through every step of homeownership. Explore Plans.
© 2023 - 2026 ERA Franchise Systems LLC. All rights reserved. ERA Franchise Systems LLC fully supports the principles of the Fair Housing Act and the Equal Opportunity Act. ERA, ERA Real Estate powered, and their respective logos are registered service marks of ERA Franchise Systems LLC. Each office is independently owned and operated.