
369 25th Lane Se, Cambridge, MN 55008
Local realty services provided by:ERA Gillespie Real Estate
369 25th Lane Se,Cambridge, MN 55008
$524,900
- 3 Beds
- 3 Baths
- 2,688 sq. ft.
- Townhouse
- Coming Soon
Listed by: timothy l cornelius
Office: re/max results
MLS#:7172445
Source:NSMLS
Price summary
- Price:$524,900
- Price per sq. ft.:$162.61
- Monthly HOA dues:$170
About this home
Discover the exceptional features and thoughtful details of this custom-built townhome in the desirable Bayview of Bridgewater community! Offering the convenience of main-level living with the added space of a full walkout lower level, this home stands out with its quality craftsmanship, numerous upgrades, and peaceful pond views.
Warm golden oak woodwork, solid six-panel doors, crown molding, and vaulted ceilings add character throughout the home. The spacious main-level living room features upgraded carpeting and a beautiful three-sided fireplace, creating an inviting space to relax or entertain. The kitchen offers upgraded granite countertops, all-new stainless steel appliances, and a charming bay window.
The primary suite features a vaulted ceiling, walk-in closet, and private ¾ bathroom with dual showerheads. One of the home's highlights is the beautiful sunroom with supplemental radiant floor heating, offering a comfortable place to enjoy the changing seasons. Step outside onto the generous deck overlooking a peaceful wildlife pond and natural surroundings.
The finished walkout lower level provides even more room to enjoy, featuring a spacious family room with a second fireplace and sliding doors leading to the outdoor patio. A third bedroom, full bathroom, and abundant unfinished storage space add to the home's versatility.
Additional features include radiant floor heating throughout the lower level, a gas furnace approximately two years old, water softener, two water heaters, and an air-to-air exchange. The oversized garage is another standout feature, offering an additional 10 feet of depth compared to others.
With its custom details, extensive features, and tranquil setting, this townhome offers a wonderful combination of comfort, space, and convenience. Schedule your private showing and experience all this home has to offer!
Professional photos coming soon!...
Contact an agent
Home facts
- Year built:2005
- Subdivision & Development:Bridgewater
- Listing ID #:7172445
- Updated:November 18, 2026 at 02:08 AM
Rooms and interior
- Bedrooms:3
- Total bathrooms:3
- Full bathrooms:2
- Dining Description:Eat In Kitchen, Living/Dining Room
- Bathrooms Description:Full Basement, Main Floor 3/4 Bath, Main Floor Full Bath
- Kitchen Description:Dishwasher, Disposal, Exhaust Fan, Microwave, Range, Refrigerator, Stainless Steel Appliances
- Basement:Yes
- Basement Description:Block, Daylight / Lookout Windows, Drain Tiled, Finished, Full
- Living area:2,688 sq. ft.
Heating and cooling
- Cooling:Central Air
- Heating:Fireplace(s), Forced Air, In-Floor Heating
- Central air:Yes
Structure and exterior
- Year built:2005
- Building area:2,688 sq. ft.
- Lot area:0.12 Acres
- Lot Features:Tree Coverage - Light
- Levels:1 Story
Utilities
- Water:City Water - Connected
- Sewer:City Sewer - Connected
Finances and disclosures
- Price:$524,900
- Price per sq. ft.:$162.61
- Tax amount:$4,860 (2026)
Features and amenities
- Appliances:Disposal, Exhaust Fan, Microwave, Range, Refrigerator, Stainless Steel Appliances, Washer, Water Softener Owned
- Laundry features:Dryer, Washer
- Amenities:Air-To-Air Exchanger, Central Vacuum, Gas Water Heater, Water Softener Owned
Parking
- Parking description:Asphalt, Attached Garage, Electric, Floor Drain, Garage Door Opener, Insulated Garage
- Garage:Yes
- Garage spaces:2
New listings near 369 25th Lane Se
- New
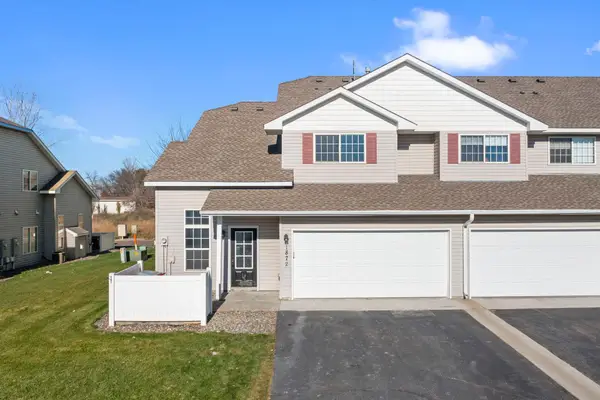 $199,000Active2 beds 2 baths1,171 sq. ft.
1872 Bridgewater Boulevard S, Cambridge, MN 55008
MLS# 7170932Listed by: RE/MAX RESULTS - New
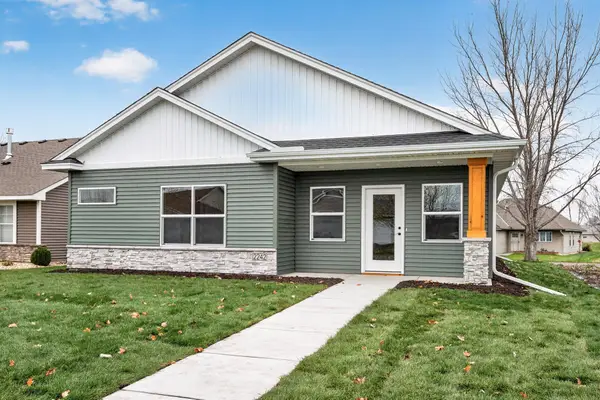 $369,900Active3 beds 2 baths1,480 sq. ft.
2242 8th Lane Se, Cambridge, MN 55008
MLS# 7171777Listed by: SEMLER REAL ESTATE, INC. - New
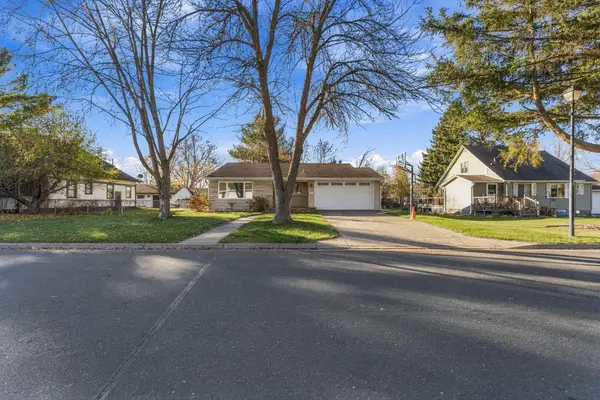 $309,900Active3 beds 2 baths1,091 sq. ft.
321 Birch Street N, Cambridge, MN 55008
MLS# 7171970Listed by: RE/MAX RESULTS - New
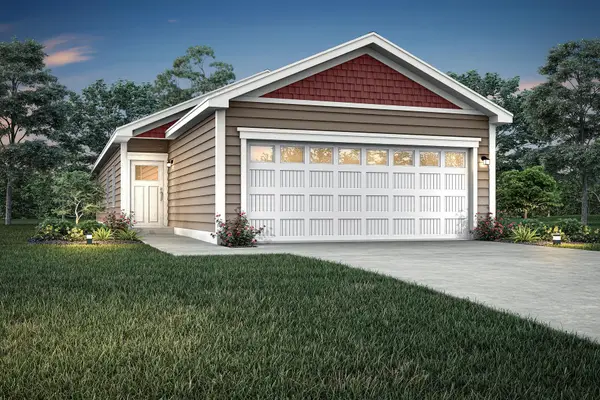 $299,900Active3 beds 2 baths1,100 sq. ft.
502 Redwood Street N, Cambridge, MN 55008
MLS# 7172343Listed by: LGI REALTY-MINNESOTA, LLC - Open Sun, 12 to 2pmNew
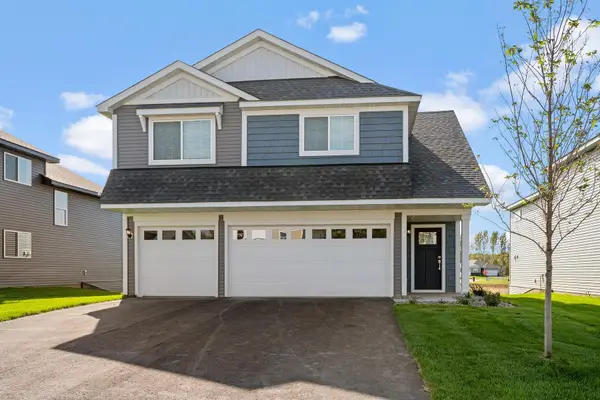 $414,900Active4 beds 3 baths2,230 sq. ft.
724 Spruce Street N, Cambridge, MN 55008
MLS# 7172347Listed by: LGI REALTY-MINNESOTA, LLC - New
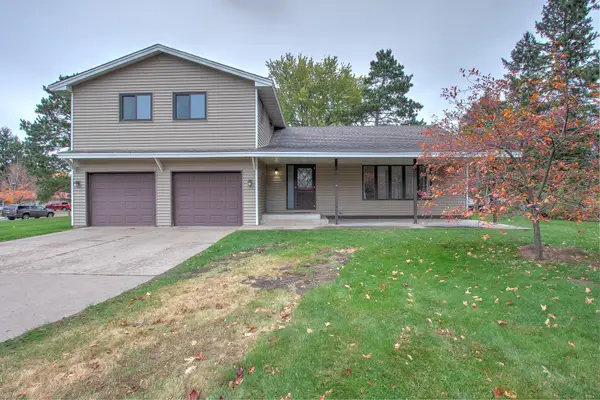 $275,000Active4 beds 3 baths1,899 sq. ft.
1016 Dellwood Street S, Cambridge, MN 55008
MLS# 7124746Listed by: CENTURY 21 MOLINE REALTY INC - New
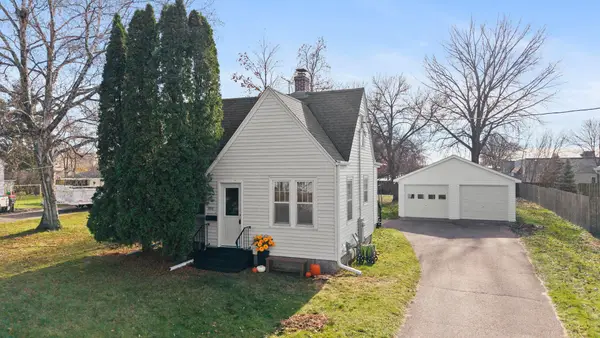 $224,900Active2 beds 2 baths1,021 sq. ft.
211 4th Avenue Ne, Cambridge, MN 55008
MLS# 7171848Listed by: RE/MAX RESULTS - New
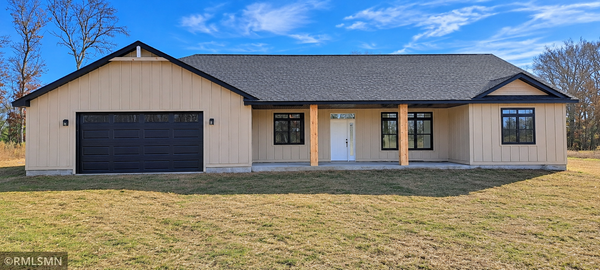 $619,000Active2 beds 2 baths1,624 sq. ft.
3074 317th Court Nw, Cambridge, MN 55008
MLS# 7171703Listed by: HOME SMART REALTY, INC. - New
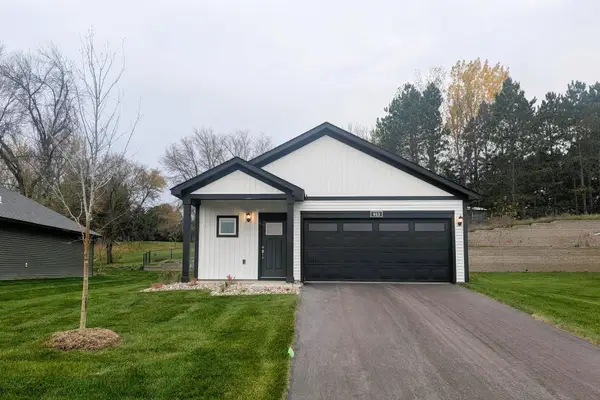 $344,900Active3 beds 2 baths1,319 sq. ft.
913 Sycamore Place N, Cambridge, MN 55008
MLS# 7171646Listed by: LGI REALTY-MINNESOTA, LLC


Protect your home and budget from life's surprises with an Assurant Home Warranty, backed by a partner that supports you through every step of homeownership. Explore Plans.
© 2023 - 2026 ERA Franchise Systems LLC. All rights reserved. ERA Franchise Systems LLC fully supports the principles of the Fair Housing Act and the Equal Opportunity Act. ERA, ERA Real Estate powered, and their respective logos are registered service marks of ERA Franchise Systems LLC. Each office is independently owned and operated.