
431 4th Avenue Sw, Cambridge, MN 55008
Local realty services provided by:ERA Prospera Real Estate
Listed by: michelle lundeen
Office: re/max results
MLS#:7114164
Source:NSMLS
Price summary
- Price:$295,000
- Price per sq. ft.:$121.75
About this home
Welcome to this charming Cambridge home filled with character, great spaces, and some wonderful surprises. Hardwood floors are waiting to be enjoyed beneath the main-level carpeting and continue up the stairs and throughout the upper level. The light-filled main floor features two bedrooms, a kitchen with solid wood custom cabinetry, and a dining area with a serving bar and additional cabinetry. Fun retro tile in the main-level bath and entry adds to the home's personality and charm.
Upstairs you'll find two additional bedrooms, including an extra-spacious room with plenty of space for a sitting area or small couch. The finished lower level offers even more flexibility with a family room, fifth bedroom, updated bathroom, office/flex space, and plenty of storage.
Outside is where this property really shines! The large fenced backyard offers garden space, a gazebo for relaxing, and a spacious patio with vinyl privacy fencing. The oversized two-stall garage is heated, insulated, and sheetrocked—but the real bonus is the incredible detached studio/workshop! Originally used as a pottery studio, this finished space features heat, insulation, running water, 220-amp service, built-in cabinetry, shelving, a large workshop table and even a chandelier!
All of this is in a fantastic Cambridge location close to the city park on the Rum River, which has numerous walking trails and Heritage Greens park (which includes pickleball, tennis and basketball). This home offers easy walkability to the DQ, downtown restaurants, shops, the City Center Market Co-op, the bookstore, and the library. A charming home with character, versatility, and spaces you'll have fun making your own! Welcome Home!...
Contact an agent
Home facts
- Year built:1942
- Subdivision & Development:Congers Add
- Listing ID #:7114164
- Added:2 day(s) ago
- Updated:August 20, 2026 at 08:18 AM
Rooms and interior
- Bedrooms:5
- Total bathrooms:2
- Full bathrooms:2
- Dining Description:Informal Dining Room
- Bathrooms Description:Full Basement, Main Floor Full Bath
- Kitchen Description:Dishwasher, Disposal, Freezer, Microwave, Range, Refrigerator, Stainless Steel Appliances
- Basement:Yes
- Basement Description:Block, Egress Window(s), Finished, Full, Storage Space
- Living area:1,985 sq. ft.
Heating and cooling
- Cooling:Central Air
- Heating:Baseboard, Boiler, Hot Water
- Central air:Yes
Structure and exterior
- Roof:Age Over 8 Years, Asphalt
- Year built:1942
- Building area:1,985 sq. ft.
- Lot area:0.33 Acres
- Lot Features:Tree Coverage - Light
- Construction Materials:Block
- Levels:1 1/2 Story
Utilities
- Water:City Water - Connected
- Sewer:City Sewer - Connected
Finances and disclosures
- Price:$295,000
- Price per sq. ft.:$121.75
- Tax amount:$2,950 (2026)
Features and amenities
- Appliances:Disposal, Microwave, Range, Refrigerator, Stainless Steel Appliances, Washer, Water Softener Owned
- Laundry features:Dryer, Washer
- Amenities:Water Softener Owned
Parking
- Parking description:Concrete, Detached Garage, Garage Door Opener, Heated Garage, Insulated Garage, Multiple Garages, Storage
- Garage:Yes
- Garage spaces:2
New listings near 431 4th Avenue Sw
- Coming SoonOpen Sun, 11am to 1pm
 $574,900Coming Soon3 beds 2 baths
35290 Quincy Drive Ne, Cambridge, MN 55008
MLS# 7125659Listed by: THEMLSONLINE.COM, INC. - Coming Soon
 $200,000Coming Soon-- Acres
tbd Opportunity, Cambridge, MN 55008
MLS# 7123241Listed by: RUSH POINT REALTY, LLC - Coming Soon
 $500,000Coming Soon-- Acres
TBD Opportunity Boulevard, Cambridge, MN 55008
MLS# 7122579Listed by: RUSH POINT REALTY, LLC - New
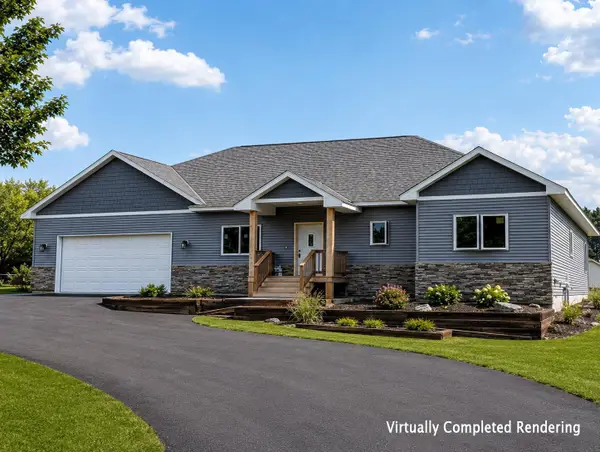 $549,900Active3 beds 2 baths1,770 sq. ft.
33006 Hilary Circle, Cambridge, MN 55008
MLS# 7127598Listed by: RE/MAX RESULTS 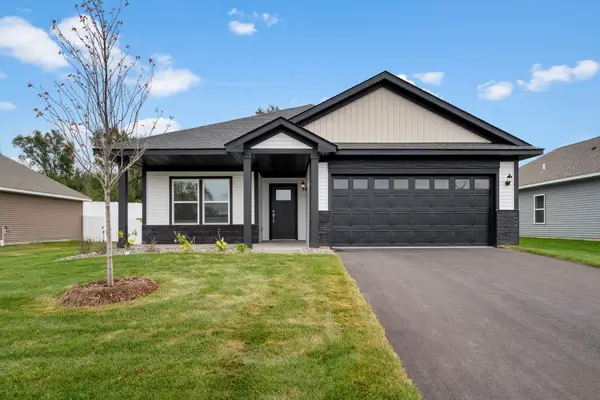 $369,900Pending2 beds 2 baths1,473 sq. ft.
919 Sycamore Place N, Cambridge, MN 55008
MLS# 7128424Listed by: LGI REALTY-MINNESOTA, LLC- New
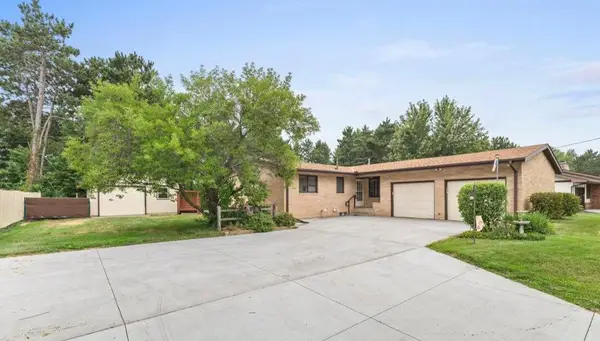 $369,000Active4 beds 2 baths3,105 sq. ft.
345 Sunset Lane N, Cambridge, MN 55008
MLS# 7124157Listed by: REALTY ONE GROUP CHOICE - New
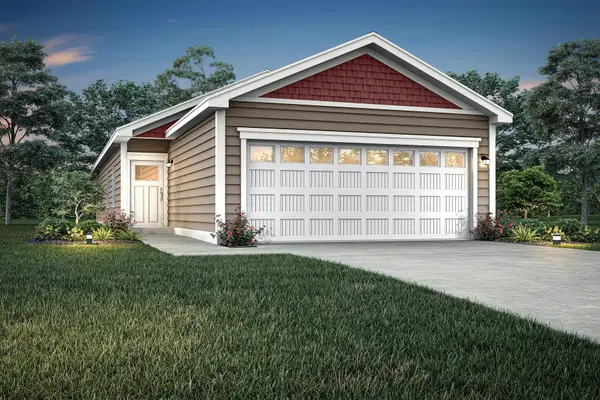 $299,900Active3 beds 2 baths1,100 sq. ft.
502 Redwood Street N, Cambridge, MN 55008
MLS# 7127693Listed by: LGI REALTY-MINNESOTA, LLC - New
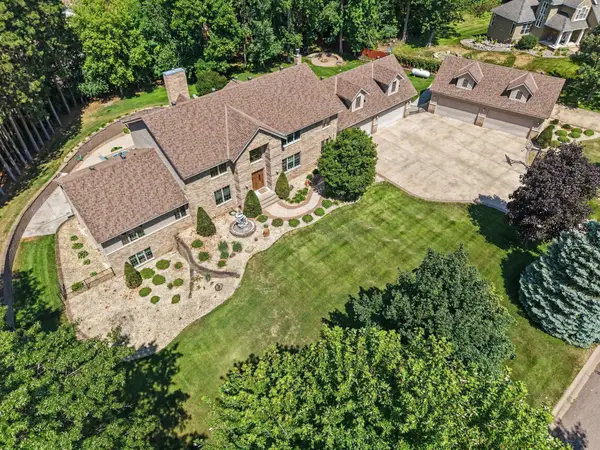 $950,000Active5 beds 6 baths5,156 sq. ft.
1168 Fox Run Sw, Cambridge, MN 55008
MLS# 7120196Listed by: KELLER WILLIAMS CLASSIC REALTY - Open Sun, 11am to 1pmNew
 $387,500Active4 beds 2 baths2,299 sq. ft.
1522 35th Avenue Sw, Cambridge, MN 55008
MLS# 7126720Listed by: EDINA REALTY, INC.


Protect your home and budget from life's surprises with an Assurant Home Warranty, backed by a partner that supports you through every step of homeownership. Explore Plans.
© 2023 - 2026 ERA Franchise Systems LLC. All rights reserved. ERA Franchise Systems LLC fully supports the principles of the Fair Housing Act and the Equal Opportunity Act. ERA, ERA Real Estate powered, and their respective logos are registered service marks of ERA Franchise Systems LLC. Each office is independently owned and operated.