
895 Marigold Drive, Cambridge, MN 55008
Local realty services provided by:ERA Prospera Real Estate
895 Marigold Drive,Cambridge, MN 55008
$337,000
- 4 Beds
- 2 Baths
- 1,859 sq. ft.
- Single family
- Active
Listed by: jaxen david steele
Office: keller williams realty integrity lakes
MLS#:7146295
Source:NSMLS
Price summary
- Price:$337,000
- Price per sq. ft.:$181.28
About this home
Welcome to 895 Marigold Dr S! This well maintained 4-bedroom, 2-bathroom split entry home offers 1,859 finished sqft with a finished walkout lower level. The main level features a spacious living room, kitchen, dining area and two spacious bedrooms. While the lower level offers two bedrooms, a large family room with gas fireplace, full bath and laundry. Enjoy the attached three car heated and insulated garage, deck, storage shed, and a wooded setting with a private backyard. Conveniently located in Cambridge with easy access to local amenities. City sewer and water.
Schedule your showing today!
Contact an agent
Home facts
- Year built:2001
- Subdivision & Development:Silver Oak Ridge
- Listing ID #:7146295
- Added:7 day(s) ago
- Updated:September 28, 2026 at 05:03 PM
Rooms and interior
- Bedrooms:4
- Total bathrooms:2
- Full bathrooms:2
- Bathrooms Description:Full Basement, Main Floor Full Bath
- Kitchen Description:Dishwasher, Microwave, Range, Refrigerator
- Basement:Yes
- Basement Description:Block, Daylight / Lookout Windows, Drain Tiled, Finished, Full, Sump Pump, Walkout
- Living area:1,859 sq. ft.
Heating and cooling
- Cooling:Central Air
- Heating:Forced Air
- Central air:Yes
Structure and exterior
- Roof:Age Over 8 Years
- Year built:2001
- Building area:1,859 sq. ft.
- Lot area:0.25 Acres
- Levels:Bi/Split Level
Utilities
- Water:City Water - Connected
- Sewer:City Sewer - Connected
Finances and disclosures
- Price:$337,000
- Price per sq. ft.:$181.28
- Tax amount:$4,242 (2026)
Features and amenities
- Appliances:Microwave, Range, Refrigerator, Washer
- Laundry features:Dryer, Washer
- Amenities:Air-To-Air Exchanger
Parking
- Parking description:Attached Garage, Heated Garage, Insulated Garage
- Garage:Yes
- Garage spaces:3
New listings near 895 Marigold Drive
- Coming Soon
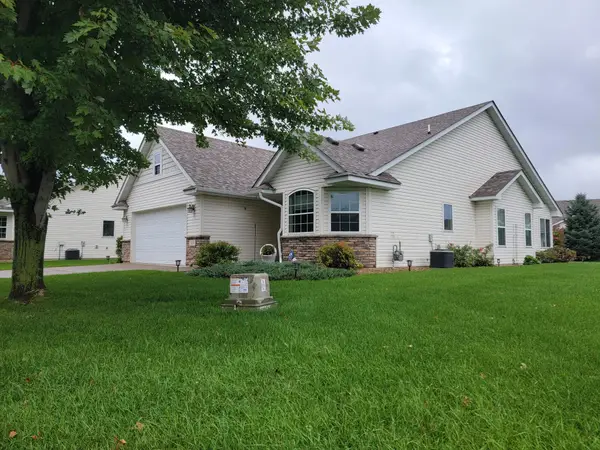 $343,000Coming Soon2 beds 2 baths1,727 sq. ft.
366 25th Lane Se, Cambridge, MN 55008
MLS# 7147787Listed by: COUNSELOR REALTY, INC - New
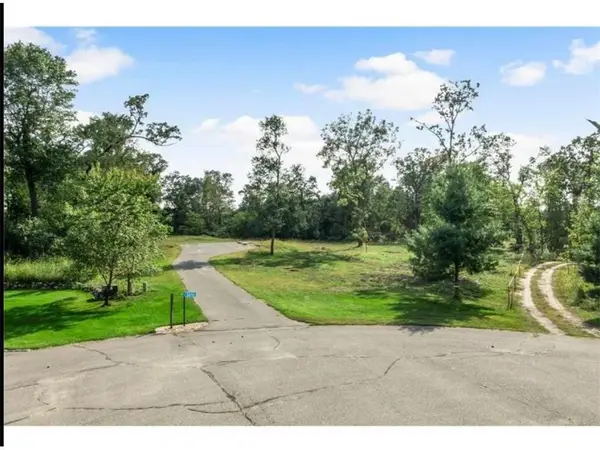 $139,000Active1.8 Acres
30741 Juniper Court Nw, Cambridge, MN 55008
MLS# 7151196Listed by: AXEN REALTY  $386,900Pending4 beds 3 baths1,914 sq. ft.
604 Redwood Loop N, Cambridge, MN 55008
MLS# 7151301Listed by: LGI REALTY-MINNESOTA, LLC- $386,900Pending4 beds 3 baths1,914 sq. ft.
604 Redwood Loop N, Cambridge, MN 55008
MLS# 7151301Listed by: LGI REALTY-MINNESOTA, LLC - $386,900Pending4 beds 3 baths1,914 sq. ft.
604 Redwood Loop N, Cambridge, MN 55008
MLS# 7151301Listed by: LGI REALTY-MINNESOTA, LLC - $386,900Pending4 beds 3 baths1,914 sq. ft.
604 Redwood Loop N, Cambridge, MN 55008
MLS# 7151301Listed by: LGI REALTY-MINNESOTA, LLC  $338,900Pending3 beds 2 baths1,319 sq. ft.
913 Sycamore Place N, Cambridge, MN 55008
MLS# 7151338Listed by: LGI REALTY-MINNESOTA, LLC- $338,900Pending3 beds 2 baths1,319 sq. ft.
913 Sycamore Place N, Cambridge, MN 55008
MLS# 7151338Listed by: LGI REALTY-MINNESOTA, LLC - New
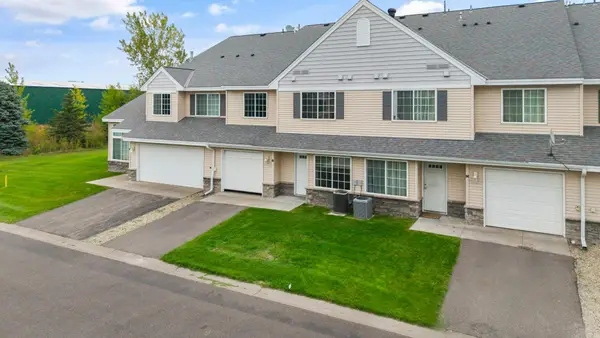 $199,900Active2 beds 2 baths1,224 sq. ft.
315 Roosevelt Street S #G, Cambridge, MN 55008
MLS# 7150793Listed by: RE/MAX RESULTS - New
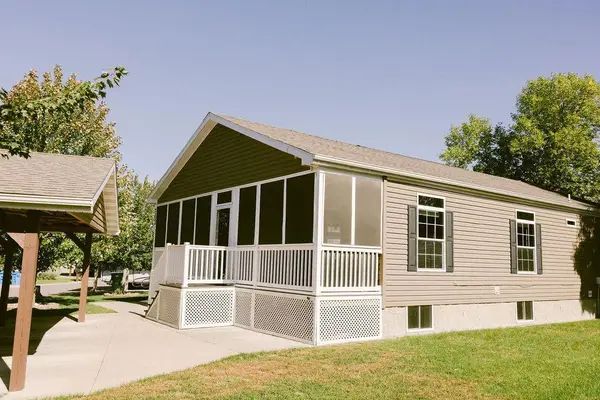 $209,900Active2 beds 2 baths1,792 sq. ft.
2200 Black Pine Drive, Cambridge, MN 55008
MLS# 7139695Listed by: LPT REALTY, LLC


Protect your home and budget from life's surprises with an Assurant Home Warranty, backed by a partner that supports you through every step of homeownership. Explore Plans.
© 2023 - 2026 ERA Franchise Systems LLC. All rights reserved. ERA Franchise Systems LLC fully supports the principles of the Fair Housing Act and the Equal Opportunity Act. ERA, ERA Real Estate powered, and their respective logos are registered service marks of ERA Franchise Systems LLC. Each office is independently owned and operated.