
105 Valley Court, Cannon Falls, MN 55009
Local realty services provided by:ERA Viking Realty
105 Valley Court,Cannon Falls, MN 55009
$469,000
- 5 Beds
- 4 Baths
- 2,804 sq. ft.
- Single family
- Pending
Listed by: lisa lundell
Office: cannon realty
MLS#:7108386
Source:NSMLS
Price summary
- Price:$469,000
- Price per sq. ft.:$141.44
About this home
Welcome home to this spacious 5-bedroom, 4-bath residence, ideally situated on a quiet cul-de-sac. This home offers a warm and inviting layout designed for both everyday living and entertaining with freshly beautifully refinished hardwood floors .
The main level includes an updated kitchen, formal dining room, comfortable living room with gas fireplace, convenient main-floor laundry, and a private primary suite complete with its own bathroom and walk in closet.
Upstairs, you'll find three generously sized bedrooms and a full bathroom, providing plenty of space for family or guests.
The walkout lower level expands your living space with a large family/recreation room, a fifth bedroom, a versatile office or workout room, a ¾ bath, and a utility/storage room. Wirsbo tubing is installed in the lower level - just needs a boiler for in floor heating! Completing this exceptional property is a 3-car attached garage, a concrete driveway, and peaceful setting. With its flexible floor plan, abundant living space, and thoughtful updates, this home is ready for you to move in and make it your own....
Contact an agent
Home facts
- Year built:2005
- Listing ID #:7108386
- Added:55 day(s) ago
- Updated:September 07, 2026 at 08:35 AM
Rooms and interior
- Bedrooms:5
- Total bathrooms:4
- Full bathrooms:2
- Half bathrooms:1
- Dining Description:Eat In Kitchen, Informal Dining Room, Kitchen/Dining Room, Separate/Formal Dining Room
- Bathrooms Description:3/4 Basement, Jetted Tub, Main Floor 1/2 Bath, Separate Shower and Tub
- Kitchen Description:Dishwasher, Disposal, Freezer, Microwave, Range, Refrigerator
- Basement:Yes
- Basement Description:Drainage System, Egress Window(s), Full, Walkout
- Living area:2,804 sq. ft.
Heating and cooling
- Cooling:Central Air
- Heating:Fireplace(s), Forced Air
- Central air:Yes
Structure and exterior
- Roof:Asphalt
- Year built:2005
- Building area:2,804 sq. ft.
- Lot area:0.42 Acres
- Levels:2 Story
Utilities
- Water:City Water - Connected
- Sewer:City Sewer - Connected
Finances and disclosures
- Price:$469,000
- Price per sq. ft.:$141.44
- Tax amount:$6,542 (2026)
Features and amenities
- Appliances:Disposal, Microwave, Range, Refrigerator, Washer, Water Softener Owned
- Laundry features:Dryer, Washer
- Amenities:Air-To-Air Exchanger, Water Softener Owned
Parking
- Parking description:Attached Garage, Concrete, Garage Door Opener
- Garage:Yes
- Garage spaces:3
New listings near 105 Valley Court
- Coming Soon
 $1,399,000Coming Soon4 beds 4 baths4,320 sq. ft.
8494 320th Street Way, Cannon Falls, MN 55009
MLS# 7138054Listed by: WHITETAIL PROPERTIES REAL ESTATE - New
 $699,000Active4 beds 4 baths3,934 sq. ft.
6592 295th Street E, Cannon Falls, MN 55009
MLS# 7138482Listed by: HOMEFIELD REALTY 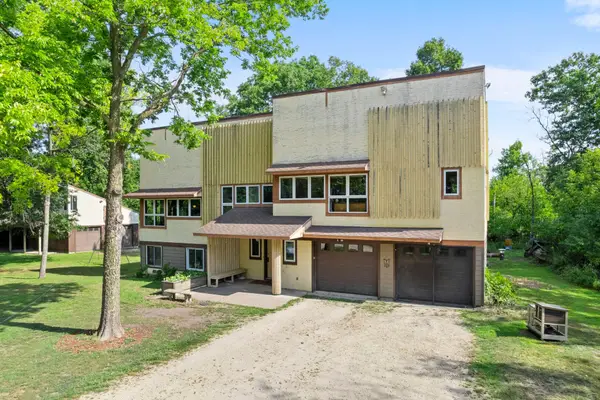 $475,000Active5 beds 3 baths2,770 sq. ft.
6093 County 24 Boulevard, Cannon Falls, MN 55009
MLS# 7121988Listed by: KELLER WILLIAMS PREFERRED RLTY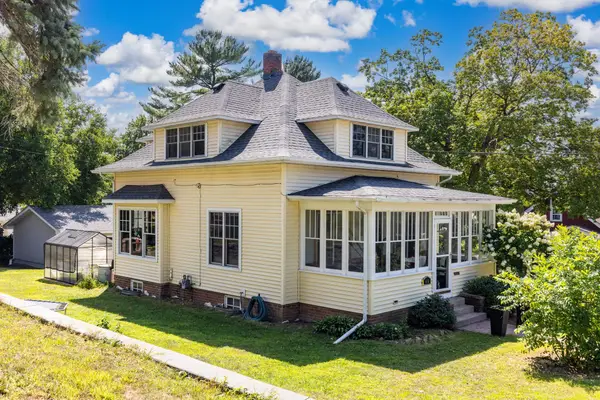 $325,000Active3 beds 2 baths1,636 sq. ft.
115 Mill Street E, Cannon Falls, MN 55009
MLS# 7131416Listed by: RE/MAX RESULTS- Open Sat, 11am to 1pm
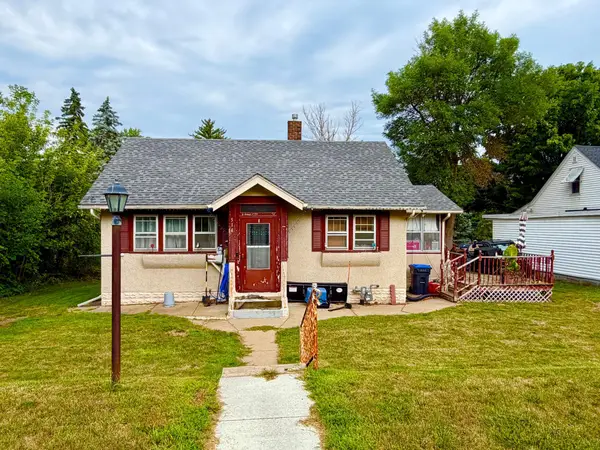 $208,500Active2 beds 2 baths1,354 sq. ft.
514 State Street E, Cannon Falls, MN 55009
MLS# 7131123Listed by: JASON MITCHELL REAL ESTATE MINNESOTA 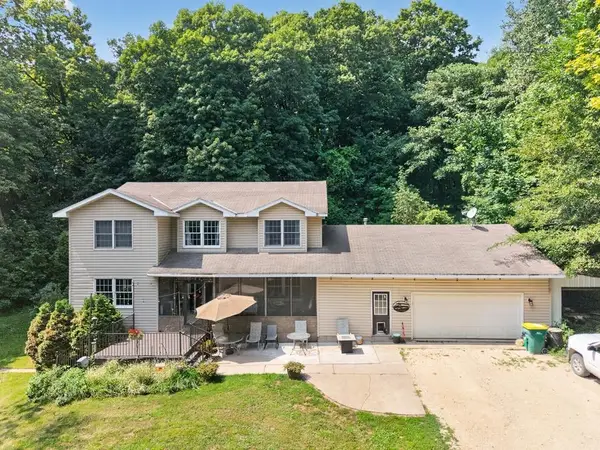 $595,000Active6 beds 4 baths3,551 sq. ft.
35259 53rd Avenue, Cannon Falls, MN 55009
MLS# 7130452Listed by: JEFF HAGEL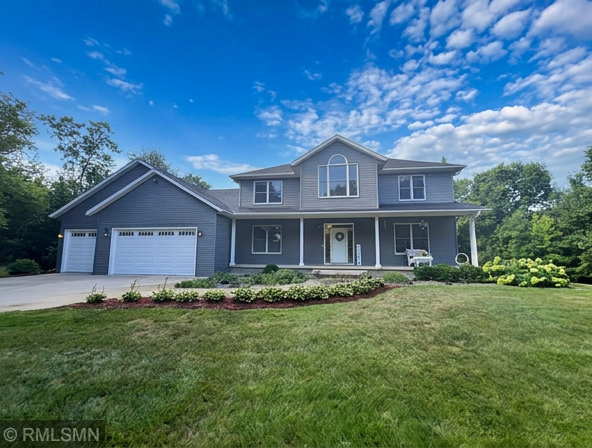 $829,000Active5 beds 4 baths3,684 sq. ft.
8758 280th Street E, Cannon Falls, MN 55009
MLS# 7129525Listed by: CANNON REALTY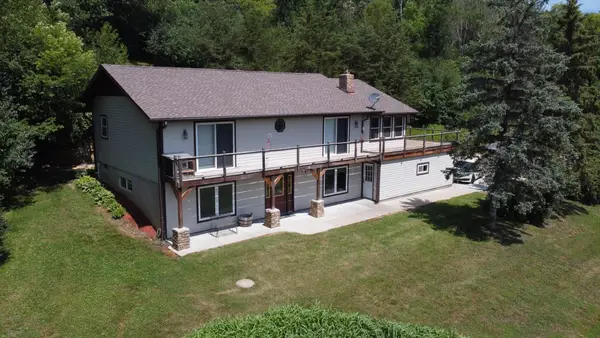 $680,000Active3 beds 2 baths1,948 sq. ft.
8325 Skunk Hollow Trail, Cannon Falls, MN 55009
MLS# 7122845Listed by: WEICHERT REALTORS-CARNEL & CO.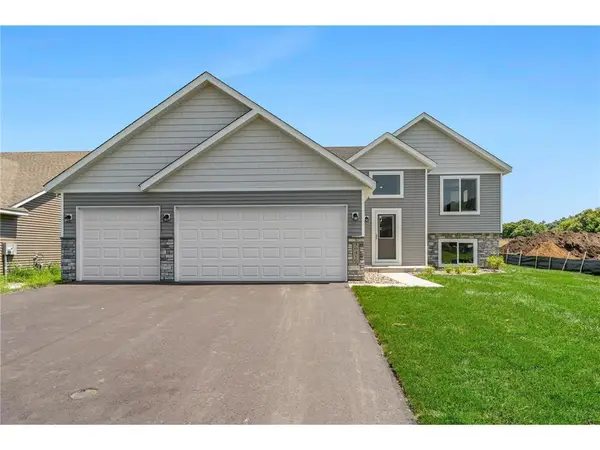 $449,350Active4 beds 3 baths2,346 sq. ft.
121 Maple Lane, Cannon Falls, MN 55009
MLS# 7128059Listed by: FIELDSTONE REAL ESTATE SPECIALISTS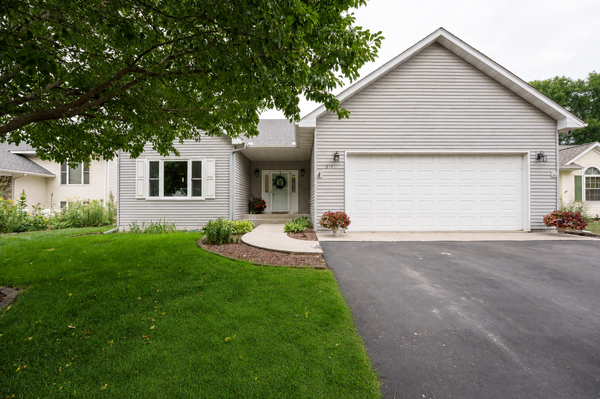 $449,900Active4 beds 3 baths3,033 sq. ft.
1317 7th Street N, Cannon Falls, MN 55009
MLS# 7121142Listed by: COLDWELL BANKER NYBO & ASSOC


Protect your home and budget from life's surprises with an Assurant Home Warranty, backed by a partner that supports you through every step of homeownership. Explore Plans.
© 2023 - 2026 ERA Franchise Systems LLC. All rights reserved. ERA Franchise Systems LLC fully supports the principles of the Fair Housing Act and the Equal Opportunity Act. ERA, ERA Real Estate powered, and their respective logos are registered service marks of ERA Franchise Systems LLC. Each office is independently owned and operated.