
29190 Sunset Trail, Cannon Falls, MN 55009
Local realty services provided by:ERA Viking Realty
29190 Sunset Trail,Cannon Falls, MN 55009
$775,000
- 4 Beds
- 2 Baths
- 1,929 sq. ft.
- Single family
- Pending
Listed by: kelly arvidson, jason arvidson
Office: keller williams preferred rlty
MLS#:7108486
Source:NSMLS
Price summary
- Price:$775,000
- Price per sq. ft.:$347.85
About this home
***OFFER RECEIVED 7/24. PLEASE LET YOUR REALTOR KNOW ASAP IF YOU HAVE SERIOUS INTEREST*** Welcome to Lucky Day Farm—an exceptional horse property where country living, modern comfort, and outdoor adventure come together. This truly is a horse lover's dream. Nestled on five beautiful acres, with 25 acres of State hunting land directly across the road and the Cannon Valley Trail bordering the property, this incredible setting offers the perfect blend of peaceful country living and year-round outdoor recreation. The Cannon River is just across the road, making this a truly special location. Inside, every room has been thoughtfully renovated, creating a home that is both warm and move-in ready. The spacious layout features 4 bedrooms and 2 bathrooms, including a stunning new walk-through primary suite. The inviting living room is anchored by a wood-burning fireplace, while an upper-level bedroom offers the added charm of a gas fireplace. Another bedroom features its own private balcony overlooking the peaceful surroundings. Outside, the equestrian amenities are equally impressive. The barn includes 3 oversized horse stalls, a large walk-in stall, a tack room, and hay loft, complemented by a pole shed, workshop, chicken coop, and additional storage shed. Approximately 4 fenced acres provide plenty of room for horses to graze and enjoy the outdoors. Adding exceptional flexibility, the detached 3-car garage features a beautifully finished 928 SF guest suite above with 1 bedroom and 1 full bathroom. Currently operated as a successful short-term rental since 2022, it offers outstanding potential for supplemental income, guest accommodations, multi-generational living, or a private home office. The picturesque pond, fed by an artesian well, remains open year-round, providing a dependable water source and creating a beautiful focal point for the property. Mature landscaping and a paver patio offer the perfect place to relax and soak in the surrounding beauty. Whether you're looking for a turnkey equestrian property, a hobby farm, a home with income potential, or simply your own private slice of paradise, Lucky Day Farm offers a lifestyle that’s hard to find and even harder to leave....
Contact an agent
Home facts
- Year built:1920
- Listing ID #:7108486
- Added:52 day(s) ago
- Updated:September 06, 2026 at 08:11 AM
Rooms and interior
- Bedrooms:4
- Total bathrooms:2
- Full bathrooms:1
- Dining Description:Eat In Kitchen, Informal Dining Room, Living/Dining Room
- Bathrooms Description:Main Floor 3/4 Bath, Main Floor Full Bath, Walk-In Shower Stall
- Kitchen Description:Cooktop, Dishwasher, Microwave, Refrigerator, Stainless Steel Appliances, Wall Oven
- Basement:Yes
- Basement Description:Block, Partially Finished, Storage Space
- Living area:1,929 sq. ft.
Heating and cooling
- Cooling:Central Air
- Heating:Baseboard, Forced Air, Radiant
- Central air:Yes
Structure and exterior
- Roof:Age Over 8 Years, Asphalt, Pitched, Rubber
- Year built:1920
- Building area:1,929 sq. ft.
- Lot area:5.05 Acres
- Lot Features:Level, Suitable for Horses
- Levels:2 Story
Utilities
- Water:Artesian, Private, Well
- Sewer:Private Sewer
Finances and disclosures
- Price:$775,000
- Price per sq. ft.:$347.85
- Tax amount:$4,538 (2026)
Features and amenities
- Appliances:Microwave, Refrigerator, Stainless Steel Appliances, Wall Oven, Washer, Water Softener Owned
- Laundry features:Dryer, Washer
- Amenities:Electric Water Heater, Fuel Tank - Owned, Water Filtration System, Water Softener Owned
Parking
- Parking description:Concrete, Detached Garage, Electric, Garage Door Opener, Gravel, Heated Garage, Insulated Garage, Storage
- Garage:Yes
- Garage spaces:5
New listings near 29190 Sunset Trail
- Coming Soon
 $1,399,000Coming Soon4 beds 4 baths4,320 sq. ft.
8494 320th Street Way, Cannon Falls, MN 55009
MLS# 7138054Listed by: WHITETAIL PROPERTIES REAL ESTATE - New
 $699,000Active4 beds 4 baths3,934 sq. ft.
6592 295th Street E, Cannon Falls, MN 55009
MLS# 7138482Listed by: HOMEFIELD REALTY 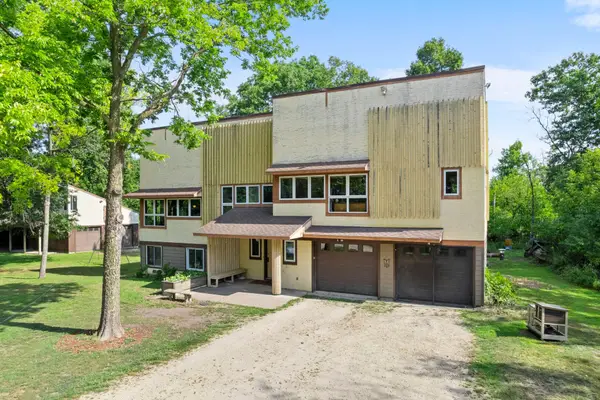 $475,000Active5 beds 3 baths2,770 sq. ft.
6093 County 24 Boulevard, Cannon Falls, MN 55009
MLS# 7121988Listed by: KELLER WILLIAMS PREFERRED RLTY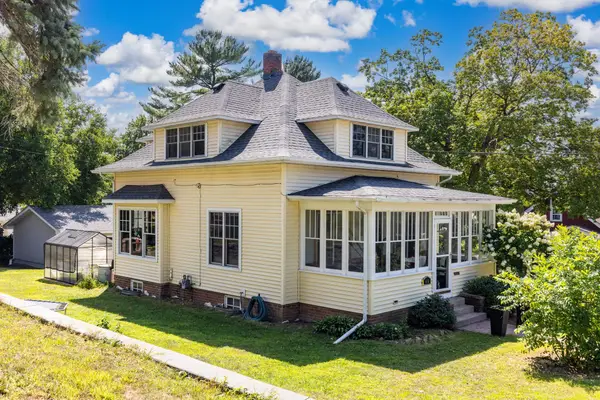 $325,000Active3 beds 2 baths1,636 sq. ft.
115 Mill Street E, Cannon Falls, MN 55009
MLS# 7131416Listed by: RE/MAX RESULTS- Open Sat, 11am to 1pm
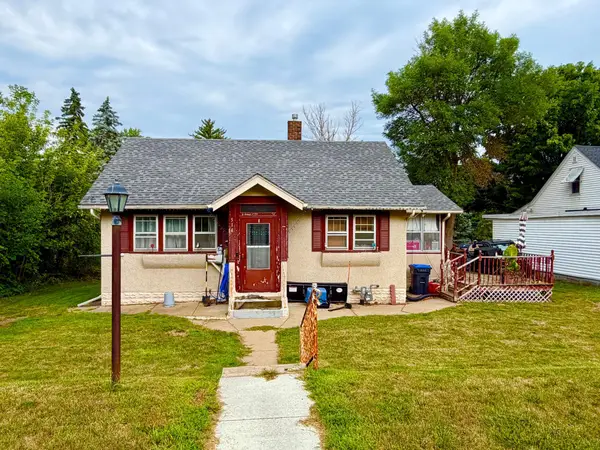 $208,500Active2 beds 2 baths1,354 sq. ft.
514 State Street E, Cannon Falls, MN 55009
MLS# 7131123Listed by: JASON MITCHELL REAL ESTATE MINNESOTA 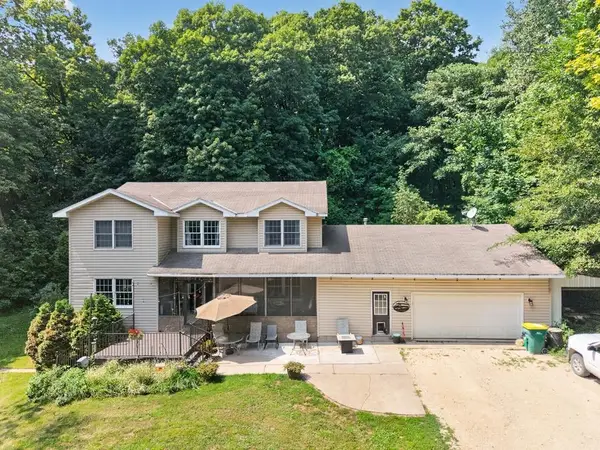 $595,000Active6 beds 4 baths3,551 sq. ft.
35259 53rd Avenue, Cannon Falls, MN 55009
MLS# 7130452Listed by: JEFF HAGEL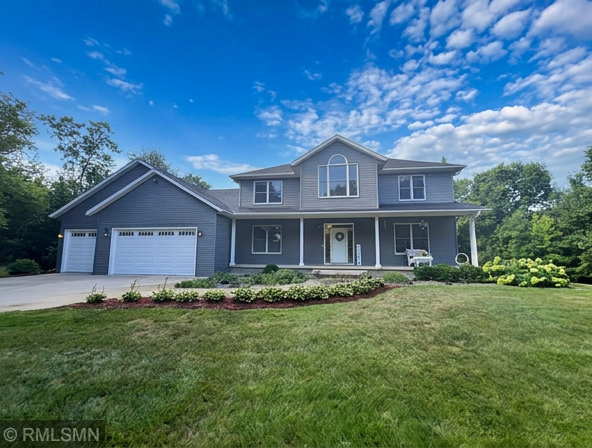 $829,000Active5 beds 4 baths3,684 sq. ft.
8758 280th Street E, Cannon Falls, MN 55009
MLS# 7129525Listed by: CANNON REALTY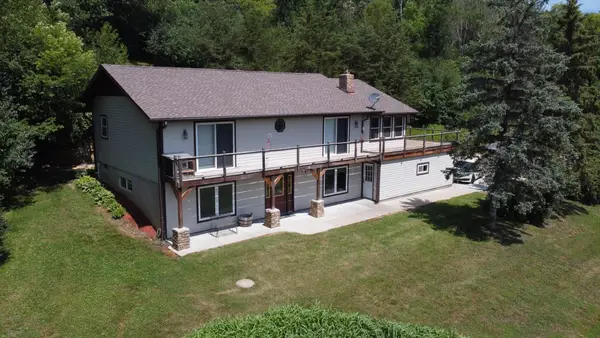 $680,000Active3 beds 2 baths1,948 sq. ft.
8325 Skunk Hollow Trail, Cannon Falls, MN 55009
MLS# 7122845Listed by: WEICHERT REALTORS-CARNEL & CO.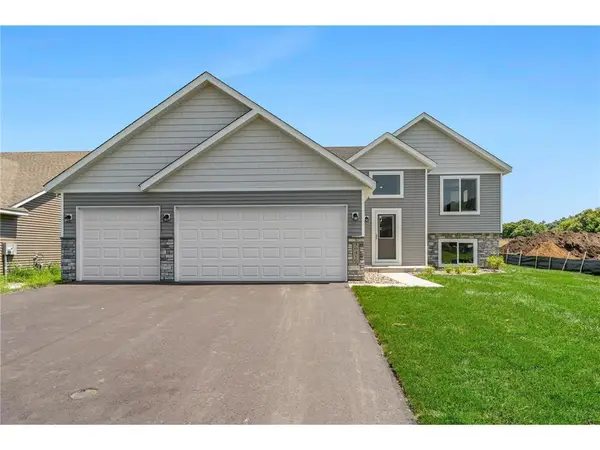 $449,350Active4 beds 3 baths2,346 sq. ft.
121 Maple Lane, Cannon Falls, MN 55009
MLS# 7128059Listed by: FIELDSTONE REAL ESTATE SPECIALISTS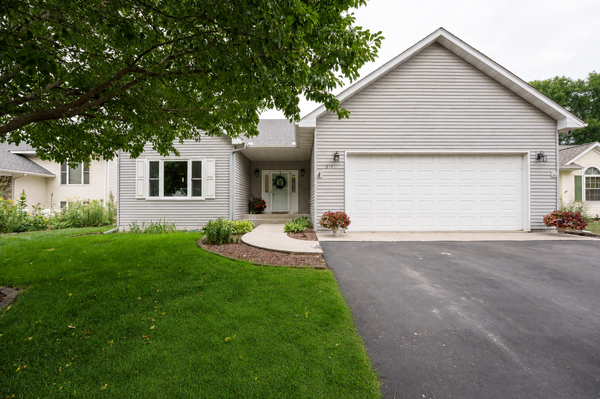 $449,900Active4 beds 3 baths3,033 sq. ft.
1317 7th Street N, Cannon Falls, MN 55009
MLS# 7121142Listed by: COLDWELL BANKER NYBO & ASSOC


Protect your home and budget from life's surprises with an Assurant Home Warranty, backed by a partner that supports you through every step of homeownership. Explore Plans.
© 2023 - 2026 ERA Franchise Systems LLC. All rights reserved. ERA Franchise Systems LLC fully supports the principles of the Fair Housing Act and the Equal Opportunity Act. ERA, ERA Real Estate powered, and their respective logos are registered service marks of ERA Franchise Systems LLC. Each office is independently owned and operated.