
5090 323rd Street Way, Cannon Falls, MN 55009
Local realty services provided by:ERA Gillespie Real Estate
5090 323rd Street Way,Cannon Falls, MN 55009
$539,000
- 4 Beds
- 2 Baths
- 2,097 sq. ft.
- Single family
- Active
Listed by: lisa lundell
Office: cannon realty
MLS#:7144776
Source:NSMLS
Price summary
- Price:$539,000
- Price per sq. ft.:$240.63
About this home
Welcome home to your own private retreat on 5 beautiful acres, where peaceful country living, gorgeous outdoor spaces, and a meticulously maintained home come together! From the moment you arrive, you’ll appreciate the care that has gone into this wonderful 4-bedroom, 2-bath split-level. Step inside through the welcoming foyer and head upstairs to a bright and comfortable living room, dining area with patio doors opening to the deck, and a great kitchen featuring quartz countertops. Imagine starting your morning with coffee on the deck while taking in the beautiful yard and watching the wildlife wander through! Two bedrooms and a stunning remodeled full bath with gorgeous tile work complete the upper level. The walkout lower level offers even more space to relax and enjoy, with a spacious family room centered around a cozy gas fireplace and patio doors leading to another outdoor sitting area. Two additional bedrooms, a versatile office/craft room, and a beautifully remodeled 3/4 bath provide plenty of room for family, guests, hobbies, or working from home. And then there’s the setting... Five picturesque acres filled with beautiful flower gardens, mature outdoor spaces, and an abundance of wildlife create a peaceful backdrop you’ll never tire of. Multiple decks and patio areas give you endless opportunities to entertain, unwind with a good book, enjoy summer evenings outdoors, or simply sit back and take in the beauty around you. A heated attached garage adds year-round convenience, while two storage sheds offer plenty of room for gardening equipment, lawn tools, and all those outdoor toys. Lovingly maintained inside and out, this is more than just a home—it’s your own little piece of country paradise. Come for the house, fall in love with the setting, and imagine calling these 5 beautiful acres home!...
Contact an agent
Home facts
- Year built:1973
- Listing ID #:7144776
- Added:15 day(s) ago
- Updated:October 04, 2026 at 12:16 PM
Rooms and interior
- Bedrooms:4
- Total bathrooms:2
- Full bathrooms:1
- Bathrooms Description:3/4 Basement, Upper Level Full Bath
- Kitchen Description:Microwave, Range, Refrigerator
- Basement:Yes
- Basement Description:Finished, Walkout
- Living area:2,097 sq. ft.
Heating and cooling
- Cooling:Central Air
- Heating:Fireplace(s), Forced Air
- Central air:Yes
Structure and exterior
- Roof:Age 8 Years or Less
- Year built:1973
- Building area:2,097 sq. ft.
- Lot area:5 Acres
- Levels:Bi/Split Level
Utilities
- Water:Well
- Sewer:Septic System Compliant - Yes
Finances and disclosures
- Price:$539,000
- Price per sq. ft.:$240.63
- Tax amount:$3,880 (2026)
Features and amenities
- Appliances:Microwave, Range, Refrigerator
Parking
- Parking description:Attached Garage
- Garage:Yes
- Garage spaces:2
New listings near 5090 323rd Street Way
- New
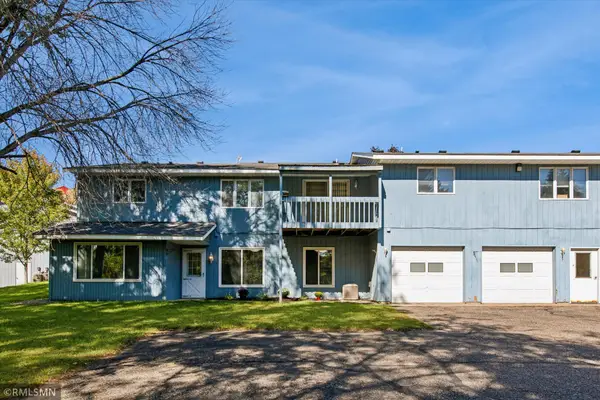 $219,900Active2 beds 1 baths1,632 sq. ft.
1105 Park Street W #5, Cannon Falls, MN 55009
MLS# 7151955Listed by: CANNON REALTY  $575,000Active5 beds 4 baths3,484 sq. ft.
111 W Colvill Street, Cannon Falls, MN 55009
MLS# 7132628Listed by: COLDWELL BANKER NYBO & ASSOC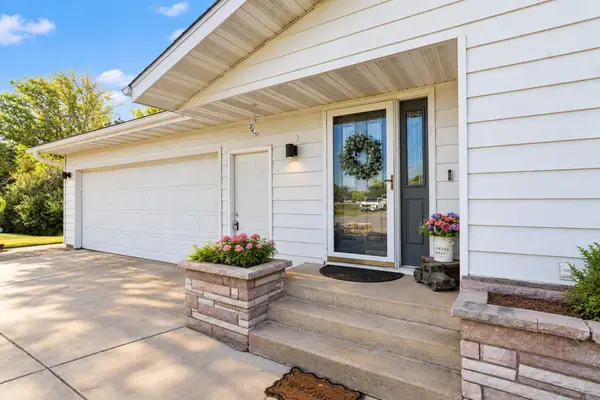 $479,900Pending3 beds 2 baths3,542 sq. ft.
5840 Highway 19 Boulevard, Cannon Falls, MN 55009
MLS# 7143823Listed by: EDINA REALTY, INC.- Open Sun, 12 to 6pm
 $629,900Active4 beds 3 baths3,061 sq. ft.
6839 Timberview Court, Cannon Falls, MN 55009
MLS# 7142533Listed by: RE/MAX ADVANTAGE PLUS  $320,000Active2 beds 2 baths2,382 sq. ft.
107 Ridgebrook Drive #107, Cannon Falls, MN 55009
MLS# 7142365Listed by: CANNON REALTY $684,000Active4 beds 4 baths3,934 sq. ft.
6592 295th Street E, Cannon Falls, MN 55009
MLS# 7138482Listed by: HOMEFIELD REALTY $1,399,000Active5 beds 4 baths4,320 sq. ft.
8494 320th Street Way, Cannon Falls, MN 55009
MLS# 7138054Listed by: WHITETAIL PROPERTIES REAL ESTATE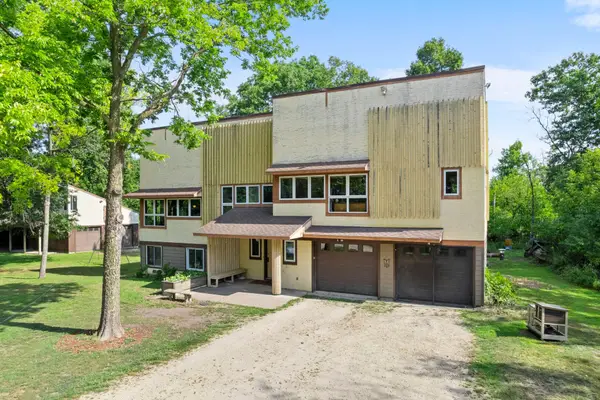 $450,000Active5 beds 3 baths2,770 sq. ft.
6093 County 24 Boulevard, Cannon Falls, MN 55009
MLS# 7121988Listed by: KELLER WILLIAMS PREFERRED RLTY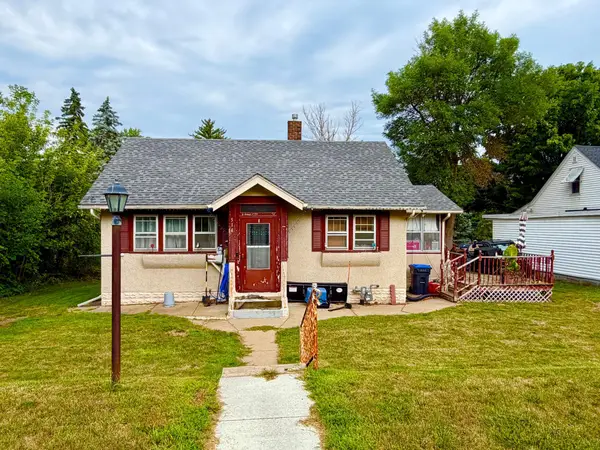 $208,500Active2 beds 2 baths1,354 sq. ft.
514 State Street E, Cannon Falls, MN 55009
MLS# 7131123Listed by: JASON MITCHELL REAL ESTATE MINNESOTA


Protect your home and budget from life's surprises with an Assurant Home Warranty, backed by a partner that supports you through every step of homeownership. Explore Plans.
© 2023 - 2026 ERA Franchise Systems LLC. All rights reserved. ERA Franchise Systems LLC fully supports the principles of the Fair Housing Act and the Equal Opportunity Act. ERA, ERA Real Estate powered, and their respective logos are registered service marks of ERA Franchise Systems LLC. Each office is independently owned and operated.