
5840 Highway 19 Boulevard, Cannon Falls, MN 55009
Local realty services provided by:ERA Viking Realty
5840 Highway 19 Boulevard,Cannon Falls, MN 55009
$484,900
- 3 Beds
- 6 Baths
- 3,542 sq. ft.
- Single family
- Active
Listed by: steve koleno
Office: beycome brokerage realty llc.
MLS#:7110323
Source:NSMLS
Price summary
- Price:$484,900
- Price per sq. ft.:$134.62
About this home
Welcome to 5840 Highway 19 Blvd, a charming house nestled in Cannon Falls, MN. This property accords a unique opportunity to enjoy rural living while being conveniently located. The house boasts a distinctive architectural style that blends seamlessly with its surroundings. The exterior features a well-maintained façade with a classic design. Inside, you'll find spacious rooms that provide a comfortable living environment, with ample natural light enhancing the warm atmosphere. The property's location on Highway 19 Blvd accords easy access to nearby amenities and the scenic beauty of the area. This house represents a wonderful chance to own a piece of tranquility in the heart of Cannon Falls, where you can enjoy the peaceful ambiance and open spaces that come with living in this picturesque region. Whether you are looking to relax or entertain, this property accords the space and potential to meet your needs. Don't miss the opportunity to make this house your new home.
Contact an agent
Home facts
- Year built:1971
- Listing ID #:7110323
- Added:52 day(s) ago
- Updated:September 06, 2026 at 12:09 PM
Rooms and interior
- Bedrooms:3
- Total bathrooms:6
- Full bathrooms:2
- Basement:Yes
- Basement Description:Daylight / Lookout Windows, Egress Window(s), Finished, Full, Walkout
- Living area:3,542 sq. ft.
Heating and cooling
- Cooling:Central Air
- Heating:Forced Air, Heat Pump
- Central air:Yes
Structure and exterior
- Year built:1971
- Building area:3,542 sq. ft.
- Lot area:0.91 Acres
- Levels:1 Story
Utilities
- Water:Well
- Sewer:Private Sewer
Finances and disclosures
- Price:$484,900
- Price per sq. ft.:$134.62
- Tax amount:$4,844 (2025)
Parking
- Parking description:Attached Garage, Garage Door Opener
- Garage:Yes
- Garage spaces:4
New listings near 5840 Highway 19 Boulevard
- Coming Soon
 $1,399,000Coming Soon4 beds 4 baths4,320 sq. ft.
8494 320th Street Way, Cannon Falls, MN 55009
MLS# 7138054Listed by: WHITETAIL PROPERTIES REAL ESTATE - New
 $699,000Active4 beds 4 baths3,934 sq. ft.
6592 295th Street E, Cannon Falls, MN 55009
MLS# 7138482Listed by: HOMEFIELD REALTY 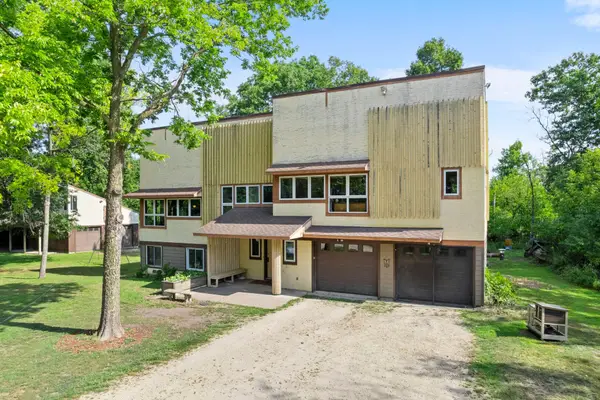 $475,000Active5 beds 3 baths2,770 sq. ft.
6093 County 24 Boulevard, Cannon Falls, MN 55009
MLS# 7121988Listed by: KELLER WILLIAMS PREFERRED RLTY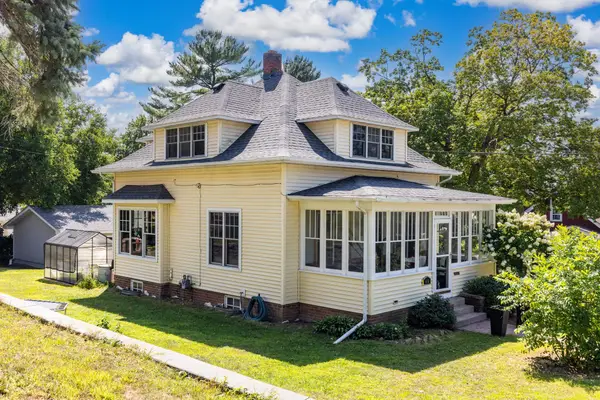 $325,000Active3 beds 2 baths1,636 sq. ft.
115 Mill Street E, Cannon Falls, MN 55009
MLS# 7131416Listed by: RE/MAX RESULTS- Open Sat, 11am to 1pm
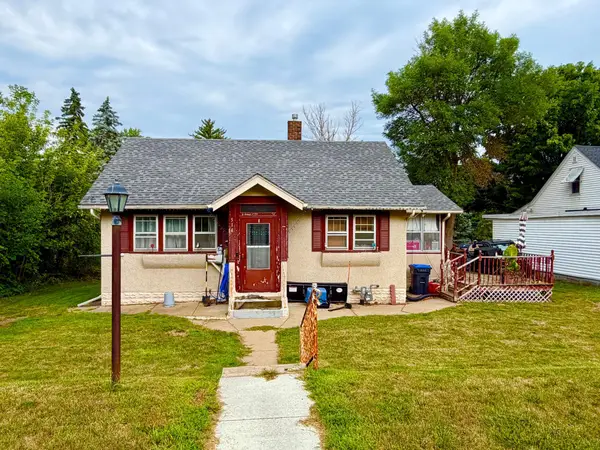 $208,500Active2 beds 2 baths1,354 sq. ft.
514 State Street E, Cannon Falls, MN 55009
MLS# 7131123Listed by: JASON MITCHELL REAL ESTATE MINNESOTA 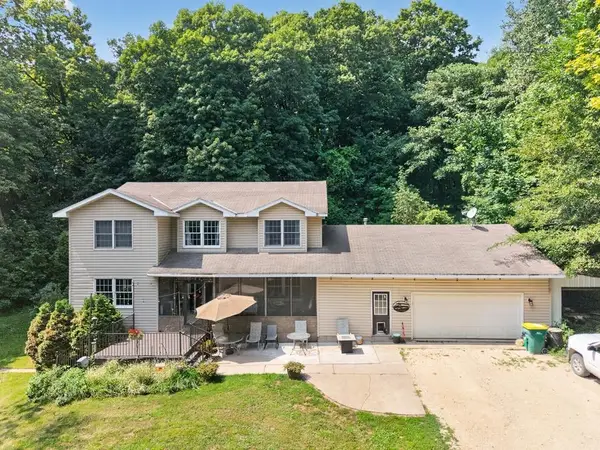 $595,000Active6 beds 4 baths3,551 sq. ft.
35259 53rd Avenue, Cannon Falls, MN 55009
MLS# 7130452Listed by: JEFF HAGEL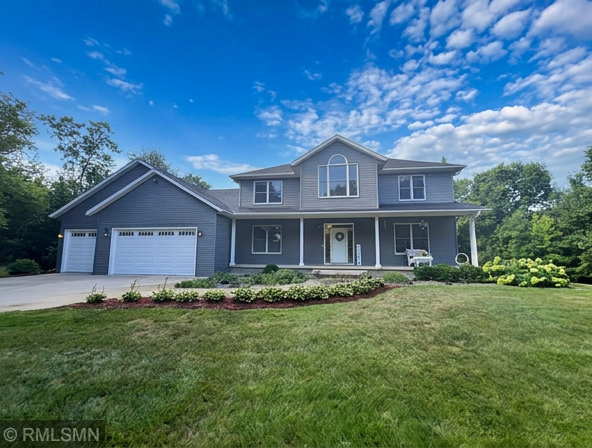 $829,000Active5 beds 4 baths3,684 sq. ft.
8758 280th Street E, Cannon Falls, MN 55009
MLS# 7129525Listed by: CANNON REALTY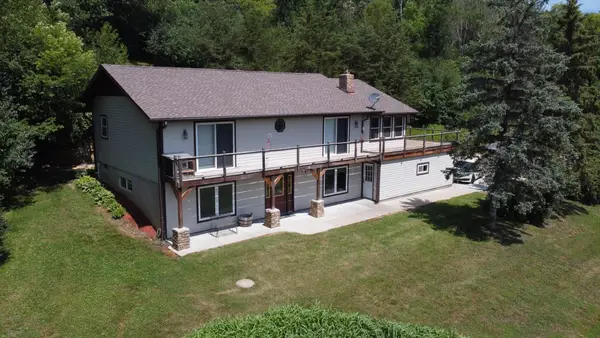 $680,000Active3 beds 2 baths1,948 sq. ft.
8325 Skunk Hollow Trail, Cannon Falls, MN 55009
MLS# 7122845Listed by: WEICHERT REALTORS-CARNEL & CO.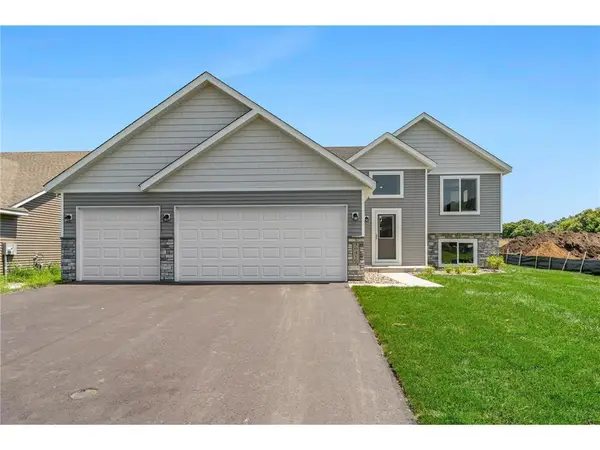 $449,350Active4 beds 3 baths2,346 sq. ft.
121 Maple Lane, Cannon Falls, MN 55009
MLS# 7128059Listed by: FIELDSTONE REAL ESTATE SPECIALISTS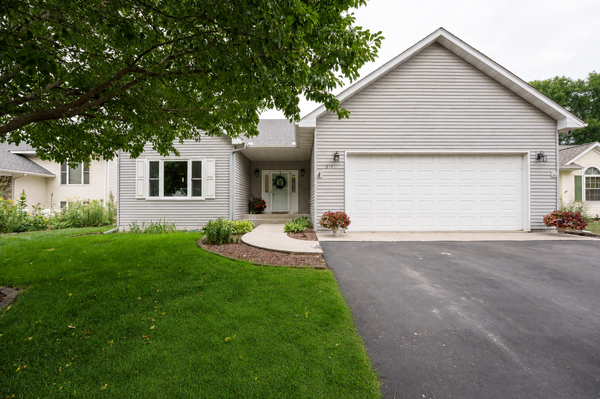 $449,900Active4 beds 3 baths3,033 sq. ft.
1317 7th Street N, Cannon Falls, MN 55009
MLS# 7121142Listed by: COLDWELL BANKER NYBO & ASSOC


Protect your home and budget from life's surprises with an Assurant Home Warranty, backed by a partner that supports you through every step of homeownership. Explore Plans.
© 2023 - 2026 ERA Franchise Systems LLC. All rights reserved. ERA Franchise Systems LLC fully supports the principles of the Fair Housing Act and the Equal Opportunity Act. ERA, ERA Real Estate powered, and their respective logos are registered service marks of ERA Franchise Systems LLC. Each office is independently owned and operated.