
1728 Olsonville Circle, Carlton, MN 55718
Local realty services provided by:ERA Prospera Real Estate
1728 Olsonville Circle,Carlton, MN 55718
$239,900
- 2 Beds
- 1 Baths
- 1,000 sq. ft.
- Single family
- Active
Listed by: timothy e. montgomery
Office: directbyowner.com, inc. / montgomery & associates realty
MLS#:7133461
Source:NSMLS
Price summary
- Price:$239,900
- Price per sq. ft.:$119.95
About this home
Lifestyle at Its Best, Welcome to 1728 Olsonville Circle
Discover the comfort of one-level living in this wonderful rambler, where recent improvements, room to grow, and an exceptional Northland lifestyle come together.
Step inside to find new vinyl plank flooring throughout, providing a fresh, attractive look that's also easy to maintain. Recent exterior improvements include NEW ROOF, new soffit, fascia, and rain gutters, along with a new garage door opener.
The partially finished lower level offers exciting possibilities for additional living space. Much of the work has already been started, with framed, insulated and panel finishing, giving the next owner a great head start toward creating a family room, recreation area, home office, hobby space, or simply additional storage.
Outside, two 6' x 12' storage sheds provide plenty of extra room for lawn equipment, tools, recreational gear, and seasonal items.
Beyond the home, you'll discover one of the qualities that makes this location so special—the Northland lifestyle right outside your door. Enjoy Carlton's peaceful small-town atmosphere while being conveniently located near some of the area's most treasured outdoor destinations.
Explore nearly 9,000 acres of spectacular scenery at Jay Cooke State Park, hike along the dramatic St. Louis River gorge and visit the iconic Swinging Bridge, or enjoy biking and walking along the Willard Munger State Trail, with its scenic connection toward Duluth. Nearby Chub Lake offers even more opportunities for swimming, boating, fishing, and summer recreation.
Whether you're looking for comfortable one-level living, additional space with future potential, or simply a quieter place to call home offering a wonderful combination of home, location, and lifestyle.
Come home to the peace and tranquility of Carlton with parks, trails, lakes, and Northland adventure waiting nearby....
Contact an agent
Home facts
- Year built:1965
- Subdivision & Development:First Add
- Listing ID #:7133461
- Added:9 day(s) ago
- Updated:September 06, 2026 at 12:09 PM
Rooms and interior
- Bedrooms:2
- Total bathrooms:1
- Full bathrooms:1
- Dining Description:Breakfast Area, Eat In Kitchen, Informal Dining Room
- Bathrooms Description:Main Floor Full Bath
- Kitchen Description:Range, Refrigerator
- Basement:Yes
- Basement Description:Block, Full
- Living area:1,000 sq. ft.
Heating and cooling
- Heating:Forced Air
Structure and exterior
- Roof:Age Over 8 Years, Asphalt
- Year built:1965
- Building area:1,000 sq. ft.
- Lot area:0.24 Acres
- Construction Materials:Block
- Levels:1 Story
Utilities
- Water:City Water - Connected, Well
- Sewer:City Sewer - Connected
Finances and disclosures
- Price:$239,900
- Price per sq. ft.:$119.95
- Tax amount:$1,536 (2026)
Features and amenities
- Appliances:Range, Refrigerator, Washer
- Laundry features:Dryer, Washer
- Amenities:Electric Water Heater
Parking
- Parking description:Attached Garage
- Garage:Yes
- Garage spaces:1
New listings near 1728 Olsonville Circle
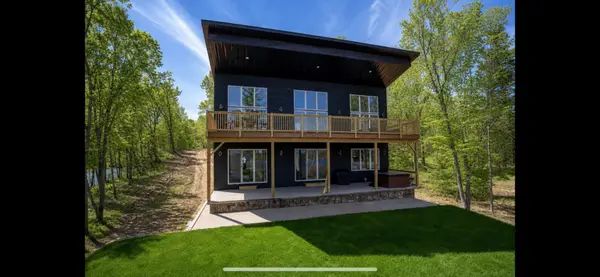 $1,299,999Active3 beds 2 baths2,646 sq. ft.
2000 W Chub Lake Road, Carlton, MN 55718
MLS# 7108848Listed by: RE/MAX RESULTS DULUTH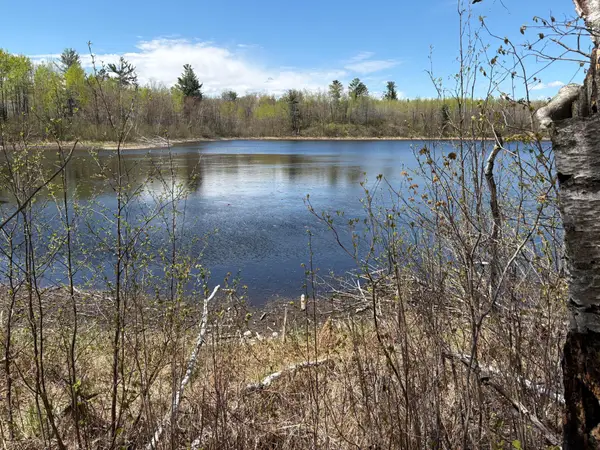 $895,000Active36.72 Acres
854x W Chub Lake Rd, Carlton, MN 55718
MLS# 7078986Listed by: COLDWELL BANKER REALTY - DULUT $67,500Active16848 Acres
TBD Hwy 210, Carlton, MN 55718
MLS# 6796351Listed by: EDGE OF THE WILDERNESS REALTY


Protect your home and budget from life's surprises with an Assurant Home Warranty, backed by a partner that supports you through every step of homeownership. Explore Plans.
© 2023 - 2026 ERA Franchise Systems LLC. All rights reserved. ERA Franchise Systems LLC fully supports the principles of the Fair Housing Act and the Equal Opportunity Act. ERA, ERA Real Estate powered, and their respective logos are registered service marks of ERA Franchise Systems LLC. Each office is independently owned and operated.