
202 Ashland Avenue, Carlton, MN 55718
Local realty services provided by:ERA Viking Realty
202 Ashland Avenue,Carlton, MN 55718
$200,000
- 3 Beds
- 1 Baths
- - sq. ft.
- Single family
- Sold
Listed by: brittany kuschel
Office: kuschel realty group llc.
MLS#:7111135
Source:NSMLS
Sorry, we are unable to map this address
Price summary
- Price:$200,000
About this home
New, new, new! Less than 2 miles to Jay Cooke State Park and just 20 minutes to Duluth, this delightful 2+ BR Carlton home is move-in ready & awaits its new owner! Brand new roof just installed this summer, along with a new water heater, new LVP flooring throughout, new light fixtures throughout, fresh paint inside & out, and a new front porch; plus, you can live cheaper than rent thanks to the 96% high efficiency furnace! Enjoy the ease of 2 main floor bedrooms, plus a 3rd non-conforming bedroom that would work nicely for a home office, craft room, or potential play room to keep clutter out of living areas. The kitchen offers plenty of cabinetry, thoughtfully updated with a brand new range, new butcher block countertops, a new sink and cozy breakfast nook. Natural light pours into this home, making it the perfect place to snuggle up with a good book or unwind on your couch and knit together that sweet little sweater you've been designing in your head. You've never experienced the majestic beauty of changing seasons like this area offers! Outdoors you will appreciate the fully-fenced in yard and off-street parking making it easy to walk to the 3BB or Streetcar for a bite to eat. After you've hiked to your heart's content among the fern lined paths of Jay Cooke trails and climbed to your new favorite scenic outlook, you can soak those sore legs in the tub of your freshly updated bathroom, which features a tiled shower surround, a brand new toilet, and a new vanity. Schedule a private showing today and start packing! Suspension bridge views, St. Louis river rapids, and miles of scenic trails under the towering pines at one of Minnesota's most beloved hiking destinations are calling you home!...
Contact an agent
Home facts
- Year built:1940
- Subdivision & Development:City Carlton Woodland Park
- Listing ID #:7111135
- Added:49 day(s) ago
- Updated:September 04, 2026 at 04:43 AM
Rooms and interior
- Bedrooms:3
- Total bathrooms:1
- Full bathrooms:1
- Dining Description:Breakfast Area, Separate/Formal Dining Room
- Bathrooms Description:Main Floor Full Bath
- Basement:Yes
- Basement Description:Crawl Space, Partial
Heating and cooling
- Heating:Forced Air
Structure and exterior
- Roof:Asphalt
- Year built:1940
- Levels:1 Story
Utilities
- Water:City Water - Connected
- Sewer:City Sewer - Connected
Finances and disclosures
- Price:$200,000
- Tax amount:$1,340 (2026)
Parking
- Parking description:Gravel
New listings near 202 Ashland Avenue
- New
 $239,900Active2 beds 1 baths1,000 sq. ft.
1728 Olsonville Circle, Carlton, MN 55718
MLS# 7133461Listed by: DIRECTBYOWNER.COM, INC. / MONTGOMERY & ASSOCIATES REALTY 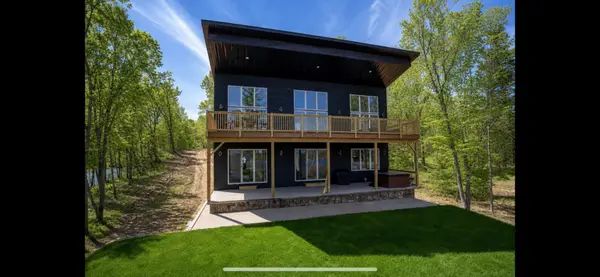 $1,299,999Active3 beds 2 baths2,646 sq. ft.
2000 W Chub Lake Road, Carlton, MN 55718
MLS# 7108848Listed by: RE/MAX RESULTS DULUTH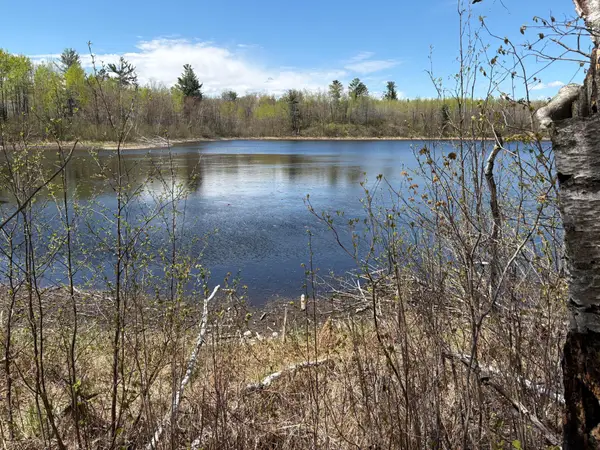 $895,000Active36.72 Acres
854x W Chub Lake Rd, Carlton, MN 55718
MLS# 7078986Listed by: COLDWELL BANKER REALTY - DULUT $67,500Active16848 Acres
TBD Hwy 210, Carlton, MN 55718
MLS# 6796351Listed by: EDGE OF THE WILDERNESS REALTY


Protect your home and budget from life's surprises with an Assurant Home Warranty, backed by a partner that supports you through every step of homeownership. Explore Plans.
© 2023 - 2026 ERA Franchise Systems LLC. All rights reserved. ERA Franchise Systems LLC fully supports the principles of the Fair Housing Act and the Equal Opportunity Act. ERA, ERA Real Estate powered, and their respective logos are registered service marks of ERA Franchise Systems LLC. Each office is independently owned and operated.