
1324 Lylewood Parkway, Carver, MN 55315
Local realty services provided by:ERA Prospera Real Estate
1324 Lylewood Parkway,Carver, MN 55315
$429,900
- 3 Beds
- 3 Baths
- 2,745 sq. ft.
- Townhouse
- Pending
Listed by: elliot hancock
Office: bridge realty, llc.
MLS#:7126138
Source:NSMLS
Price summary
- Price:$429,900
- Price per sq. ft.:$156.61
- Monthly HOA dues:$410
About this home
Beautiful end-unit rambler townhome offering exceptional privacy and approximately 2,750 finished square feet! Enjoy the ease of main-level living with a spacious, open floor plan and a beautifully updated kitchen featuring granite countertops, stainless steel appliances, and abundant cabinetry. The desirable end-unit setting backs to protected green space, creating a peaceful backdrop and one of the best locations in the neighborhood. Relax or entertain on the private deck while enjoying the surrounding trees and nature.
The fully finished lower level is built for entertaining, featuring an impressive wet bar, expansive family room, and plenty of space to gather with friends and family. A heated garage adds comfort and convenience year-round. With generous living space, a fantastic lot, and low-maintenance townhome living, this home offers a rare combination of privacy, space, and convenience in Carver
Contact an agent
Home facts
- Year built:2016
- Subdivision & Development:Lylewood Glen Cic 93
- Listing ID #:7126138
- Added:54 day(s) ago
- Updated:October 06, 2026 at 09:24 AM
Rooms and interior
- Bedrooms:3
- Total bathrooms:3
- Full bathrooms:1
- Dining Description:Breakfast Bar, Living/Dining Room
- Bathrooms Description:Bathroom Ensuite, Full Basement, Main Floor 3/4 Bath, Main Floor Full Bath, Walk-In Shower Stall
- Kitchen Description:Dishwasher, Disposal, Exhaust Fan, Freezer, Microwave, Range, Refrigerator, Stainless Steel Appliances
- Basement:Yes
- Basement Description:Drain Tiled, Egress Window(s), Finished, Full, Sump Pump
- Living area:2,745 sq. ft.
Heating and cooling
- Cooling:Central Air, Zoned
- Heating:Forced Air
- Central air:Yes
Structure and exterior
- Roof:Age Over 8 Years
- Year built:2016
- Building area:2,745 sq. ft.
- Lot area:0.07 Acres
- Lot Features:Corner Lot
- Levels:1 Story
Utilities
- Water:City Water - Connected
- Sewer:City Sewer - Connected
Finances and disclosures
- Price:$429,900
- Price per sq. ft.:$156.61
- Tax amount:$5,320 (2026)
Features and amenities
- Appliances:Disposal, Exhaust Fan, Microwave, Range, Refrigerator, Stainless Steel Appliances, Washer, Water Softener Owned
- Laundry features:Dryer, Washer
- Amenities:Air-To-Air Exchanger, ENERGY STAR Qualified Appliances, Gas Water Heater, Humidifier, Water Softener Owned
Parking
- Parking description:Asphalt, Attached Garage, Electric, Guest Parking, Heated Garage, Insulated Garage
- Garage:Yes
- Garage spaces:2
New listings near 1324 Lylewood Parkway
- New
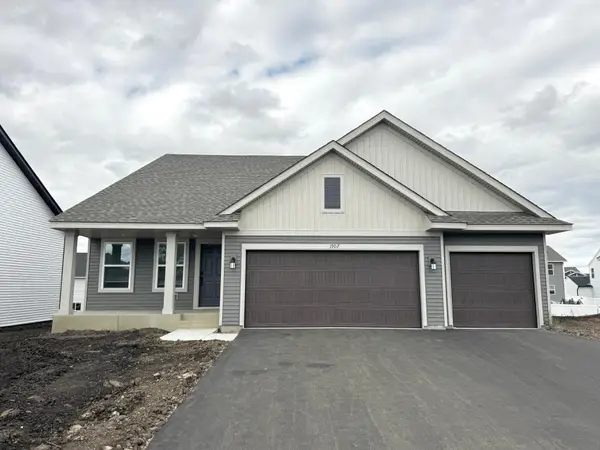 $531,085Active4 beds 4 baths2,645 sq. ft.
1907 Dogwood Court, Carver, MN 55315
MLS# 7154198Listed by: LENNAR SALES CORP - New
 $543,950Active4 beds 4 baths2,427 sq. ft.
1903 Dogwood Court, Carver, MN 55315
MLS# 7154199Listed by: LENNAR SALES CORP - New
 $607,530Active4 beds 3 baths2,692 sq. ft.
1929 Ravine Road, Carver, MN 55315
MLS# 7152650Listed by: LENNAR SALES CORP - New
 $450,000Active3 beds 3 baths2,293 sq. ft.
205 Butternut Circle, Carver, MN 55315
MLS# 7146619Listed by: KELLER WILLIAMS PREMIER REALTY LAKE MINNETONKA - New
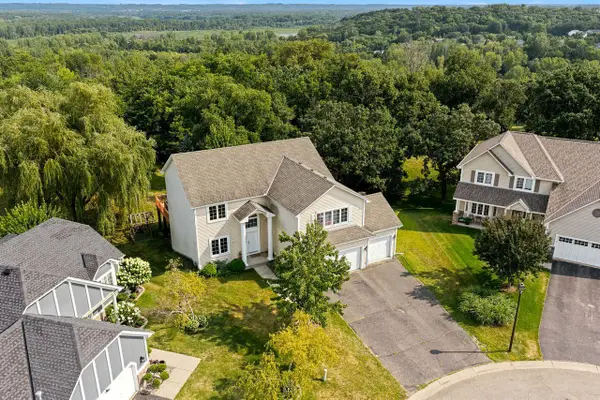 $474,900Active5 beds 4 baths3,926 sq. ft.
237 Adam Circle, Carver, MN 55315
MLS# 7151078Listed by: RE/MAX ADVANTAGE PLUS - New
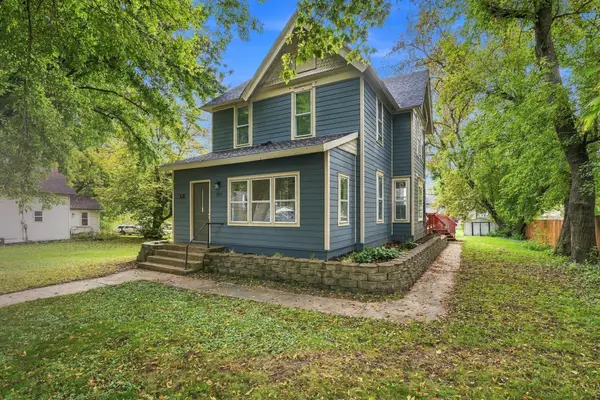 $274,900Active4 beds 2 baths1,736 sq. ft.
209 4th Street E, Carver, MN 55315
MLS# 7150633Listed by: RE/MAX RESULTS - Open Sat, 1 to 5pmNew
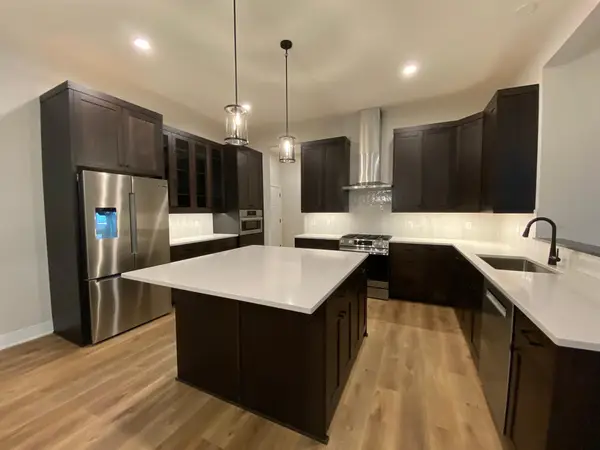 $714,990Active5 beds 5 baths3,632 sq. ft.
2036 Tamarack Road, Carver, MN 55315
MLS# 7147187Listed by: BRANDL/ANDERSON REALTY - New
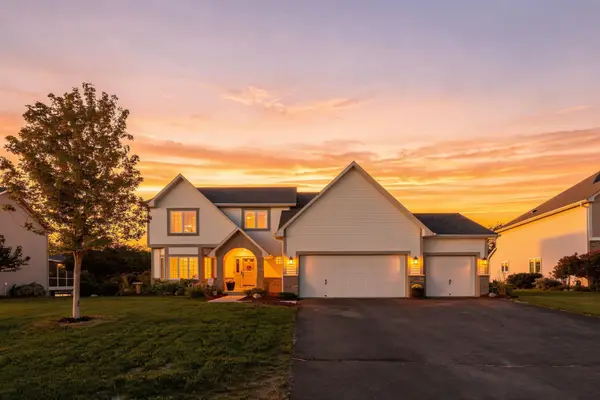 $595,000Active5 beds 4 baths3,759 sq. ft.
746 Riesgraf Road, Carver, MN 55315
MLS# 7149735Listed by: REAL BROKER, LLC 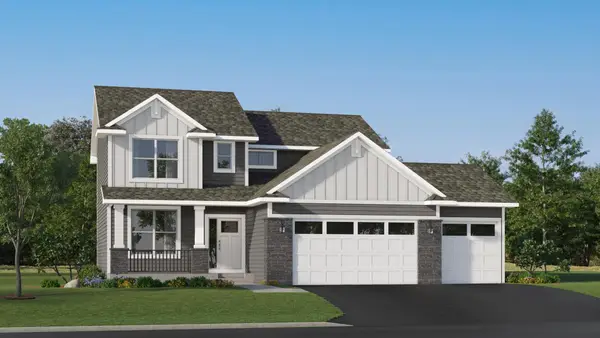 $549,380Active4 beds 3 baths2,271 sq. ft.
1903 White Pine Way, Carver, MN 55315
MLS# 7149054Listed by: LENNAR SALES CORP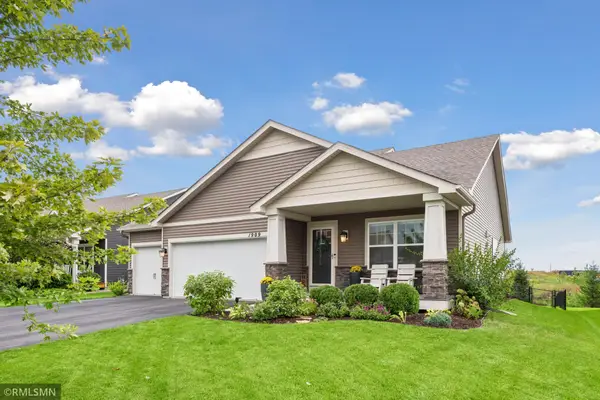 $499,990Active4 beds 3 baths2,268 sq. ft.
1909 Meridian Curve, Carver, MN 55315
MLS# 7146066Listed by: RE/MAX ADVISORS-WEST


Protect your home and budget from life's surprises with an Assurant Home Warranty, backed by a partner that supports you through every step of homeownership. Explore Plans.
© 2023 - 2026 ERA Franchise Systems LLC. All rights reserved. ERA Franchise Systems LLC fully supports the principles of the Fair Housing Act and the Equal Opportunity Act. ERA, ERA Real Estate powered, and their respective logos are registered service marks of ERA Franchise Systems LLC. Each office is independently owned and operated.