
746 Riesgraf Road, Carver, MN 55315
Local realty services provided by:ERA Gillespie Real Estate
Listed by: caleb carlson, molly muehlbauer
Office: real broker, llc.
MLS#:7149735
Source:NSMLS
Price summary
- Price:$595,000
- Price per sq. ft.:$117.78
About this home
Beautifully updated with an impressive backyard and plenty of space to spread out, this inviting home offers comfortable living inside and out. Updates throughout include fresh paint and flooring, while the main level features multiple living and dining spaces, a welcoming kitchen with Cambria countertops, generous workspace, and a cozy fireplace nearby. The three-season porch is a standout, overlooking the expansive backyard and offering the perfect spot to relax or entertain while taking in the peaceful setting. Upstairs, the oversized primary suite features a vaulted ceiling, private bath, and walk-in closet, along with three additional bedrooms. The finished lower level adds even more flexible living space with granite countertops, another fireplace, an additional bedroom, and walkout access to the backyard. Major updates include a new water heater in 2026, furnace and A/C in 2022, and roof in 2018. A three-car garage, incredible yard, and plenty of indoor and outdoor living space complete this move-in-ready home!...
Contact an agent
Home facts
- Year built:2006
- Listing ID #:7149735
- Updated:September 28, 2026 at 12:58 PM
Rooms and interior
- Bedrooms:5
- Total bathrooms:4
- Full bathrooms:2
- Half bathrooms:1
- Bathrooms Description:Main Floor 1/2 Bath
- Kitchen Description:Dishwasher, Disposal, Microwave, Range, Refrigerator
- Basement:Yes
- Basement Description:Walkout
- Living area:3,759 sq. ft.
Heating and cooling
- Cooling:Central Air
- Heating:Forced Air
- Central air:Yes
Structure and exterior
- Roof:Age 8 Years or Less, Asphalt
- Year built:2006
- Building area:3,759 sq. ft.
- Lot Features:Irregular Lot
- Levels:2 Story
Utilities
- Water:City Water - Connected
- Sewer:City Sewer - Connected
Finances and disclosures
- Price:$595,000
- Price per sq. ft.:$117.78
- Tax amount:$6,848 (2026)
Features and amenities
- Appliances:Disposal, Microwave, Range, Refrigerator, Washer
- Laundry features:Dryer, Washer
- Amenities:Air-To-Air Exchanger
Parking
- Parking description:Asphalt, Attached Garage, Garage Door Opener
- Garage:Yes
- Garage spaces:3
New listings near 746 Riesgraf Road
- New
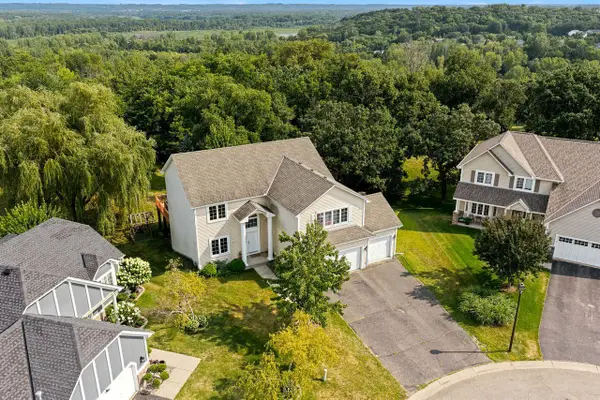 $474,900Active5 beds 4 baths3,926 sq. ft.
237 Adam Circle, Carver, MN 55315
MLS# 7151078Listed by: RE/MAX ADVANTAGE PLUS - New
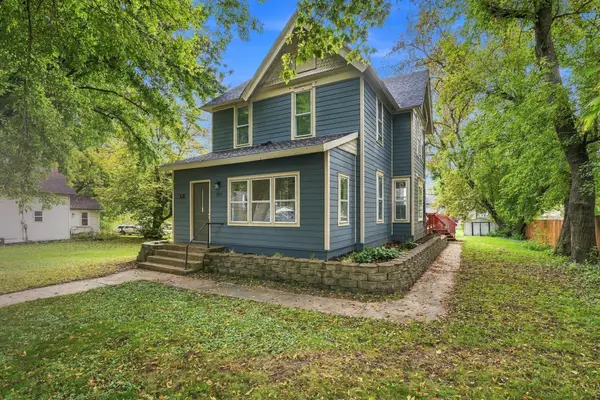 $274,900Active4 beds 2 baths1,736 sq. ft.
209 4th Street E, Carver, MN 55315
MLS# 7150633Listed by: RE/MAX RESULTS - Open Sat, 1 to 5pmNew
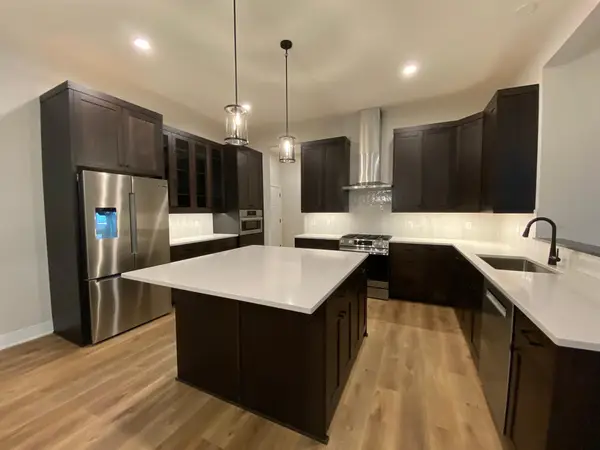 $714,990Active5 beds 5 baths3,632 sq. ft.
2036 Tamarack Road, Carver, MN 55315
MLS# 7147187Listed by: BRANDL/ANDERSON REALTY - New
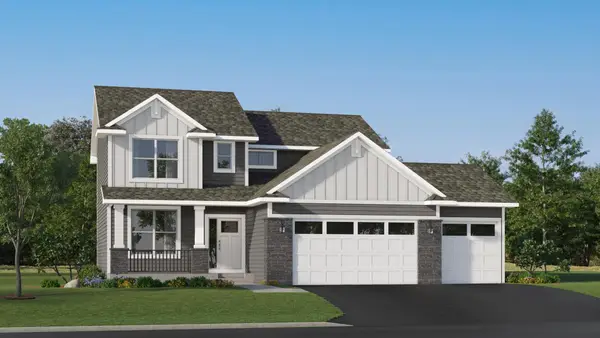 $549,380Active4 beds 3 baths2,271 sq. ft.
1903 White Pine Way, Carver, MN 55315
MLS# 7149054Listed by: LENNAR SALES CORP - New
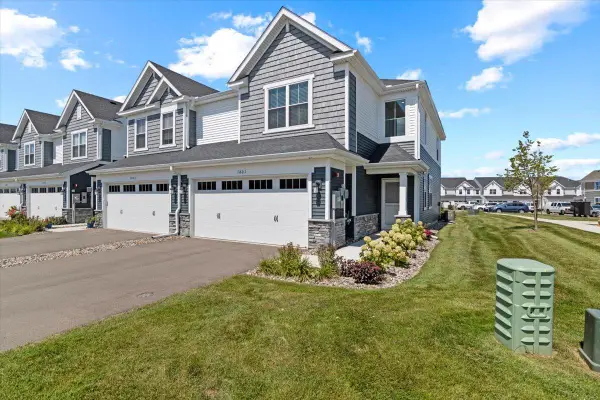 $375,000Active3 beds 3 baths1,777 sq. ft.
1801 Arbor Lane, Carver, MN 55315
MLS# 7146397Listed by: PRO FLAT FEE REALTY LLC - New
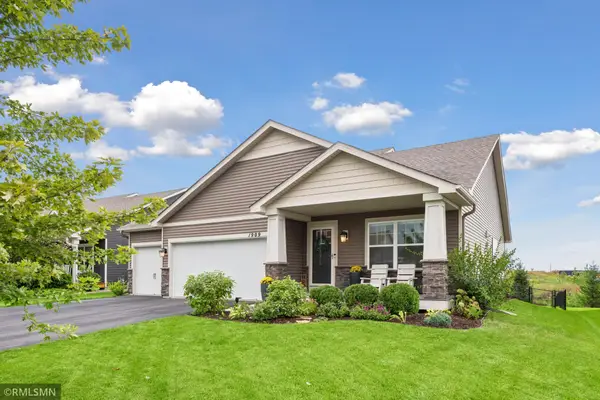 $499,990Active4 beds 3 baths2,268 sq. ft.
1909 Meridian Curve, Carver, MN 55315
MLS# 7146066Listed by: RE/MAX ADVISORS-WEST 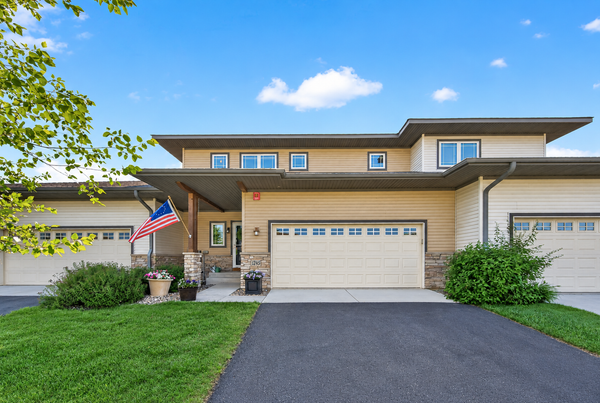 $359,900Active3 beds 3 baths2,639 sq. ft.
1245 Vernon Drive, Carver, MN 55315
MLS# 7145586Listed by: RE/MAX RESULTS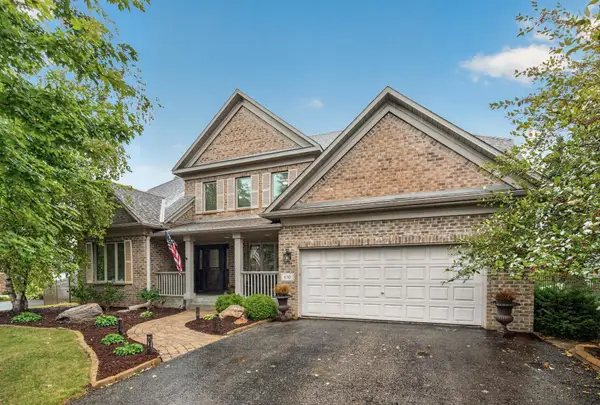 $580,000Active4 beds 4 baths3,484 sq. ft.
830 Ramsey Avenue, Carver, MN 55315
MLS# 7143177Listed by: RE/MAX ADVANTAGE PLUS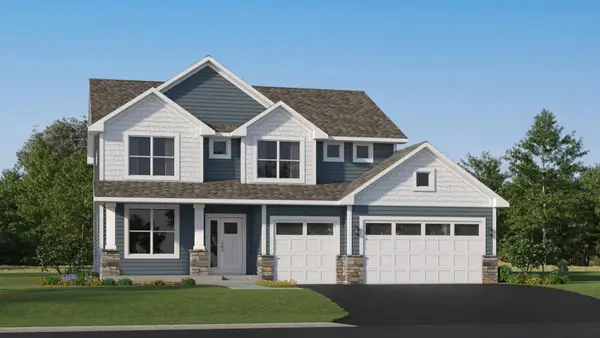 $594,460Pending4 beds 3 baths2,692 sq. ft.
1930 White Pine Way, Carver, MN 55315
MLS# 7143979Listed by: LENNAR SALES CORP


Protect your home and budget from life's surprises with an Assurant Home Warranty, backed by a partner that supports you through every step of homeownership. Explore Plans.
© 2023 - 2026 ERA Franchise Systems LLC. All rights reserved. ERA Franchise Systems LLC fully supports the principles of the Fair Housing Act and the Equal Opportunity Act. ERA, ERA Real Estate powered, and their respective logos are registered service marks of ERA Franchise Systems LLC. Each office is independently owned and operated.