
2009 Mulberry Lane, Carver, MN 55315
Local realty services provided by:ERA Prospera Real Estate
2009 Mulberry Lane,Carver, MN 55315
$714,900
- 4 Beds
- 3 Baths
- 3,083 sq. ft.
- Single family
- Active
Upcoming open houses
- Fri, Nov 2002:00 pm - 05:00 pm
- Sat, Nov 2101:00 pm - 05:00 pm
- Sun, Nov 2201:00 pm - 05:00 pm
- Fri, Nov 2702:00 pm - 05:00 pm
- Sat, Nov 2802:00 pm - 05:00 pm
- Sun, Nov 2902:00 pm - 05:00 pm
- Fri, Dec 0402:00 pm - 05:00 pm
- Sat, Dec 0502:00 pm - 05:00 pm
- Sun, Dec 0602:00 pm - 05:00 pm
- Fri, Dec 1102:00 pm - 05:00 pm
- Sat, Dec 1202:00 pm - 05:00 pm
- Sun, Dec 1302:00 pm - 05:00 pm
Listed by: john e gergen
Office: bridge realty, llc.
MLS#:7172909
Source:NSMLS
Price summary
- Price:$714,900
- Price per sq. ft.:$213.66
- Monthly HOA dues:$40
About this home
Top Notch Construction proudly presents this beautiful rambler in Brookeview, located in Carver just minutes from downtown Chaska! Offering over 3,000 finished square feet, this spacious home combines thoughtful design with quality finishes throughout. The open-concept main level features a large vaulted great room, kitchen and dining area, quartz countertops, and custom cabinetry with soft-close doors and drawers. The private primary suite offers a generous walk-in closet and a stunning tiled shower to the ceiling. The lower level offers even more living space with an incredible family room, additional storage, and a bedroom with direct access to the full bathroom. Looking for an opportunity to build your dream home? An adjacent vacant lot is also available, offering the chance to collaborate with Top Notch Construction on a custom design tailored to your vision.
Contact an agent
Home facts
- Year built:2026
- Subdivision & Development:Brookeview
- Listing ID #:7172909
- Added:2 day(s) ago
- Updated:November 17, 2026 at 05:16 PM
Rooms and interior
- Bedrooms:4
- Total bathrooms:3
- Full bathrooms:2
- Dining Description:Informal Dining Room
- Bathrooms Description:Bathroom Ensuite, Full Basement, Main Floor Full Bath
- Kitchen Description:Dishwasher, Disposal, Microwave, Range, Refrigerator
- Basement:Yes
- Basement Description:Daylight / Lookout Windows, Finished
- Living area:3,083 sq. ft.
Heating and cooling
- Cooling:Central Air
- Heating:Forced Air
- Central air:Yes
Structure and exterior
- Roof:Age 8 Years or Less
- Year built:2026
- Building area:3,083 sq. ft.
- Lot area:0.18 Acres
- Levels:1 Story
Utilities
- Water:City Water - Connected
- Sewer:City Sewer - Connected
Finances and disclosures
- Price:$714,900
- Price per sq. ft.:$213.66
- Tax amount:$1,706 (2026)
Features and amenities
- Appliances:Disposal, Microwave, Range, Refrigerator
- Amenities:Air-To-Air Exchanger, Gas Water Heater
Parking
- Parking description:Attached Garage, Concrete
- Garage:Yes
- Garage spaces:2
New listings near 2009 Mulberry Lane
- New
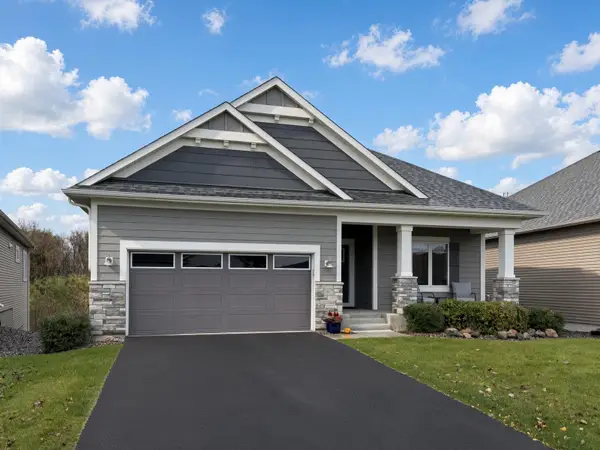 $659,000Active4 beds 3 baths3,636 sq. ft.
1917 Birch Street, Carver, MN 55315
MLS# 7172326Listed by: HOME AVENUE FLAT FEE REALTY - New
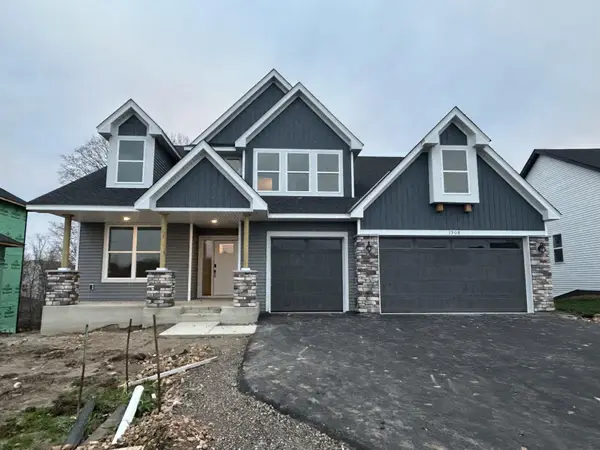 $685,480Active5 beds 3 baths3,078 sq. ft.
1908 Timber Lane, Carver, MN 55315
MLS# 7170401Listed by: LENNAR SALES CORP - Open Sun, 11am to 1pm
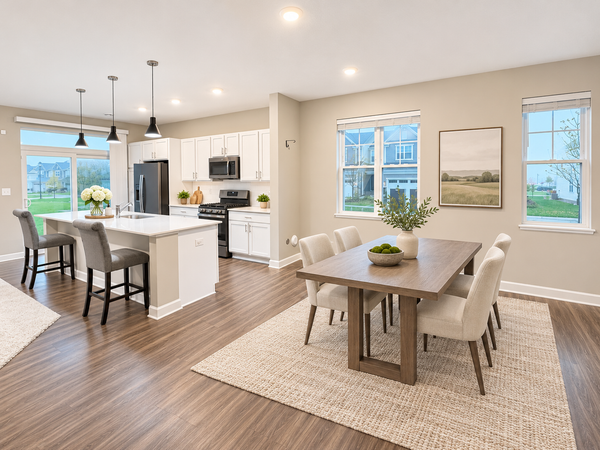 $350,000Active3 beds 3 baths1,777 sq. ft.
1501 Dogwood Lane, Carver, MN 55315
MLS# 7168328Listed by: JOHANSSON REALTY INC 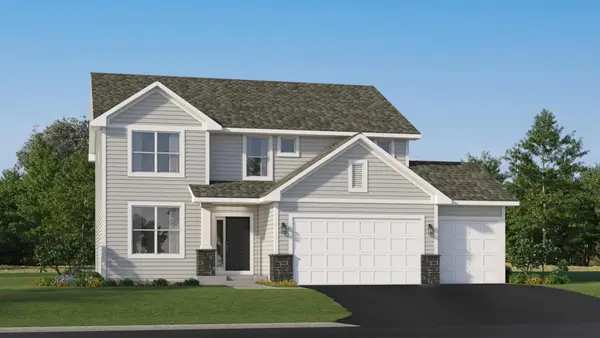 $580,660Active4 beds 3 baths2,692 sq. ft.
1923 White Pine Way, Carver, MN 55315
MLS# 7168758Listed by: LENNAR SALES CORP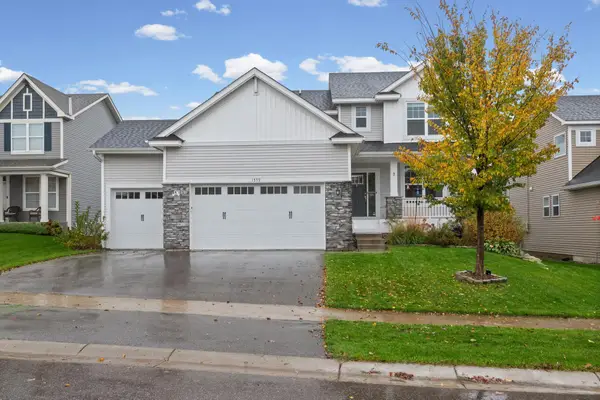 $539,900Active4 beds 3 baths2,204 sq. ft.
1579 Edgebrook Lane, Carver, MN 55315
MLS# 7161913Listed by: PEMBERTON RE- Open Sun, 2 to 4pm
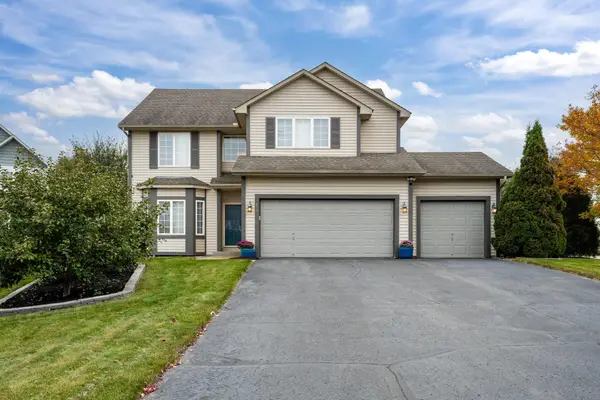 $525,000Active5 beds 4 baths3,551 sq. ft.
679 Adam Court, Carver, MN 55315
MLS# 7165774Listed by: KELLER WILLIAMS CLASSIC RLTY NW 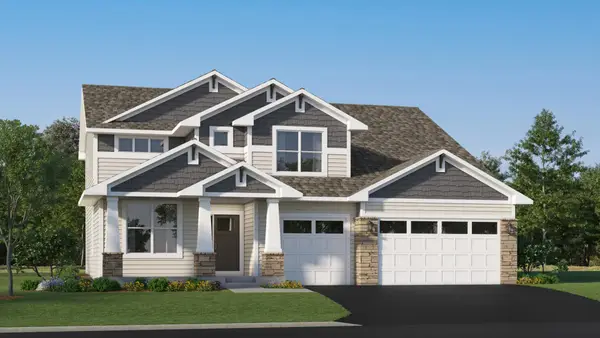 $663,600Active5 beds 3 baths3,078 sq. ft.
1919 White Pine Way, Carver, MN 55315
MLS# 7166084Listed by: LENNAR SALES CORP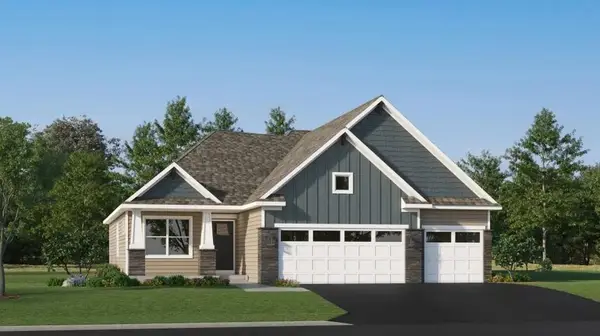 $541,425Active4 beds 4 baths2,427 sq. ft.
1923 Fulton Road, Carver, MN 55315
MLS# 7166092Listed by: LENNAR SALES CORP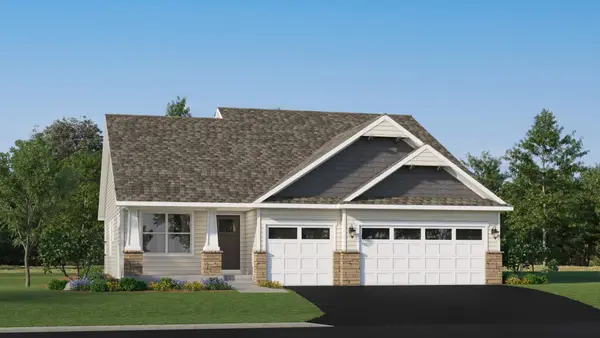 $508,945Active4 beds 3 baths2,328 sq. ft.
1908 Ravine Road, Carver, MN 55315
MLS# 7166114Listed by: LENNAR SALES CORP


Protect your home and budget from life's surprises with an Assurant Home Warranty, backed by a partner that supports you through every step of homeownership. Explore Plans.
© 2023 - 2026 ERA Franchise Systems LLC. All rights reserved. ERA Franchise Systems LLC fully supports the principles of the Fair Housing Act and the Equal Opportunity Act. ERA, ERA Real Estate powered, and their respective logos are registered service marks of ERA Franchise Systems LLC. Each office is independently owned and operated.