
310 Sibley Street, Carver, MN 55315
Local realty services provided by:ERA Prospera Real Estate
310 Sibley Street,Carver, MN 55315
$375,000
- 4 Beds
- 4 Baths
- 3,306 sq. ft.
- Single family
- Active
Listed by: scott stabeck, candice w stabeck
Office: coldwell banker realty
MLS#:7130395
Source:NSMLS
Price summary
- Price:$375,000
- Price per sq. ft.:$113.43
About this home
Opportunity knocks with this Carver 2 story! Bring your imagination and build some sweat equity with cosmetic updates & improvements. Great floor plan, loads of potential.
Contact an agent
Home facts
- Year built:2000
- Subdivision & Development:Carver Creek
- Listing ID #:7130395
- Added:46 day(s) ago
- Updated:October 06, 2026 at 12:49 PM
Rooms and interior
- Bedrooms:4
- Total bathrooms:4
- Full bathrooms:2
- Half bathrooms:1
- Dining Description:Breakfast Bar, Living/Dining Room, Separate/Formal Dining Room
- Bathrooms Description:3/4 Basement, Main Floor 1/2 Bath, Upper Level Full Bath
- Kitchen Description:Dishwasher, Microwave, Range, Refrigerator
- Basement:Yes
- Basement Description:Finished, Full, Walkout
- Living area:3,306 sq. ft.
Heating and cooling
- Cooling:Central Air
- Heating:Forced Air
- Central air:Yes
Structure and exterior
- Roof:Age Over 8 Years
- Year built:2000
- Building area:3,306 sq. ft.
- Lot area:0.46 Acres
- Lot Features:Irregular Lot
- Levels:2 Story
Utilities
- Water:City Water - Connected
- Sewer:City Sewer - Connected
Finances and disclosures
- Price:$375,000
- Price per sq. ft.:$113.43
- Tax amount:$7,676 (2026)
Features and amenities
- Appliances:Microwave, Range, Refrigerator
Parking
- Parking description:Attached Garage
- Garage:Yes
- Garage spaces:3
New listings near 310 Sibley Street
- New
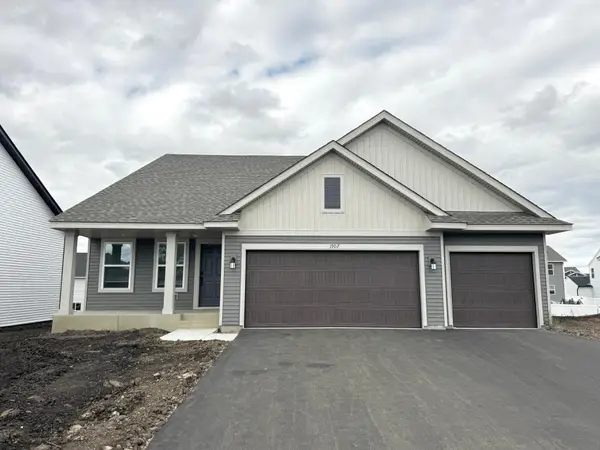 $531,085Active4 beds 4 baths2,645 sq. ft.
1907 Dogwood Court, Carver, MN 55315
MLS# 7154198Listed by: LENNAR SALES CORP - New
 $543,950Active4 beds 4 baths2,427 sq. ft.
1903 Dogwood Court, Carver, MN 55315
MLS# 7154199Listed by: LENNAR SALES CORP - New
 $607,530Active4 beds 3 baths2,692 sq. ft.
1929 Ravine Road, Carver, MN 55315
MLS# 7152650Listed by: LENNAR SALES CORP - New
 $450,000Active3 beds 3 baths2,293 sq. ft.
205 Butternut Circle, Carver, MN 55315
MLS# 7146619Listed by: KELLER WILLIAMS PREMIER REALTY LAKE MINNETONKA - New
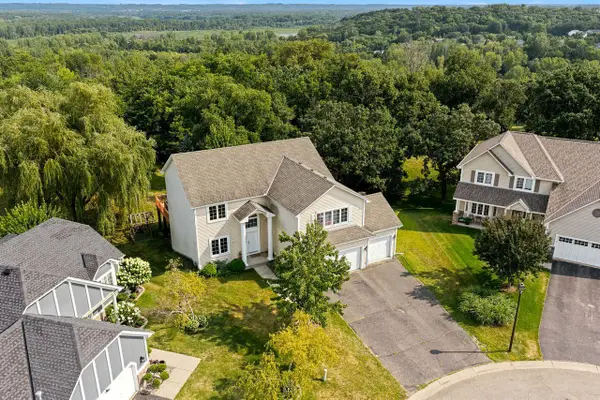 $474,900Active5 beds 4 baths3,926 sq. ft.
237 Adam Circle, Carver, MN 55315
MLS# 7151078Listed by: RE/MAX ADVANTAGE PLUS - New
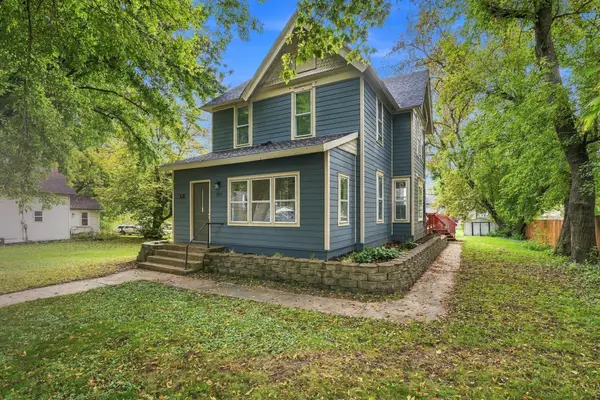 $274,900Active4 beds 2 baths1,736 sq. ft.
209 4th Street E, Carver, MN 55315
MLS# 7150633Listed by: RE/MAX RESULTS - Open Sat, 1 to 5pmNew
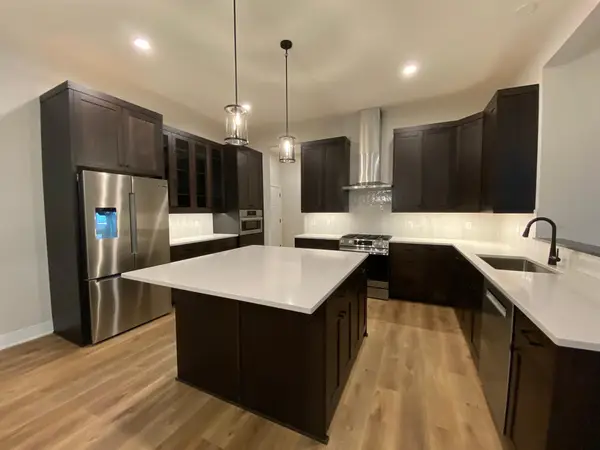 $714,990Active5 beds 5 baths3,632 sq. ft.
2036 Tamarack Road, Carver, MN 55315
MLS# 7147187Listed by: BRANDL/ANDERSON REALTY - New
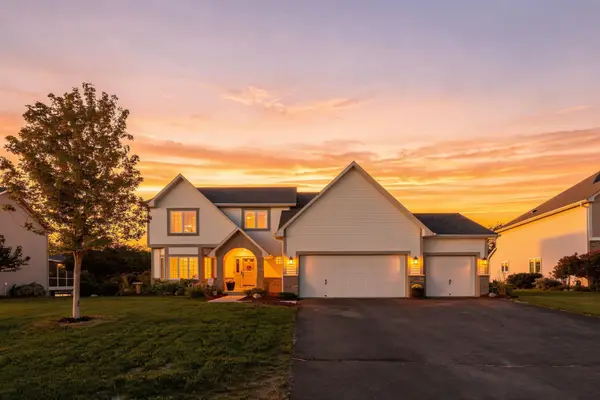 $595,000Active5 beds 4 baths3,759 sq. ft.
746 Riesgraf Road, Carver, MN 55315
MLS# 7149735Listed by: REAL BROKER, LLC 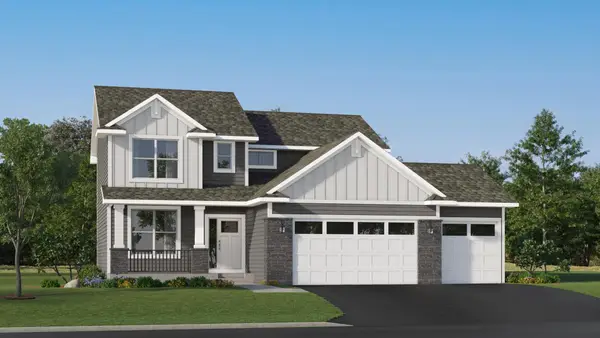 $549,380Active4 beds 3 baths2,271 sq. ft.
1903 White Pine Way, Carver, MN 55315
MLS# 7149054Listed by: LENNAR SALES CORP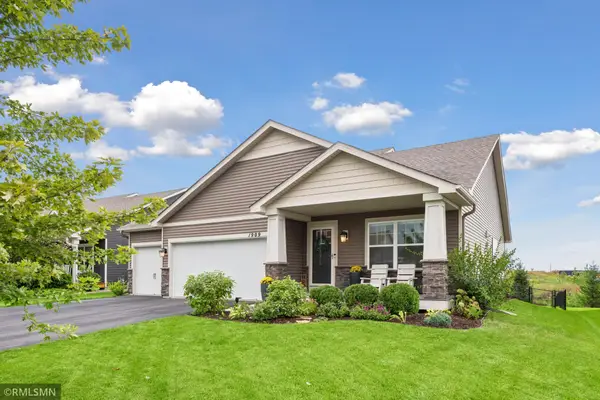 $499,990Active4 beds 3 baths2,268 sq. ft.
1909 Meridian Curve, Carver, MN 55315
MLS# 7146066Listed by: RE/MAX ADVISORS-WEST


Protect your home and budget from life's surprises with an Assurant Home Warranty, backed by a partner that supports you through every step of homeownership. Explore Plans.
© 2023 - 2026 ERA Franchise Systems LLC. All rights reserved. ERA Franchise Systems LLC fully supports the principles of the Fair Housing Act and the Equal Opportunity Act. ERA, ERA Real Estate powered, and their respective logos are registered service marks of ERA Franchise Systems LLC. Each office is independently owned and operated.