
17263 Mission Road Se, Cass Lake, MN 56633
Local realty services provided by:ERA Prospera Real Estate
17263 Mission Road Se,Cass Lake, MN 56633
$199,500
- 2 Beds
- 2 Baths
- 1,500 sq. ft.
- Single family
- Active
Listed by: mark dickinson
Office: century 21 dickinson
MLS#:7136406
Source:NSMLS
Price summary
- Price:$199,500
- Price per sq. ft.:$124.69
About this home
2-bedroom, 2-bath 1500 square foot home on a beautifully wooded lot on Mission Lake just SE of Bemidji. This property features an oversized 2 car garage, paved road frontage, huge pine trees, paved driveway, gradual slope to the lake and very near the Cass Lake chain of lakes and conveniently located close to the cities of Cass Lake and Bemidji. This home has a unique floor plan, is ready for some maintenance, and is ready for new flooring, but it is an exceptional value and priced to sell.
Contact an agent
Home facts
- Year built:1963
- Listing ID #:7136406
- Added:6 day(s) ago
- Updated:September 07, 2026 at 12:10 PM
Rooms and interior
- Bedrooms:2
- Total bathrooms:2
- Full bathrooms:2
- Dining Description:Breakfast Bar
- Bathrooms Description:Bathroom Ensuite, Main Floor Full Bath
- Kitchen Description:Range, Refrigerator
- Basement:Yes
- Basement Description:Block, Crawl Space
- Living area:1,500 sq. ft.
Heating and cooling
- Cooling:Wall Unit(s)
- Heating:Baseboard, Fireplace(s), Space Heater
Structure and exterior
- Year built:1963
- Building area:1,500 sq. ft.
- Lot area:1.6 Acres
- Lot Features:Accessible Shoreline, Irregular Lot, Tree Coverage - Heavy
- Levels:1 Story
Utilities
- Sewer:Tank with Drainage Field
Finances and disclosures
- Price:$199,500
- Price per sq. ft.:$124.69
- Tax amount:$2,412 (2026)
Features and amenities
- Appliances:Range, Refrigerator, Washer
- Laundry features:Dryer, Washer
Parking
- Parking description:Attached Garage
- Garage:Yes
- Garage spaces:2
New listings near 17263 Mission Road Se
 $379,000Pending3 beds 2 baths1,740 sq. ft.
16380 60th Avenue Nw #D, Cass Lake, MN 56633
MLS# 7120272Listed by: 218 REAL ESTATE- New
 $139,900Active2 beds 1 baths1,218 sq. ft.
302 Cedar Avenue Nw, Cass Lake, MN 56633
MLS# 7136894Listed by: BETTER HOMES AND GARDENS REAL ESTATE FIRST CHOICE - New
 $344,900Active3 beds 2 baths1,904 sq. ft.
51461 W Mayberry Drive, Cass Lake, MN 56633
MLS# 7133329Listed by: CENTURY 21 DICKINSON - New
 $59,900Active1.84 Acres
30945 Vahalla Lane, Cass Lake, MN 56633
MLS# 7134357Listed by: LAKE-N-WOODS REALTY 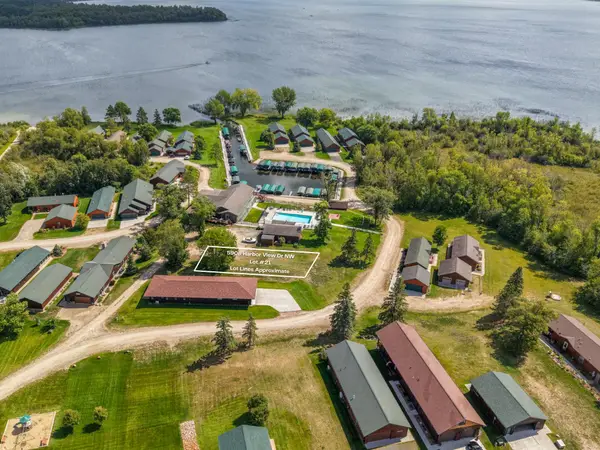 $36,500Active0.11 Acres
5908 Harbor View Drive Nw, Cass Lake, MN 56633
MLS# 7133285Listed by: REAL BROKER, LLC $54,000Active2 beds 1 baths1,022 sq. ft.
309 Balsam Avenue Nw, Cass Lake, MN 56633
MLS# 7129343Listed by: JEFF HAGEL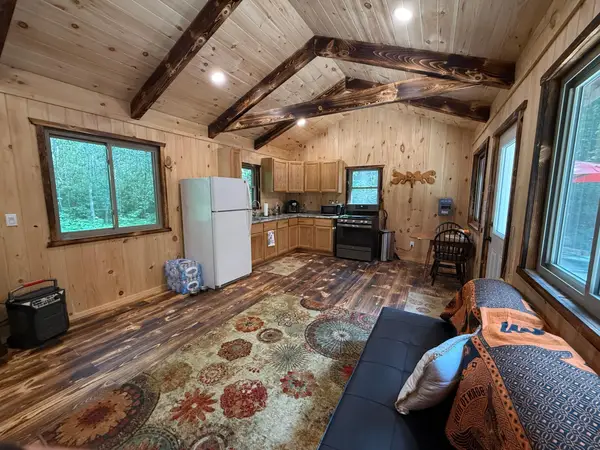 $99,800Active1 beds 1 baths420 sq. ft.
47414 323rd Avenue, Cass Lake, MN 56633
MLS# 7125032Listed by: 218 REAL ESTATE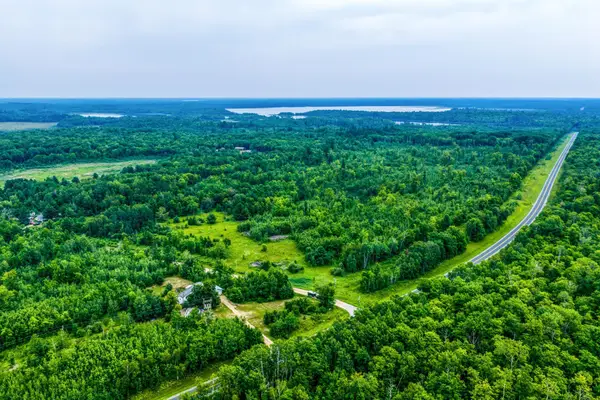 $224,900Active78.83 Acres
2432 Blackbird Road Ne, Cass Lake, MN 56633
MLS# 7118861Listed by: 218 REAL ESTATE $129,000Active0.65 Acres
TBD Wolf Ridge Drive, Cass Lake, MN 56633
MLS# 7120688Listed by: CENTURY 21 DICKINSON


Protect your home and budget from life's surprises with an Assurant Home Warranty, backed by a partner that supports you through every step of homeownership. Explore Plans.
© 2023 - 2026 ERA Franchise Systems LLC. All rights reserved. ERA Franchise Systems LLC fully supports the principles of the Fair Housing Act and the Equal Opportunity Act. ERA, ERA Real Estate powered, and their respective logos are registered service marks of ERA Franchise Systems LLC. Each office is independently owned and operated.