
17787 Kitchigami Road Se #11, Cass Lake, MN 56633
Local realty services provided by:ERA Viking Realty
17787 Kitchigami Road Se #11,Cass Lake, MN 56633
$479,500
- 2 Beds
- 2 Baths
- 2,003 sq. ft.
- Townhouse
- Active
Listed by: douglas fuller, jeri fuller
Office: better homes and gardens real estate first choice
MLS#:7143954
Source:NSMLS
Price summary
- Price:$479,500
- Price per sq. ft.:$239.39
- Monthly HOA dues:$433
About this home
Cass Lake Bineshi Townhome, just 15 min to Bemidji, CASS LAKE CHAIN of Lakes! 2 bedrooms plus spacious loft, 2 baths, a beautiful primary suite that opens to a spacious sunroom. Open floor plan, vaulted ceilings, stone countertops, timber beam accents, prominent center fireplace, spacious 3 season porch, rear yard patio with fire-pit backs up to wooded nature area, nicely private, double heated and finished garage. Gated community, beautiful sand beach, level elevation, dock system w private boat slip, beautiful gym facility, tennis, pickleball & basketball courts, fish cleaning building. 16 x 40 storage building for all the toys with a brand new concrete floor. Brand new roof. Most everything cared for by the Association. Come to enjoy, No work all play. VERY NICE. Everything on the grounds is extremely well maintained and landscaped. The pride of ownership shows at this beautiful property.
Contact an agent
Home facts
- Year built:2005
- Subdivision & Development:View Oisles Twnhms
- Listing ID #:7143954
- Added:14 day(s) ago
- Updated:September 30, 2026 at 02:43 PM
Rooms and interior
- Bedrooms:2
- Total bathrooms:2
- Dining Description:Informal Dining Room
- Kitchen Description:Dishwasher, Microwave, Range, Refrigerator
- Basement:Yes
- Basement Description:Block, Crawl Space
- Living area:2,003 sq. ft.
Heating and cooling
- Cooling:Central Air
- Heating:Fireplace(s), Forced Air
- Central air:Yes
Structure and exterior
- Roof:Asphalt
- Year built:2005
- Building area:2,003 sq. ft.
- Lot area:0.05 Acres
- Exterior Features:Beach, Dock, In-Ground Sprinkler System
- Levels:1 Story
Utilities
- Water:Shared System, Well
- Sewer:Shared Septic
Finances and disclosures
- Price:$479,500
- Price per sq. ft.:$239.39
- Tax amount:$5,680 (2026)
Features and amenities
- Appliances:Microwave, Range, Refrigerator
- Amenities:Beach, Tennis Courts
Parking
- Parking description:Attached Garage, Garage Door Opener
- Garage:Yes
- Garage spaces:2
New listings near 17787 Kitchigami Road Se #11
- New
 $240,000Active4 beds 2 baths1,736 sq. ft.
47335 323rd Avenue, Cass Lake, MN 56633
MLS# 7142819Listed by: 218 REAL ESTATE - New
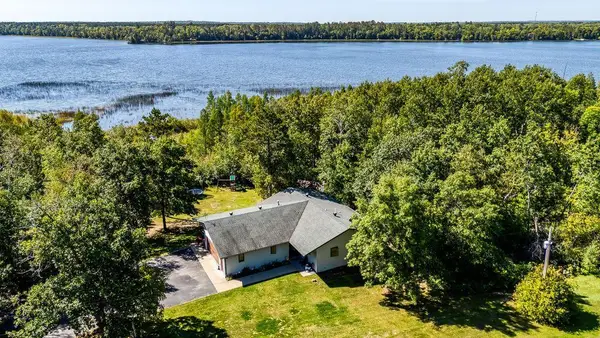 $499,800Active3 beds 2 baths2,516 sq. ft.
7105 Little Wolf Road Nw, Cass Lake, MN 56633
MLS# 7147849Listed by: GRIMES REALTY - New
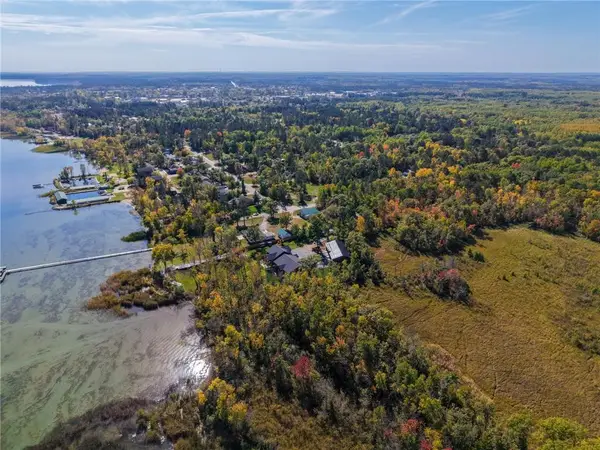 $249,800Active58.11 Acres
58.11 AC 164th Street, Cass Lake, MN 56633
MLS# 7147532Listed by: REAL BROKER, LLC 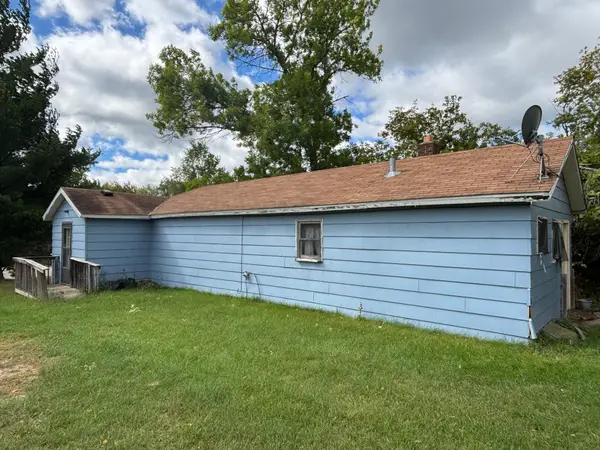 $45,000Active2 beds 1 baths990 sq. ft.
19 1st Street Nw, Cass Lake, MN 56633
MLS# 7144924Listed by: BETTER HOMES AND GARDENS REAL ESTATE FIRST CHOICE $258,900Active2 beds 1 baths694 sq. ft.
10531 Chippewa Beach Road Nw, Cass Lake, MN 56633
MLS# 7136425Listed by: KURILLA REAL ESTATE LTD $379,000Pending3 beds 2 baths1,740 sq. ft.
16380 60th Avenue Nw #D, Cass Lake, MN 56633
MLS# 7120272Listed by: 218 REAL ESTATE $139,900Active2 beds 1 baths1,218 sq. ft.
302 Cedar Avenue Nw, Cass Lake, MN 56633
MLS# 7136894Listed by: BETTER HOMES AND GARDENS REAL ESTATE FIRST CHOICE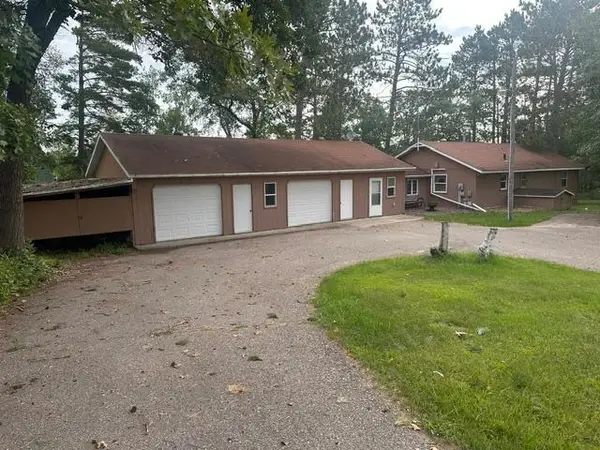 $199,500Pending2 beds 2 baths1,500 sq. ft.
17263 Mission Road Se, Cass Lake, MN 56633
MLS# 7136406Listed by: CENTURY 21 DICKINSON $59,900Active1.84 Acres
30945 Vahalla Lane, Cass Lake, MN 56633
MLS# 7134357Listed by: LAKE-N-WOODS REALTY


Protect your home and budget from life's surprises with an Assurant Home Warranty, backed by a partner that supports you through every step of homeownership. Explore Plans.
© 2023 - 2026 ERA Franchise Systems LLC. All rights reserved. ERA Franchise Systems LLC fully supports the principles of the Fair Housing Act and the Equal Opportunity Act. ERA, ERA Real Estate powered, and their respective logos are registered service marks of ERA Franchise Systems LLC. Each office is independently owned and operated.