
1668 Lakeland Circle, Centerville, MN 55038
Local realty services provided by:ERA Prospera Real Estate
1668 Lakeland Circle,Centerville, MN 55038
$674,990
- 4 Beds
- 4 Baths
- 3,350 sq. ft.
- Single family
- Pending
Listed by: kristina ganske, garrett ganske
Office: exp realty
MLS#:7091926
Source:NSMLS
Price summary
- Price:$674,990
- Price per sq. ft.:$184.73
About this home
Meticulously maintained by its original owners, this exceptional home showcases quality craftsmanship, thoughtful design, and high-end finishes throughout. The inviting main level features beautiful French oak flooring, a spacious living room anchored by a floor-to-ceiling stone fireplace, and a stunning kitchen with premium finishes, custom cabinetry, and an open layout designed for both everyday living and entertaining. A private main-floor office provides the flexibility to work from home or easily serve as a fifth bedroom, making this home as functional as it is beautiful. Custom lighting, integrated smart home technology, and extensive upgrades enhance every space.
Upstairs, each bedroom offers its own walk-in closet, while the fully remodeled bathrooms blend timeless style with luxurious finishes. The lower level is built for entertaining, featuring a wet bar, a dedicated media room with all equipment included, and generous gathering space that walks out to the expansive patio.
Outdoor living is equally impressive with a large composite deck overlooking the private backyard and a spacious patio below. Ideally located near Centerville Lake, scenic walking paths, and Centerville Elementary School, this home offers an exceptional lifestyle in one of Centerville's most sought-after neighborhoods....
Contact an agent
Home facts
- Year built:1999
- Subdivision & Development:Lakeland Hills
- Listing ID #:7091926
- Added:47 day(s) ago
- Updated:August 23, 2026 at 08:22 AM
Rooms and interior
- Bedrooms:4
- Total bathrooms:4
- Full bathrooms:2
- Half bathrooms:1
- Dining Description:Breakfast Bar, Informal Dining Room, Kitchen/Dining Room, Separate/Formal Dining Room
- Bathrooms Description:3/4 Basement, Bathroom Ensuite, Jetted Tub, Main Floor 1/2 Bath, Separate Shower and Tub, Upper Level Full Bath, Walk-In Shower Stall
- Kitchen Description:Cooktop, Dishwasher, Disposal, Double Oven, Exhaust Fan, Microwave, Refrigerator, Stainless Steel Appliances, Wall Oven, Wine Cooler
- Basement:Yes
- Basement Description:Drain Tiled, Finished, Full, Storage Space, Sump Pump, Walkout
- Living area:3,350 sq. ft.
Heating and cooling
- Cooling:Central Air, Zoned
- Heating:Fireplace(s), Forced Air, In-Floor Heating
- Central air:Yes
Structure and exterior
- Roof:Age Over 8 Years
- Year built:1999
- Building area:3,350 sq. ft.
- Lot area:0.54 Acres
- Lot Features:Tree Coverage - Medium
- Construction Materials:Block
- Levels:Modified 2 Story
Utilities
- Water:City Water - Connected
- Sewer:City Sewer - Connected
Finances and disclosures
- Price:$674,990
- Price per sq. ft.:$184.73
- Tax amount:$6,962 (2026)
Features and amenities
- Appliances:Disposal, Exhaust Fan, Microwave, Refrigerator, Stainless Steel Appliances, Wall Oven, Washer, Water Softener Owned, Wine Cooler
- Laundry features:Dryer, Washer
- Amenities:Air-To-Air Exchanger, Central Vacuum, ENERGY STAR Qualified Appliances, Gas Water Heater, Water Softener Owned
- Smart home:Yes
Parking
- Parking description:Asphalt, Attached Garage, Garage Door Opener, Storage
- Garage:Yes
- Garage spaces:3
New listings near 1668 Lakeland Circle
 $609,900Pending5 beds 4 baths3,810 sq. ft.
1678 Hunters Trail, Centerville, MN 55038
MLS# 7123209Listed by: EDINA REALTY, INC. $340,000Pending2 beds 2 baths1,312 sq. ft.
7087 Dupre Road, Centerville, MN 55038
MLS# 7124599Listed by: CARDINAL REALTY CO. $275,000Active2 beds 2 baths1,450 sq. ft.
2048 Willow Circle, Hugo, MN 55038
MLS# 7113948Listed by: EDINA REALTY, INC.- Open Sun, 1 to 2:30pm
 $415,000Active3 beds 2 baths1,498 sq. ft.
1555 Lamotte Circle, Centerville, MN 55038
MLS# 7124037Listed by: COLDWELL BANKER REALTY  $245,900Pending2 beds 2 baths1,457 sq. ft.
2108 Willow Circle, Hugo, MN 55038
MLS# 7123507Listed by: CREATIVE RESULTS $2,000,000Active5 beds 5 baths5,158 sq. ft.
7397 Old Mill Road, Hugo, MN 55038
MLS# 7054004Listed by: COLDWELL BANKER REALTY- Open Sun, 10am to 12pm
 $649,900Active5 beds 4 baths4,407 sq. ft.
1669 Lakeland Circle, Centerville, MN 55038
MLS# 7122799Listed by: RE/MAX RESULTS - Open Sun, 11:30am to 1pm
 $467,500Active3 beds 3 baths2,585 sq. ft.
1839 Quebec Street, Centerville, MN 55038
MLS# 7096257Listed by: LAKES SOTHEBY'S INTERNATIONAL 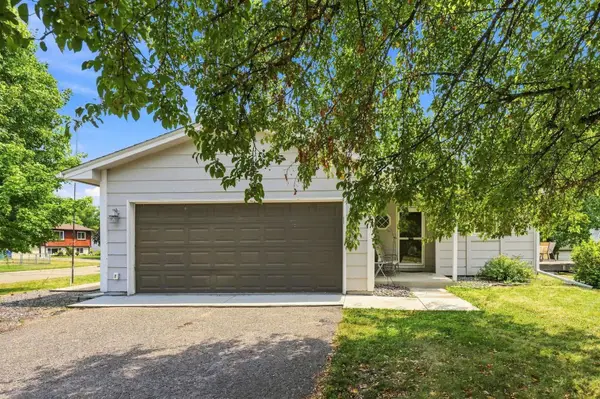 $365,000Pending3 beds 2 baths1,408 sq. ft.
7156 Brian Drive, Centerville, MN 55038
MLS# 7107553Listed by: COLDWELL BANKER REALTY - SOUTHWEST REGIONAL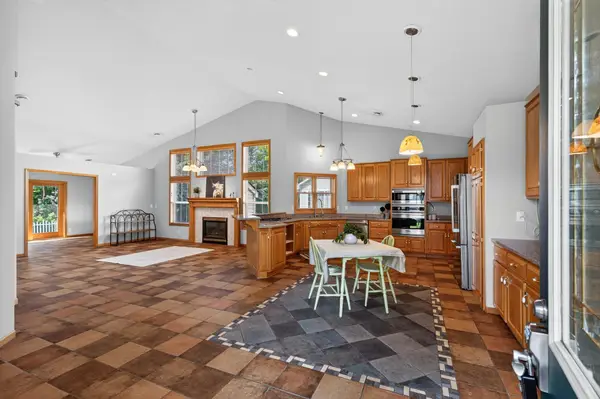 $415,000Pending3 beds 2 baths1,766 sq. ft.
6975 Eagle Trail, Centerville, MN 55038
MLS# 7108384Listed by: EXP REALTY


Protect your home and budget from life's surprises with an Assurant Home Warranty, backed by a partner that supports you through every step of homeownership. Explore Plans.
© 2023 - 2026 ERA Franchise Systems LLC. All rights reserved. ERA Franchise Systems LLC fully supports the principles of the Fair Housing Act and the Equal Opportunity Act. ERA, ERA Real Estate powered, and their respective logos are registered service marks of ERA Franchise Systems LLC. Each office is independently owned and operated.