
1934 72nd Street, Centerville, MN 55038
Local realty services provided by:ERA Viking Realty
1934 72nd Street,Centerville, MN 55038
$380,000
- 3 Beds
- 2 Baths
- 1,786 sq. ft.
- Single family
- Coming Soon
Listed by: sean thomas
Office: generations real estate group
MLS#:7155857
Source:NSMLS
Price summary
- Price:$380,000
- Price per sq. ft.:$205.63
About this home
LOCATION! LOCATION! LOCATION! This tastefully renovated 3-bedroom, 2-bathroom home is move-in ready for its new owners in a gem of a neighborhood in the highly desirable Centennial school district, close to parks, amenities, and quick freeway access. Fresh asphalt driveway, updated landscaping, newly painted soffit, fascia, and deck, plus thoughtfully designed lighting set the tone from the curb. Inside, new
doors, carpet, flooring, trim, paint, and hardware give the whole house a clean, cohesive feel, and both
bathrooms have been updated with new toilets, flooring, high-end vanities with hard surface tops,
faucets, and mirrors. The kitchen has been fully redone with quartz countertops, updated cabinets,
stainless steel appliances, a new faucet, lighting, and hardware, anchored by a large center island with oversized drawers and a trash pull-out. A huge deck with double walk-out patio doors, one from the dining
area and one from the master bedroom, overlooks a quiet, park-like backyard and a private pond behind the property. The oversized shed with a roll-up door works as a home office, playroom, outdoor recreation space, or simply extra storage. Downstairs, a large living room features an electric fireplace and
recessed lighting, a wet bar includes a beverage fridge with a sleek black sink and faucet, and a
spacious laundry room offers plenty of storage. Centennial schools and quick access to I-35 make this an easy house to call home!...
Contact an agent
Home facts
- Year built:1991
- Subdivision & Development:Center Hills 1st Add
- Listing ID #:7155857
- Updated:October 07, 2026 at 05:59 PM
Rooms and interior
- Bedrooms:3
- Total bathrooms:2
- Full bathrooms:1
- Bathrooms Description:Main Floor Full Bath
- Kitchen Description:Dishwasher, Exhaust Fan, Freezer, Microwave, Range, Refrigerator, Stainless Steel Appliances, Wine Cooler
- Basement:Yes
- Basement Description:Daylight / Lookout Windows, Drain Tiled, Egress Window(s), Finished, Full, Storage Space, Sump Pump
- Living area:1,786 sq. ft.
Heating and cooling
- Cooling:Central Air
- Heating:Forced Air
- Central air:Yes
Structure and exterior
- Roof:Age Over 8 Years
- Year built:1991
- Building area:1,786 sq. ft.
- Lot area:0.27 Acres
- Levels:Bi/Split Level
Utilities
- Water:City Water - Connected
- Sewer:City Sewer - Connected
Finances and disclosures
- Price:$380,000
- Price per sq. ft.:$205.63
- Tax amount:$5,158 (2026)
Features and amenities
- Appliances:Exhaust Fan, Microwave, Range, Refrigerator, Stainless Steel Appliances, Washer, Wine Cooler
- Laundry features:Dryer, Washer
- Amenities:ENERGY STAR Qualified Appliances, Gas Water Heater
Parking
- Parking description:Asphalt, Attached Garage, Electric, Garage Door Opener, Insulated Garage
- Garage:Yes
- Garage spaces:2
New listings near 1934 72nd Street
- Coming SoonOpen Thu, 4 to 6pm
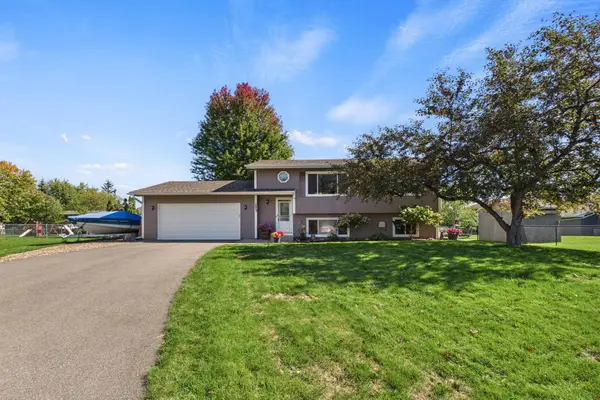 $360,000Coming Soon3 beds 2 baths1,590 sq. ft.
1823 Houle Circle, Hugo, MN 55038
MLS# 7017702Listed by: COLDWELL BANKER REALTY - New
 $250,000Active4 beds 1 baths1,569 sq. ft.
1764 Main Street, Centerville, MN 55038
MLS# 7152532Listed by: REAL BROKER, LLC  $449,900Active3 beds 3 baths2,585 sq. ft.
1839 Quebec Street, Centerville, MN 55038
MLS# 7148375Listed by: LAKES SOTHEBY'S INTERNATIONAL $1,750,000Active5 beds 4 baths5,158 sq. ft.
7397 Old Mill Road, Hugo, MN 55038
MLS# 7147667Listed by: COLDWELL BANKER REALTY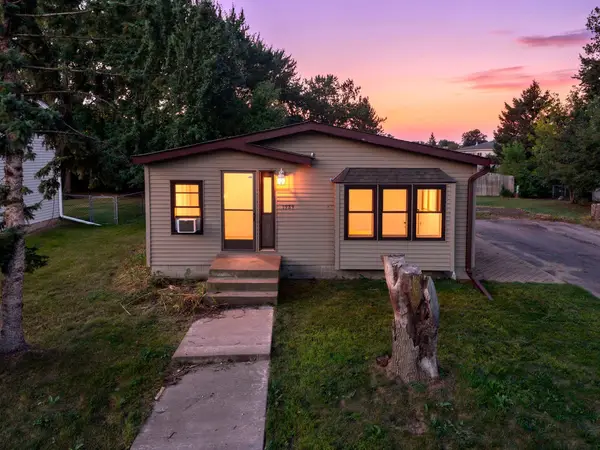 $299,500Active3 beds 2 baths1,248 sq. ft.
1989 Cardinal Drive, Centerville, MN 55038
MLS# 7142060Listed by: RE/MAX RESULTS $502,400Active4 beds 3 baths2,352 sq. ft.
7355 Old Mill Road, Centerville, MN 55038
MLS# 7143074Listed by: EXP REALTY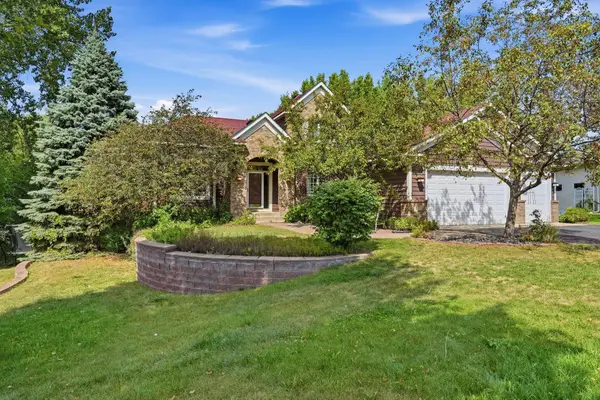 $625,000Active4 beds 4 baths3,588 sq. ft.
1659 Lakeland Circle, Centerville, MN 55038
MLS# 7139017Listed by: RE/MAX ADVANTAGE PLUS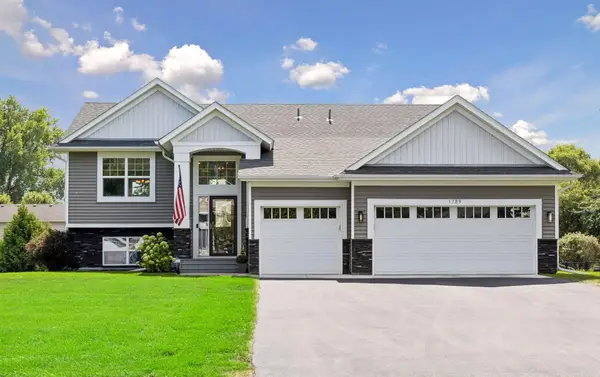 $524,900Pending4 beds 3 baths2,512 sq. ft.
1789 Partridge Place, Centerville, MN 55038
MLS# 7138058Listed by: IMAGINE REALTY $609,900Pending5 beds 4 baths3,810 sq. ft.
1678 Hunters Trail, Centerville, MN 55038
MLS# 7123209Listed by: EDINA REALTY, INC.


Protect your home and budget from life's surprises with an Assurant Home Warranty, backed by a partner that supports you through every step of homeownership. Explore Plans.
© 2023 - 2026 ERA Franchise Systems LLC. All rights reserved. ERA Franchise Systems LLC fully supports the principles of the Fair Housing Act and the Equal Opportunity Act. ERA, ERA Real Estate powered, and their respective logos are registered service marks of ERA Franchise Systems LLC. Each office is independently owned and operated.