
1977 Robin Lane S, Hugo, MN 55038
Local realty services provided by:ERA Prospera Real Estate
1977 Robin Lane S,Hugo, MN 55038
$299,900
- 3 Beds
- 2 Baths
- 1,560 sq. ft.
- Single family
- Active
Listed by: chad a. parr
Office: midwest realty group, llc.
MLS#:7168923
Source:NSMLS
Price summary
- Price:$299,900
- Price per sq. ft.:$192.24
About this home
Discover this updated three-bedroom, two-bathroom split-entry home with an oversized two-car garage and an included EV charger. Updates include new air conditioning, newer appliances, newer windows, and newer six-panel doors and trim. Plenty of storage and a lower-level hobby or flex room offer flexibility for everyday living. Outside, enjoy a large yard and a concrete driveway, with the spacious garage adding to the home's appeal. A convenient location, schedule your showing today!
Contact an agent
Home facts
- Year built:1989
- Subdivision & Development:Royal Meadows
- Listing ID #:7168923
- Added:2 day(s) ago
- Updated:November 12, 2026 at 02:04 PM
Rooms and interior
- Bedrooms:3
- Total bathrooms:2
- Full bathrooms:2
- Dining Description:Informal Dining Room, Kitchen/Dining Room
- Bathrooms Description:Full Basement, Upper Level Full Bath
- Kitchen Description:Microwave, Range, Refrigerator, Stainless Steel Appliances
- Basement:Yes
- Basement Description:Daylight / Lookout Windows, Drain Tiled, Finished, Full, Sump Pump
- Living area:1,560 sq. ft.
Heating and cooling
- Cooling:Central Air
- Heating:Forced Air
- Central air:Yes
Structure and exterior
- Roof:Age Over 8 Years, Asphalt
- Year built:1989
- Building area:1,560 sq. ft.
- Lot area:0.17 Acres
- Levels:Bi/Split Level
Utilities
- Water:City Water - Connected
- Sewer:City Sewer - Connected
Finances and disclosures
- Price:$299,900
- Price per sq. ft.:$192.24
- Tax amount:$4,655 (2026)
Features and amenities
- Appliances:Microwave, Range, Refrigerator, Stainless Steel Appliances, Water Softener Owned
- Laundry features:Dryer
- Amenities:Water Softener Owned
Parking
- Parking description:Concrete, Detached Garage, Electric, Electric Vehicle Charging Station(s), Garage Door Opener
- Garage:Yes
- Garage spaces:2
New listings near 1977 Robin Lane S
- Coming Soon
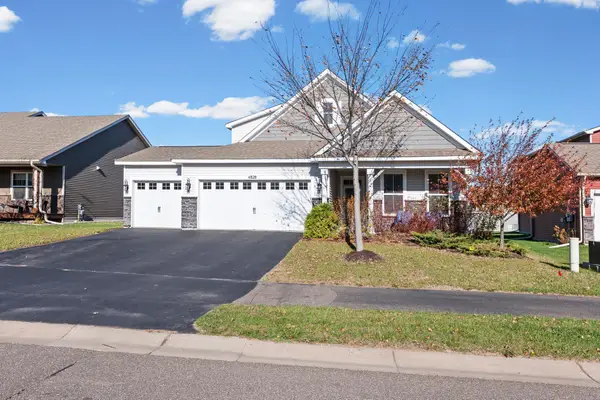 $509,900Coming Soon3 beds 3 baths2,250 sq. ft.
4828 Ethan Trail N, Hugo, MN 55038
MLS# 7168986Listed by: PEMBERTON RE - Coming SoonOpen Sat, 11am to 1pm
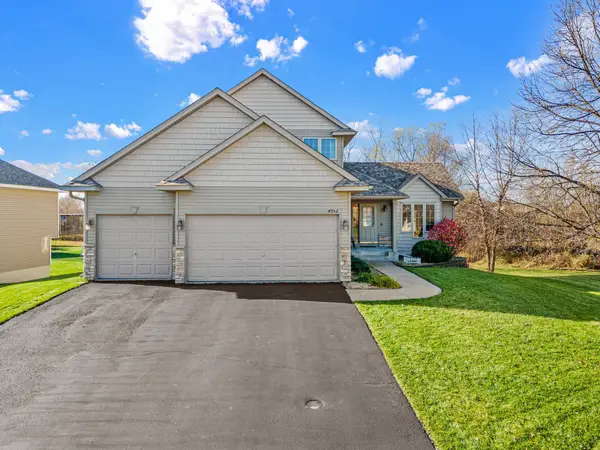 $539,900Coming Soon5 beds 4 baths2,811 sq. ft.
4952 Fairoaks Circle N, Hugo, MN 55038
MLS# 7159873Listed by: EDINA REALTY, INC. - New
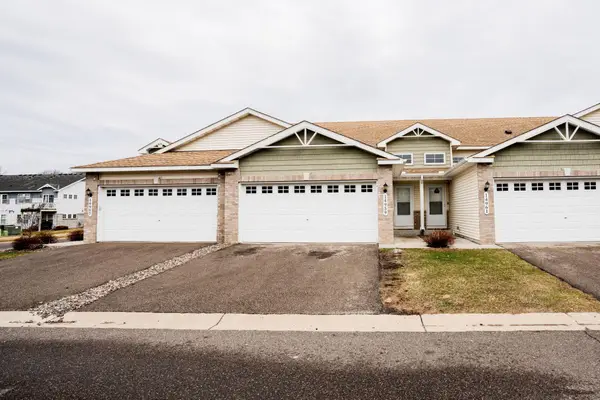 $285,000Active3 beds 2 baths1,878 sq. ft.
14959 Generation Avenue N, Hugo, MN 55038
MLS# 7171520Listed by: ASSEMBLY MN LLC - New
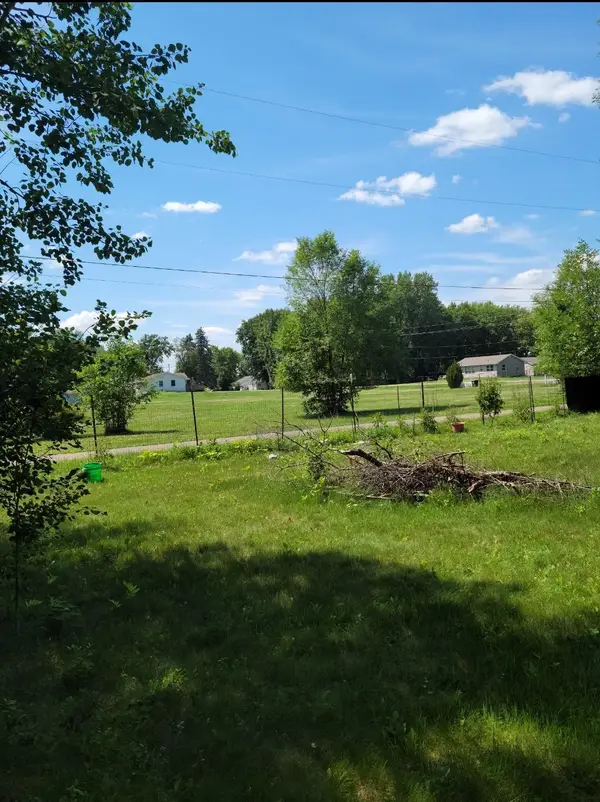 $80,000Active0.3 Acres
6317 165th Street N, Hugo, MN 55038
MLS# 7171131Listed by: COLDWELL BANKER REALTY - Open Fri, 8am to 7pmNew
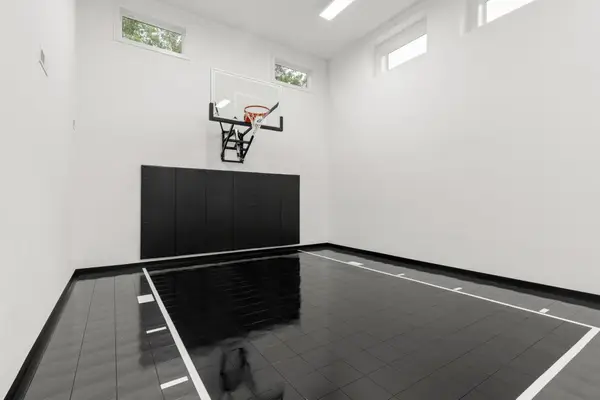 $864,900Active5 beds 4 baths4,026 sq. ft.
5830 Freeland Bay N, Hugo, MN 55038
MLS# 7169553Listed by: ROBERT THOMAS HOMES, INC. - Open Fri, 8am to 7pmNew
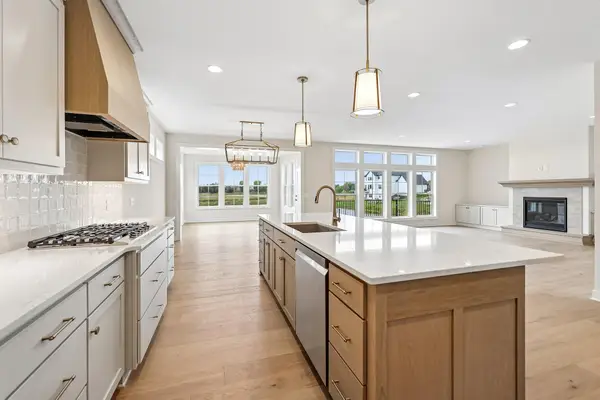 $1,069,900Active5 beds 5 baths5,241 sq. ft.
5851 Freeland Bay N, Hugo, MN 55038
MLS# 7169555Listed by: ROBERT THOMAS HOMES, INC. - New
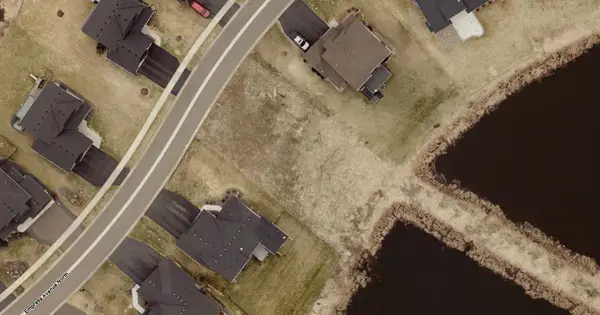 $149,900Active0.28 Acres
16121 Empress Avenue N, Hugo, MN 55038
MLS# 7169446Listed by: KELLER WILLIAMS CLASSIC REALTY 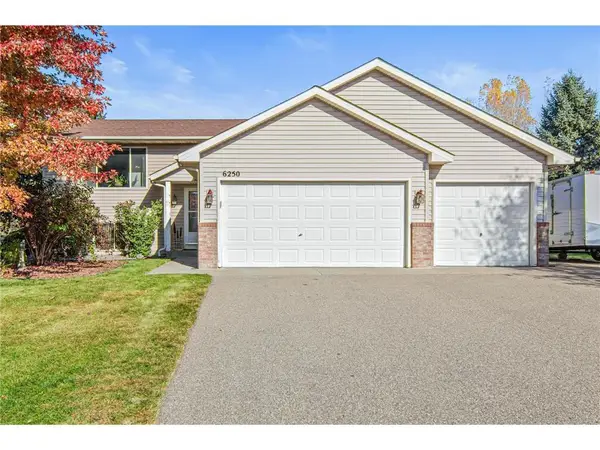 $375,000Active3 beds 2 baths1,611 sq. ft.
6250 152nd Street, Hugo, MN 55038
MLS# 7165888Listed by: EXP REALTY, LLC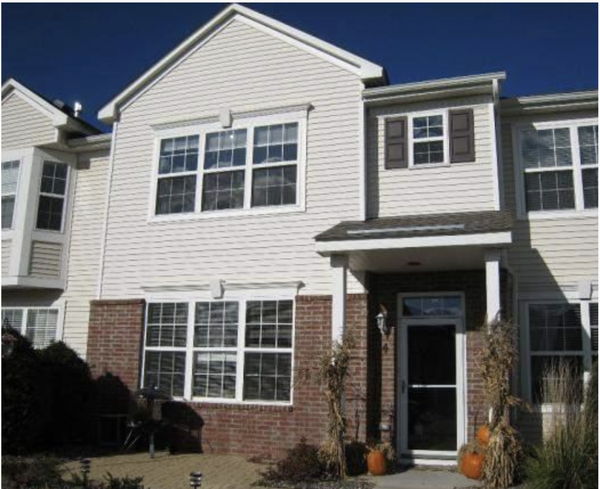 $299,000Active3 beds 3 baths1,755 sq. ft.
15648 Emerald Drive N #4, Hugo, MN 55038
MLS# 7166398Listed by: ROSIE SCHUELLER


Protect your home and budget from life's surprises with an Assurant Home Warranty, backed by a partner that supports you through every step of homeownership. Explore Plans.
© 2023 - 2026 ERA Franchise Systems LLC. All rights reserved. ERA Franchise Systems LLC fully supports the principles of the Fair Housing Act and the Equal Opportunity Act. ERA, ERA Real Estate powered, and their respective logos are registered service marks of ERA Franchise Systems LLC. Each office is independently owned and operated.