
7261 Mill Road, Centerville, MN 55038
Local realty services provided by:ERA Viking Realty
7261 Mill Road,Centerville, MN 55038
$709,400
- 5 Beds
- 3 Baths
- - sq. ft.
- Single family
- Sold
Listed by: kyle j. olson
Office: keller williams classic rlty nw
MLS#:7090034
Source:NSMLS
Sorry, we are unable to map this address
Price summary
- Price:$709,400
About this home
Welcome home to this 5-bedroom, 3-bath rambler backing up to Clearwater Creek. A front living room and formal dining room set the tone as you walk through the front door, leading into a kitchen with quartz countertops and a fresh new backsplash. The vaulted family room with gas fireplace is the heart of the home, with a 31x8 deck off the back overlooking a backyard you won't want to leave. Three bedrooms on the main level, including a primary suite with a luxurious full bath. A dedicated office, laundry and a screen porch round out the main level.
The walkout lower level includes a second living space plus 2 additional large bedrooms and a 3/4 bath. Two additional spaces create versatility for a workshop or storage!
Outside is equally as amazing as the inside. The backyard is private and surrounded by mature trees, with Clearwater Creek running right along the back edge. Add an above-ground pool and a firepit, and you've got your own backyard retreat.
Storage and parking are covered too with a 3-car garage plus a 48x35 pole shed for boats, equipment, or projects of any size.
This is a rare combination of space, privacy, and functionality, yet just mins from town and highway access. Come check it out!...
Contact an agent
Home facts
- Year built:1987
- Subdivision & Development:Lallier Estates
- Listing ID #:7090034
- Added:50 day(s) ago
- Updated:August 23, 2026 at 07:50 AM
Rooms and interior
- Bedrooms:5
- Total bathrooms:3
- Full bathrooms:1
- Dining Description:Breakfast Bar, Informal Dining Room
- Bathrooms Description:3/4 Basement, Main Floor Full Bath
- Kitchen Description:Dishwasher, Disposal, Microwave, Range, Refrigerator, Stainless Steel Appliances
- Basement:Yes
- Basement Description:Block, Drain Tiled, Egress Window(s), Finished, Storage Space, Sump Pump, Walkout
Heating and cooling
- Cooling:Central Air
- Heating:Forced Air
- Central air:Yes
Structure and exterior
- Roof:Age Over 8 Years
- Year built:1987
- Lot Features:Tree Coverage - Heavy
- Construction Materials:Block
- Levels:1 Story
Utilities
- Water:City Water - Connected, Well
- Sewer:City Sewer - Connected
Finances and disclosures
- Price:$709,400
- Tax amount:$6,961 (2026)
Features and amenities
- Appliances:Disposal, Microwave, Range, Refrigerator, Stainless Steel Appliances, Washer, Water Softener Owned
- Laundry features:Dryer, Washer
- Amenities:Air-To-Air Exchanger, Electric Water Heater, Humidifier, Water Softener Owned
- Pool features:Above Ground, Heated
Parking
- Parking description:Attached Garage, Concrete, Heated Garage, Insulated Garage, Multiple Garages
- Garage:Yes
- Garage spaces:3
New listings near 7261 Mill Road
 $609,900Pending5 beds 4 baths3,810 sq. ft.
1678 Hunters Trail, Centerville, MN 55038
MLS# 7123209Listed by: EDINA REALTY, INC. $340,000Pending2 beds 2 baths1,312 sq. ft.
7087 Dupre Road, Centerville, MN 55038
MLS# 7124599Listed by: CARDINAL REALTY CO. $275,000Active2 beds 2 baths1,450 sq. ft.
2048 Willow Circle, Hugo, MN 55038
MLS# 7113948Listed by: EDINA REALTY, INC.- Open Sun, 1 to 2:30pm
 $415,000Active3 beds 2 baths1,498 sq. ft.
1555 Lamotte Circle, Centerville, MN 55038
MLS# 7124037Listed by: COLDWELL BANKER REALTY  $245,900Pending2 beds 2 baths1,457 sq. ft.
2108 Willow Circle, Hugo, MN 55038
MLS# 7123507Listed by: CREATIVE RESULTS $2,000,000Active5 beds 5 baths5,158 sq. ft.
7397 Old Mill Road, Hugo, MN 55038
MLS# 7054004Listed by: COLDWELL BANKER REALTY- Open Sun, 10am to 12pm
 $649,900Active5 beds 4 baths4,407 sq. ft.
1669 Lakeland Circle, Centerville, MN 55038
MLS# 7122799Listed by: RE/MAX RESULTS - Open Sun, 11:30am to 1pm
 $467,500Active3 beds 3 baths2,585 sq. ft.
1839 Quebec Street, Centerville, MN 55038
MLS# 7096257Listed by: LAKES SOTHEBY'S INTERNATIONAL 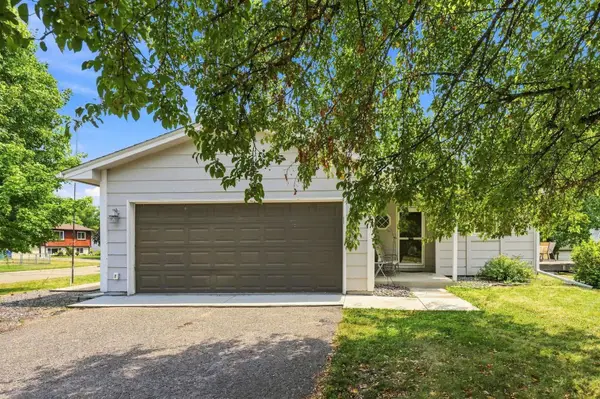 $365,000Pending3 beds 2 baths1,408 sq. ft.
7156 Brian Drive, Centerville, MN 55038
MLS# 7107553Listed by: COLDWELL BANKER REALTY - SOUTHWEST REGIONAL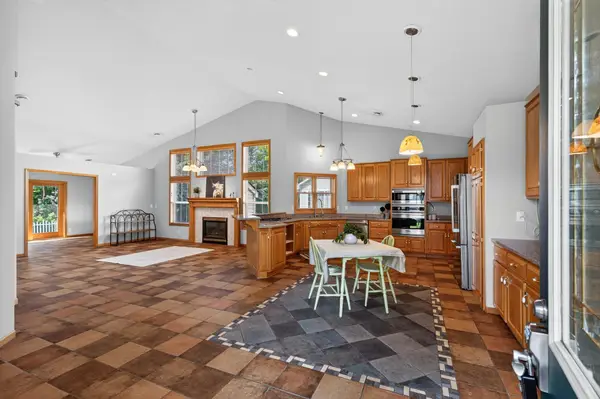 $415,000Pending3 beds 2 baths1,766 sq. ft.
6975 Eagle Trail, Centerville, MN 55038
MLS# 7108384Listed by: EXP REALTY


Protect your home and budget from life's surprises with an Assurant Home Warranty, backed by a partner that supports you through every step of homeownership. Explore Plans.
© 2023 - 2026 ERA Franchise Systems LLC. All rights reserved. ERA Franchise Systems LLC fully supports the principles of the Fair Housing Act and the Equal Opportunity Act. ERA, ERA Real Estate powered, and their respective logos are registered service marks of ERA Franchise Systems LLC. Each office is independently owned and operated.