
10106 Fernwood Lane N, Champlin, MN 55316
Local realty services provided by:ERA Prospera Real Estate
10106 Fernwood Lane N,Champlin, MN 55316
$525,000
- 5 Beds
- 3 Baths
- 2,948 sq. ft.
- Single family
- Pending
Listed by: scott swennes
Office: re/max results
MLS#:7077206
Source:NSMLS
Price summary
- Price:$525,000
- Price per sq. ft.:$165.41
About this home
Welcome to 10106 Fernwood Lane N, Champlin, a beautifully maintained 5-bedroom, 3-bathroom home with a 3-car garage and large fully fenced backyard in a highly desirable Champlin neighborhood. This move-in-ready home offers a spacious layout, multiple living areas, and numerous updates throughout.
Recent improvements include new kitchen appliances, new washer and dryer, new carpet, and fresh interior paint. Major mechanical updates have already been completed with a newer roof, furnace, and A/C, providing comfort and peace of mind for years to come.
Located on the edge of the highly sought-after 4,900-acre Elm Creek Park Reserve, enjoy easy access to countless miles of walking and biking trails, parks, and year-round outdoor recreation. Conveniently located near schools, shopping, restaurants, and major commuter routes.
If you’re searching for Champlin homes for sale, a 5-bedroom home with a fenced yard, or a home near Elm Creek Park Reserve, this is a must-see opportunity.
Contact an agent
Home facts
- Year built:1999
- Listing ID #:7077206
- Added:53 day(s) ago
- Updated:July 21, 2026 at 08:27 AM
Rooms and interior
- Bedrooms:5
- Total bathrooms:3
- Full bathrooms:2
- Dining Description:Kitchen/Dining Room
- Bathrooms Description:Main Floor 3/4 Bath, Rough In, Upper Level Full Bath
- Kitchen Description:Dishwasher, Microwave, Range, Refrigerator, Stainless Steel Appliances
- Basement:Yes
- Basement Description:Daylight / Lookout Windows, Finished, Full, Storage Space, Sump Pump
- Living area:2,948 sq. ft.
Heating and cooling
- Cooling:Central Air
- Heating:Forced Air
- Central air:Yes
Structure and exterior
- Roof:Age 8 Years or Less
- Year built:1999
- Building area:2,948 sq. ft.
- Lot area:0.38 Acres
- Lot Features:Tree Coverage - Light
- Levels:Modified 2 Story
Utilities
- Water:City Water - Connected
- Sewer:City Sewer - Connected
Finances and disclosures
- Price:$525,000
- Price per sq. ft.:$165.41
- Tax amount:$5,907 (2026)
Features and amenities
- Appliances:Microwave, Range, Refrigerator, Stainless Steel Appliances, Washer, Water Softener Owned
- Laundry features:Dryer, Washer
- Amenities:Gas Water Heater, Water Softener Owned
Parking
- Parking description:Asphalt, Attached Garage
- Garage:Yes
- Garage spaces:3
New listings near 10106 Fernwood Lane N
- Coming SoonOpen Fri, 4 to 6pm
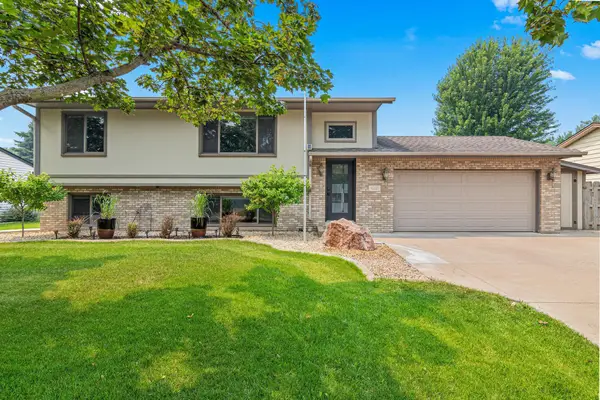 $430,000Coming Soon3 beds 2 baths
11221 Sumter Avenue N, Champlin, MN 55316
MLS# 7113076Listed by: PEMBERTON RE - New
 $670,000Active5 beds 4 baths4,090 sq. ft.
11975 Castle Rock Court N, Champlin, MN 55316
MLS# 7111842Listed by: MY MOBILE AGENTS REALTY - New
 $396,000Active4 beds 2 baths1,850 sq. ft.
10928 Rhode Island Circle N, Champlin, MN 55316
MLS# 7112002Listed by: REALTY EXECUTIVES TOP RESULTS - New
 $325,000Active3 beds 3 baths2,149 sq. ft.
8318 Emery Parkway N, Champlin, MN 55316
MLS# 7091049Listed by: COMPASS - New
 $825,000Active5 beds 5 baths4,285 sq. ft.
10887 131st Avenue N, Champlin, MN 55316
MLS# 6816655Listed by: COMPASS - New
 $289,900Active3 beds 2 baths1,773 sq. ft.
1312 Winnetka Avenue N, Champlin, MN 55316
MLS# 7109496Listed by: HOMESTEAD ROAD - New
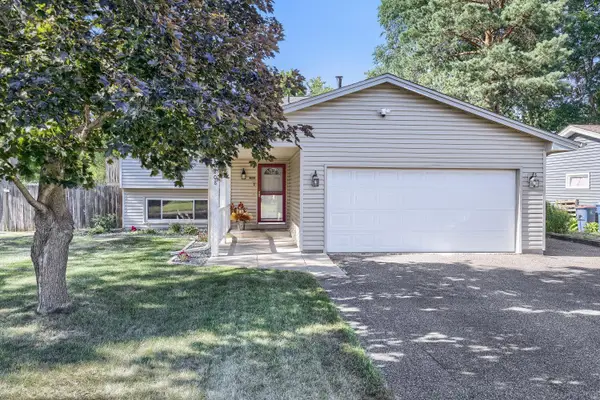 $380,000Active3 beds 2 baths1,647 sq. ft.
6208 114th Avenue N, Champlin, MN 55316
MLS# 7110866Listed by: LPT REALTY, LLC - Coming Soon
 $385,000Coming Soon5 beds 2 baths
8270 120th Avenue N, Champlin, MN 55316
MLS# 7098734Listed by: PEMBERTON RE - Coming SoonOpen Sun, 1 to 3pm
 $450,000Coming Soon4 beds 3 baths
11911 Mississippi Drive N, Champlin, MN 55316
MLS# 7109472Listed by: EHOUSE REALTY, INC - New
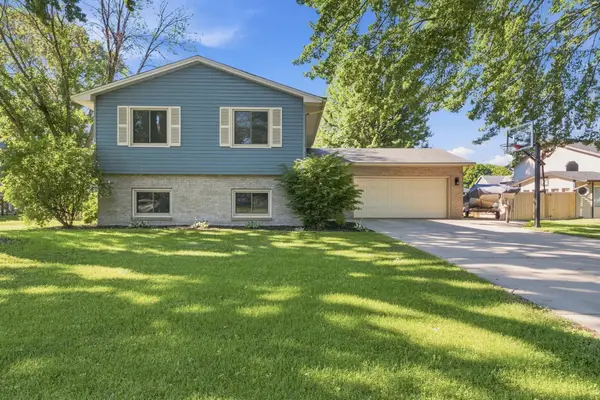 $408,000Active5 beds 2 baths2,208 sq. ft.
7801 119th Avenue N, Champlin, MN 55316
MLS# 7109175Listed by: EPIQUE REALTY


Protect your home and budget from life's surprises with an Assurant Home Warranty, backed by a partner that supports you through every step of homeownership. Explore Plans.
© 2023 - 2026 ERA Franchise Systems LLC. All rights reserved. ERA Franchise Systems LLC fully supports the principles of the Fair Housing Act and the Equal Opportunity Act. ERA, ERA Real Estate powered, and their respective logos are registered service marks of ERA Franchise Systems LLC. Each office is independently owned and operated.