
11911 Mississippi Drive N, Champlin, MN 55316
Local realty services provided by:ERA Prospera Real Estate
11911 Mississippi Drive N,Champlin, MN 55316
$450,000
- 4 Beds
- 3 Baths
- - sq. ft.
- Single family
- Sold
Listed by: roman j cantu
Office: ehouse realty, inc
MLS#:7109472
Source:NSMLS
Sorry, we are unable to map this address
Price summary
- Price:$450,000
About this home
Opportunity knocks! Great opportunity to own this move in condition 4 BR / 3 BA / 3 car garage home w/ large half acre lot & Mississippi River view! Some features include: walkout lower level / 4 generous sized BR's / owners suite w/ 3/4 bath / remodeled kitchen & bathrooms w/ granite tops / SS appliances / tile & slate floors / newer built- ins in DR (buffet) / large FR w/ woodburning FP / wetbar w/ wine fridge / front loading washer & dryer / sprinkler system / large insulated, heated & AC in garage / newer roof & siding (2022) / Furnace (2018) / AC (2016) / maintenance free deck / paver patio in back / firepit / landscaped yard / mature lot w/ large trees / 12x10 storage shed / concrete drive / etc... must see this one!
Contact an agent
Home facts
- Year built:1974
- Listing ID #:7109472
- Added:50 day(s) ago
- Updated:September 04, 2026 at 07:31 AM
Rooms and interior
- Bedrooms:4
- Total bathrooms:3
- Full bathrooms:2
- Dining Description:Breakfast Area, Breakfast Bar, Informal Dining Room, Kitchen/Dining Room
- Bathrooms Description:Bathroom Ensuite, Full Basement, Upper Level Full Bath, Walk-In Shower Stall
- Kitchen Description:Dishwasher, Disposal, Microwave, Range, Refrigerator, Stainless Steel Appliances
- Basement:Yes
- Basement Description:Block, Finished, Full, Walkout
Heating and cooling
- Cooling:Central Air
- Heating:Fireplace(s), Forced Air
- Central air:Yes
Structure and exterior
- Roof:Age 8 Years or Less, Asphalt, Pitched
- Year built:1974
- Lot Features:Public Transit (w/in 6 blks), Tree Coverage - Medium, Walkout
- Construction Materials:Block
- Levels:Bi/Split Level
Utilities
- Water:City Water - Connected
- Sewer:City Sewer - Connected
Finances and disclosures
- Price:$450,000
- Tax amount:$5,136 (2026)
Features and amenities
- Appliances:Disposal, Microwave, Range, Refrigerator, Stainless Steel Appliances, Washer, Water Softener Owned
- Laundry features:Dryer, Washer
- Amenities:Gas Water Heater, Water Softener Owned
Parking
- Parking description:Attached Garage, Concrete, Garage Door Opener, Heated Garage, Insulated Garage
- Garage:Yes
- Garage spaces:3
New listings near 11911 Mississippi Drive N
- Coming Soon
 $319,000Coming Soon3 beds 1 baths1,200 sq. ft.
11301 Welcome Avenue N, Champlin, MN 55316
MLS# 7101432Listed by: COMPASS - Coming Soon
 $355,000Coming Soon4 beds 1 baths2,036 sq. ft.
11833 Kentucky Avenue N, Champlin, MN 55316
MLS# 7137083Listed by: COMPASS - Coming Soon
 $385,000Coming Soon3 beds 2 baths1,702 sq. ft.
11902 Wisconsin Avenue N, Champlin, MN 55316
MLS# 7125134Listed by: KELLER WILLIAMS INTEGRITY NW - Coming Soon
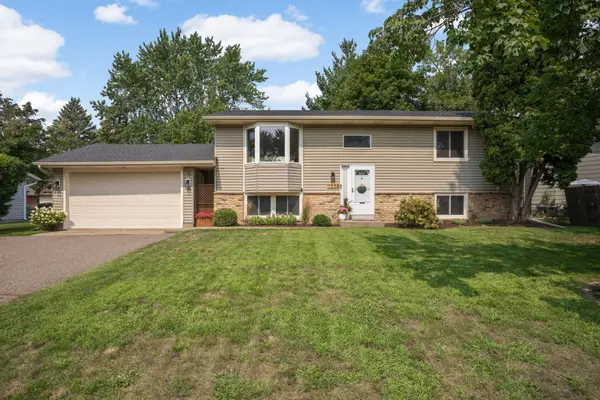 $385,000Coming Soon4 beds 2 baths2,078 sq. ft.
11255 Rhode Island Avenue N, Champlin, MN 55316
MLS# 7126646Listed by: EDINA REALTY, INC. - New
 $325,000Active3 beds 4 baths2,107 sq. ft.
11743 Emery Village Drive N, Champlin, MN 55316
MLS# 7127768Listed by: KELLER WILLIAMS CLASSIC REALTY - New
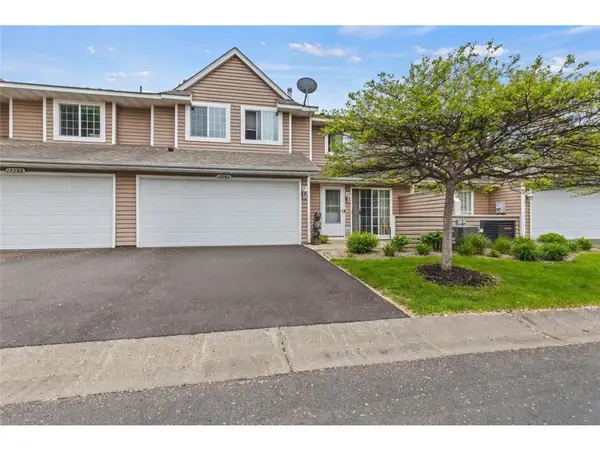 $220,000Active3 beds 2 baths1,340 sq. ft.
12284 Zealand Circle N, Champlin, MN 55316
MLS# 7135468Listed by: AIRE LLC - New
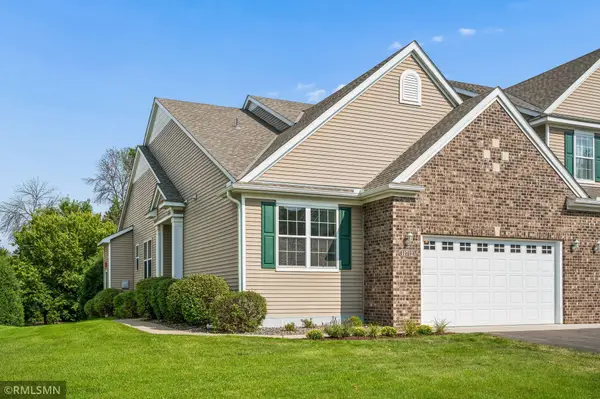 $429,900Active3 beds 2 baths1,731 sq. ft.
11712 Emery Village Drive N, Champlin, MN 55316
MLS# 7132841Listed by: RICH'S REALTY, INC. - New
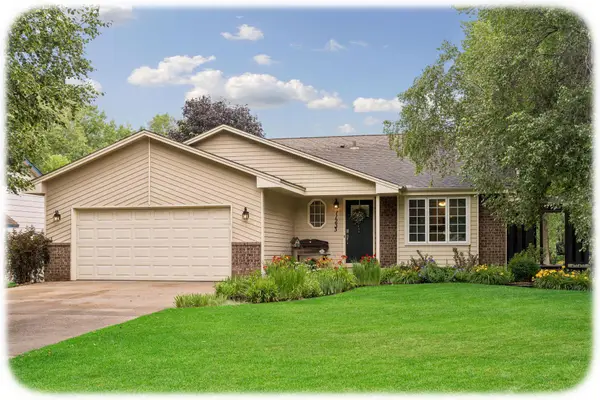 $415,000Active4 beds 2 baths1,580 sq. ft.
11233 Kentucky Avenue N, Champlin, MN 55316
MLS# 7126223Listed by: KELLER WILLIAMS CLASSIC RLTY NW 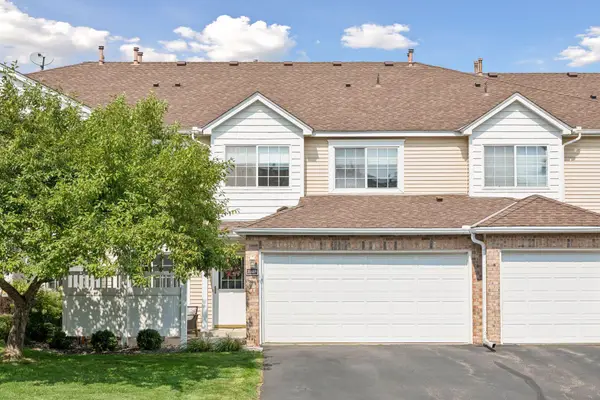 $236,000Active2 beds 2 baths1,328 sq. ft.
11489 Elmwood Avenue N, Champlin, MN 55316
MLS# 7130342Listed by: RE/MAX RESULTS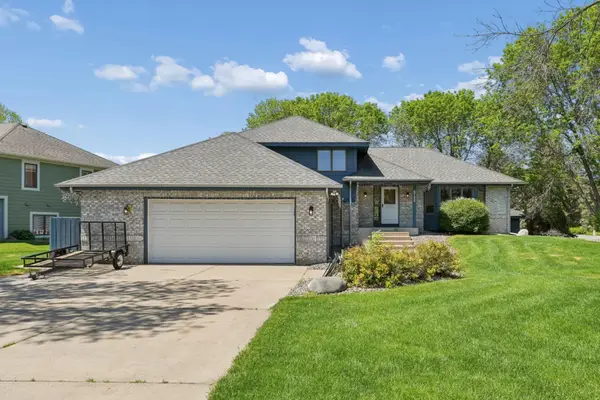 $520,000Active5 beds 4 baths2,725 sq. ft.
6702 120th Avenue N, Champlin, MN 55316
MLS# 7131687Listed by: COLDWELL BANKER REALTY


Protect your home and budget from life's surprises with an Assurant Home Warranty, backed by a partner that supports you through every step of homeownership. Explore Plans.
© 2023 - 2026 ERA Franchise Systems LLC. All rights reserved. ERA Franchise Systems LLC fully supports the principles of the Fair Housing Act and the Equal Opportunity Act. ERA, ERA Real Estate powered, and their respective logos are registered service marks of ERA Franchise Systems LLC. Each office is independently owned and operated.