
10809 Brookside Trail N, Champlin, MN 55316
Local realty services provided by:ERA Gillespie Real Estate
Listed by: diann s. buirge
Office: keller williams classic realty
MLS#:7092416
Source:NSMLS
Price summary
- Price:$1,350,000
- Price per sq. ft.:$237.89
- Monthly HOA dues:$91.67
About this home
Welcome to a one-of-a-kind luxury retreat where thoughtful design, resort-style living, and accessibility converge. Nestled against the 4,900-acre Elm Creek Park Reserve — with two private trail access points just steps away — this stunning home delivers an unmatched lifestyle both inside and out.
Entertain like never before in your private backyard oasis featuring a 20x40 saltwater pool with color-changing lights, built-in basketball hoop, and new automatic cover, a paver patio with outdoor kitchen (refrigerator & gas grill), a Big Green Egg, firepit, and an under-deck drainage system. Hot tub rough-in already installed. Surround sound extends from the kitchen and primary bedroom all the way to the pool deck.
Inside, soaring 9' main-level and 10' primary suite ceilings frame a masterfully appointed interior with 5" white oak hardwood floors, whitewashed barnwood beams, knotty alder cabinetry, and granite, quartz, and cultured marble countertops throughout. Three fireplaces — great room, family room, and primary bedroom — create warmth and ambiance year-round.
The primary suite is a true sanctuary featuring tray + 10' ceilings, his & her walk-in closet with custom shelving/drawers, heated floors, freestanding soaking tub, walk-in tile shower, and a pass-through to the upper laundry room. Bedrooms 3 and 4 each boast private ¾ baths with tile showers with the shower in Bedroom 4 being totally accessible (roll-in shower and roll-under sink).
A dedicated dance area with Harlequin sprung floor and Marley surface, mirrored walls, sport court, and exercise area with its own HVAC zone make this home truly exceptional. The hydraulic Arrow Lift elevator accesses all three levels quietly and efficiently — one of many accessibility features including 36" doorways, 42" hallways, roll-under sinks, grab bars, roll-in shower, bidet, zero-entry garage door, and a garage vertical platform lift included with sale.
Additional highlights: ChargePoint EV charging station, 4-zone HVAC, CAT5E & fiber optic, hardwired Ring security system, 2 tankless water heaters, James Hardie siding with 20-year warranty, Trex maintenance-free deck, UV-protected rear windows with lifetime warranty, walk-in pantry with custom shelving, built-in mudroom with sport court overlook, and brand new paint/carpet throughout!
Neighborhood amenities include clubhouse, community pool, pickleball & basketball court, and playground. This is luxury, accessibility, and nature — all in one extraordinary home.
Please see photos for a Floor Plan and Supplements for more information!!...
Contact an agent
Home facts
- Year built:2016
- Subdivision & Development:Reserve at Elm Creek
- Listing ID #:7092416
- Added:67 day(s) ago
- Updated:September 06, 2026 at 12:09 PM
Rooms and interior
- Bedrooms:6
- Total bathrooms:6
- Full bathrooms:2
- Half bathrooms:1
- Dining Description:Eat In Kitchen, Kitchen/Dining Room, Separate/Formal Dining Room
- Bathrooms Description:3/4 Basement, Main Floor 1/2 Bath, Separate Shower and Tub, Upper Level Full Bath, Walk-In Shower Stall
- Kitchen Description:Cooktop, Dishwasher, Disposal, Double Oven, Exhaust Fan, Microwave, Refrigerator, Stainless Steel Appliances, Trash Compactor, Wall Oven
- Basement:Yes
- Basement Description:Drain Tiled, Egress Window(s), Finished, Full, Storage Space, Sump Pump, Walkout
- Living area:5,417 sq. ft.
Heating and cooling
- Cooling:Central Air
- Heating:Fireplace(s), Forced Air
- Central air:Yes
Structure and exterior
- Roof:Age Over 8 Years, Asphalt, Pitched
- Year built:2016
- Building area:5,417 sq. ft.
- Lot area:0.27 Acres
- Lot Features:Property Adjoins Public Land, Tree Coverage - Medium, Underground Utilities
- Levels:2 Story
Utilities
- Water:City Water - Connected
- Sewer:City Sewer - Connected
Finances and disclosures
- Price:$1,350,000
- Price per sq. ft.:$237.89
- Tax amount:$13,219 (2026)
Features and amenities
- Appliances:Disposal, Exhaust Fan, Microwave, Refrigerator, Stainless Steel Appliances, Wall Oven, Washer, Water Softener Owned
- Laundry features:Dryer, Washer
- Amenities:Air-To-Air Exchanger, Humidifier, Water Softener Owned
- Pool features:Below Ground, Heated, Shared
Parking
- Parking description:Attached Garage, Concrete
- Garage:Yes
- Garage spaces:3
New listings near 10809 Brookside Trail N
- Coming Soon
 $398,000Coming Soon4 beds 2 baths2,110 sq. ft.
8214 109th Place N, Champlin, MN 55316
MLS# 7136136Listed by: NATIONAL REALTY GUILD - Coming Soon
 $319,000Coming Soon3 beds 1 baths1,200 sq. ft.
11301 Welcome Avenue N, Champlin, MN 55316
MLS# 7101432Listed by: COMPASS - Coming Soon
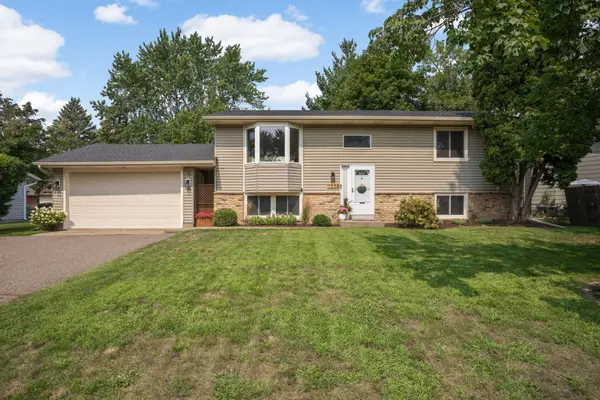 $385,000Coming Soon4 beds 2 baths2,078 sq. ft.
11255 Rhode Island Avenue N, Champlin, MN 55316
MLS# 7126646Listed by: EDINA REALTY, INC. - New
 $299,900Active2 beds 1 baths912 sq. ft.
12048 Oregon Circle N, Champlin, MN 55316
MLS# 7138601Listed by: BRIDGE REALTY, LLC - New
 $248,000Active3 beds 2 baths1,340 sq. ft.
12255 Zealand Avenue N, Champlin, MN 55316
MLS# 7138823Listed by: COMMON SENSE REALTY - New
 $355,000Active4 beds 1 baths2,036 sq. ft.
11833 Kentucky Avenue N, Champlin, MN 55316
MLS# 7137083Listed by: COMPASS - New
 $385,000Active3 beds 2 baths1,702 sq. ft.
11902 Wisconsin Avenue N, Champlin, MN 55316
MLS# 7125134Listed by: KELLER WILLIAMS INTEGRITY NW - New
 $325,000Active3 beds 4 baths2,107 sq. ft.
11743 Emery Village Drive N, Champlin, MN 55316
MLS# 7127768Listed by: KELLER WILLIAMS CLASSIC REALTY - New
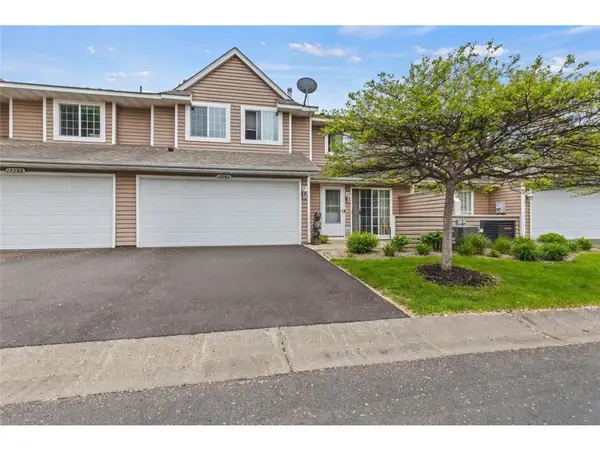 $220,000Active3 beds 2 baths1,340 sq. ft.
12284 Zealand Circle N, Champlin, MN 55316
MLS# 7135468Listed by: AIRE LLC - New
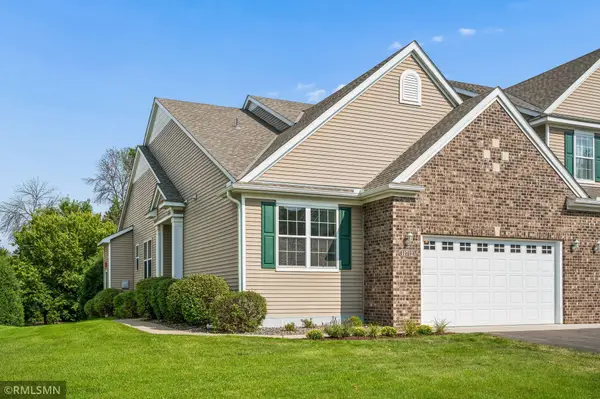 $429,900Active3 beds 2 baths1,731 sq. ft.
11712 Emery Village Drive N, Champlin, MN 55316
MLS# 7132841Listed by: RICH'S REALTY, INC.


Protect your home and budget from life's surprises with an Assurant Home Warranty, backed by a partner that supports you through every step of homeownership. Explore Plans.
© 2023 - 2026 ERA Franchise Systems LLC. All rights reserved. ERA Franchise Systems LLC fully supports the principles of the Fair Housing Act and the Equal Opportunity Act. ERA, ERA Real Estate powered, and their respective logos are registered service marks of ERA Franchise Systems LLC. Each office is independently owned and operated.