
10890 133rd Circle N, Champlin, MN 55316
Local realty services provided by:ERA Viking Realty
10890 133rd Circle N,Champlin, MN 55316
$419,900
- 4 Beds
- 3 Baths
- 2,317 sq. ft.
- Single family
- Active
Listed by: andrew nguyen
Office: lpt realty, llc.
MLS#:7125211
Source:NSMLS
Price summary
- Price:$419,900
- Price per sq. ft.:$167.56
About this home
This spacious split-level home offers a functional layout with multiple living areas and plenty of room to spread out. The upper level features a bright living room with a brick fireplace and a wall of windows that brings in abundant natural light. The kitchen offers ample cabinetry and counter space, stainless steel appliances, and an adjoining dining area with access to the deck.
The lower level provides an expansive family room highlighted by a second brick fireplace, creating a comfortable and versatile space for relaxing or entertaining. Large windows throughout the home help keep the interior bright and inviting.
Outside, enjoy a generous backyard surrounded by greenery, a patio area, deck, storage shed, and an attached two-car garage. The property is also conveniently located near a neighborhood park featuring walking paths, playground equipment, basketball courts, tennis/pickleball courts, and open green space.
With spacious indoor living areas, multiple outdoor spaces, and nearby recreational amenities, this Champlin home offers plenty of possibilities for its next owner....
Contact an agent
Home facts
- Year built:1983
- Subdivision & Development:Forest Park Heights
- Listing ID #:7125211
- Added:3 day(s) ago
- Updated:August 25, 2026 at 12:43 PM
Rooms and interior
- Bedrooms:4
- Total bathrooms:3
- Full bathrooms:1
- Dining Description:Breakfast Area, Informal Dining Room, Kitchen/Dining Room
- Bathrooms Description:3/4 Basement, Bathroom Ensuite, Upper Level Full Bath, Walk-In Shower Stall
- Kitchen Description:Dishwasher, Disposal, Exhaust Fan, Microwave, Range, Refrigerator
- Basement:Yes
- Basement Description:Daylight / Lookout Windows, Drain Tiled, Finished, Full, Storage Space
- Living area:2,317 sq. ft.
Heating and cooling
- Cooling:Central Air
- Heating:Forced Air
- Central air:Yes
Structure and exterior
- Roof:Asphalt, Pitched
- Year built:1983
- Building area:2,317 sq. ft.
- Lot area:0.34 Acres
- Lot Features:Irregular Lot, Tree Coverage - Heavy
- Levels:Bi/Split Level
Utilities
- Water:City Water - Connected
- Sewer:City Sewer - Connected
Finances and disclosures
- Price:$419,900
- Price per sq. ft.:$167.56
- Tax amount:$4,281 (2026)
Features and amenities
- Appliances:Disposal, Exhaust Fan, Microwave, Range, Refrigerator, Washer
- Laundry features:Dryer, Washer
- Amenities:Gas Water Heater
Parking
- Parking description:Attached Garage, Concrete, Garage Door Opener, Insulated Garage
- Garage:Yes
- Garage spaces:2
New listings near 10890 133rd Circle N
- Coming SoonOpen Sat, 11am to 1pm
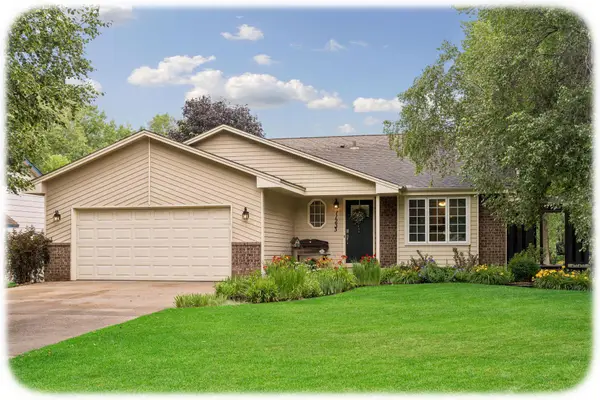 $415,000Coming Soon4 beds 2 baths1,580 sq. ft.
11233 Kentucky Avenue N, Champlin, MN 55316
MLS# 7126223Listed by: KELLER WILLIAMS CLASSIC RLTY NW - Coming Soon
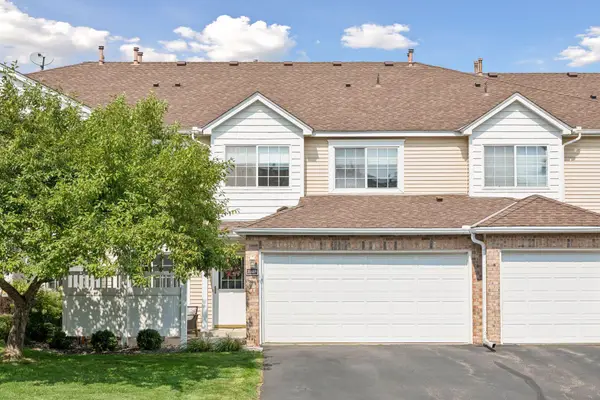 $236,000Coming Soon2 beds 2 baths1,328 sq. ft.
11489 Elmwood Avenue N, Champlin, MN 55316
MLS# 7130342Listed by: RE/MAX RESULTS - New
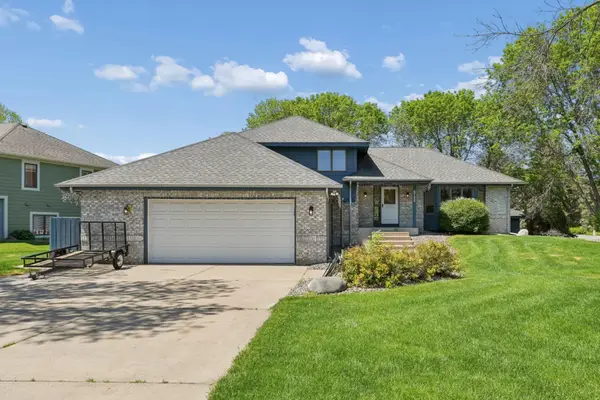 $527,000Active5 beds 4 baths2,725 sq. ft.
6702 120th Avenue N, Champlin, MN 55316
MLS# 7131687Listed by: COLDWELL BANKER REALTY - New
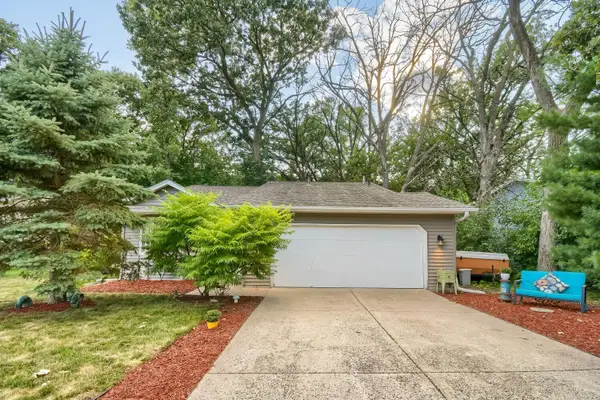 $319,900Active3 beds 2 baths1,832 sq. ft.
13361 Wellington Circle, Champlin, MN 55316
MLS# 7112770Listed by: EXP REALTY - New
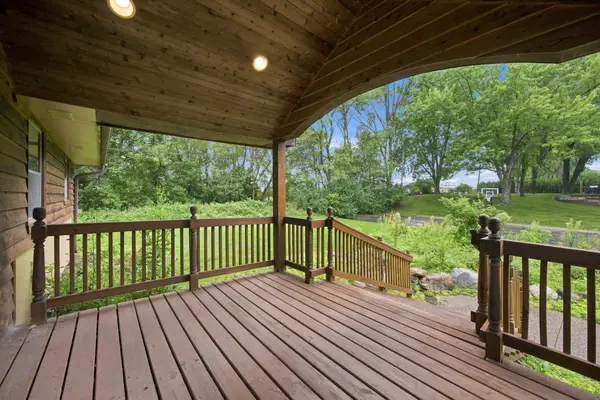 $450,000Active3 beds 2 baths2,347 sq. ft.
11032 Vera Cruz Avenue N, Champlin, MN 55316
MLS# 7130661Listed by: THEMLSONLINE.COM, INC. - New
 $409,000Active3 beds 3 baths1,723 sq. ft.
567 131st Avenue N, Champlin, MN 55316
MLS# 7010584Listed by: KELLER WILLIAMS REALTY INTEGRITY LAKES - New
 $208,000Active2 beds 2 baths1,031 sq. ft.
11430 Elmwood Avenue N #154, Champlin, MN 55316
MLS# 7108088Listed by: COLDWELL BANKER REALTY - New
 $439,900Active3 beds 2 baths2,027 sq. ft.
11607 Hillside Circle N, Champlin, MN 55316
MLS# 7130435Listed by: BRIDGE REALTY, LLC - New
 $275,000Active2 beds 2 baths1,530 sq. ft.
12123 Zealand Avenue N, Champlin, MN 55316
MLS# 7116630Listed by: RE/MAX RESULTS


Protect your home and budget from life's surprises with an Assurant Home Warranty, backed by a partner that supports you through every step of homeownership. Explore Plans.
© 2023 - 2026 ERA Franchise Systems LLC. All rights reserved. ERA Franchise Systems LLC fully supports the principles of the Fair Housing Act and the Equal Opportunity Act. ERA, ERA Real Estate powered, and their respective logos are registered service marks of ERA Franchise Systems LLC. Each office is independently owned and operated.