
11227 Woods Trail N, Champlin, MN 55316
Local realty services provided by:ERA Gillespie Real Estate
11227 Woods Trail N,Champlin, MN 55316
$535,000
- 4 Beds
- 3 Baths
- 2,947 sq. ft.
- Single family
- Active
Listed by: jon hedberg, louis hedberg
Office: edina realty, inc.
MLS#:7104541
Source:NSMLS
Price summary
- Price:$535,000
- Price per sq. ft.:$162.91
- Monthly HOA dues:$13
About this home
Welcome home to this stunning walkout rambler nestled among the trees in the highly desirable Elm Creek neighborhood! Enjoy the ease of one-level living on a private, wooded lot where nature surrounds you and deer, wild turkeys, and songbirds are frequent visitors. The spacious main level features a luxurious primary suite with a spa-like bath complete with a jetted soaking tub, walk-in shower, dual vanities, and a generous walk-in closet. The bright, open living room is filled with natural light, while the kitchen shines with all-new SS appliances. You'll also find a second bedroom, dedicated home office, additional full bath, and convenient main-floor laundry. The walkout lower level offers the perfect space to relax or entertain with a large family room featuring brand-new premium carpet and a cozy gas fireplace. Two additional oversized bedrooms, an updated ¾ bath, and an expansive storage room provide plenty of room for family, guests, hobbies, or a home gym. Enjoy peace of mind with a newer furnace, water heater, and water softener, all replaced within the past few years. Step outside to your own backyard retreat where mature trees create exceptional privacy and a picturesque setting year-round. Just minutes from Elm Creek Park Reserve, you'll have easy access to miles of trails, recreation, and nature while remaining close to shopping, restaurants, entertainment, and everyday conveniences. With quick access to Highways 169 and 610, this exceptional home offers the perfect combination of tranquility, comfort, and convenience....
Contact an agent
Home facts
- Year built:1997
- Listing ID #:7104541
- Added:14 day(s) ago
- Updated:July 21, 2026 at 12:05 PM
Rooms and interior
- Bedrooms:4
- Total bathrooms:3
- Full bathrooms:2
- Dining Description:Breakfast Area, Breakfast Bar, Eat In Kitchen, Informal Dining Room, Separate/Formal Dining Room
- Bathrooms Description:3/4 Basement, Jetted Tub, Main Floor Full Bath, Walk-In Shower Stall
- Kitchen Description:Dishwasher, Microwave, Range, Refrigerator
- Basement:Yes
- Basement Description:Drain Tiled, Egress Window(s), Finished, Full, Storage Space, Walkout
- Living area:2,947 sq. ft.
Heating and cooling
- Cooling:Central Air
- Heating:Forced Air
- Central air:Yes
Structure and exterior
- Roof:Age Over 8 Years
- Year built:1997
- Building area:2,947 sq. ft.
- Lot area:0.28 Acres
- Levels:1 Story
Utilities
- Water:City Water - Connected
- Sewer:City Sewer - Connected
Finances and disclosures
- Price:$535,000
- Price per sq. ft.:$162.91
- Tax amount:$7,017 (2026)
Features and amenities
- Appliances:Microwave, Range, Refrigerator, Washer, Water Softener Owned
- Laundry features:Dryer, Washer
- Amenities:Gas Water Heater, Water Filtration System, Water Softener Owned
Parking
- Parking description:Attached Garage, Garage Door Opener
- Garage:Yes
- Garage spaces:3
New listings near 11227 Woods Trail N
- Coming SoonOpen Fri, 4 to 6pm
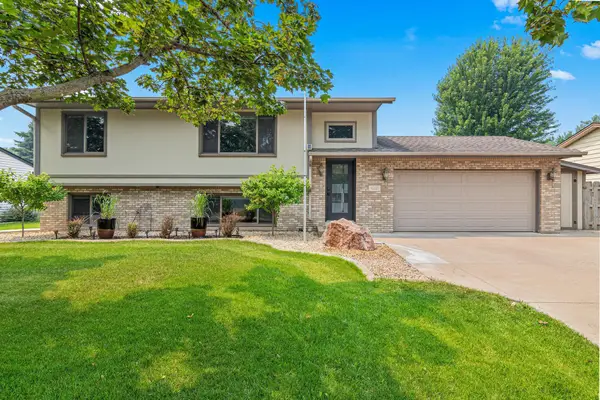 $430,000Coming Soon3 beds 2 baths
11221 Sumter Avenue N, Champlin, MN 55316
MLS# 7113076Listed by: PEMBERTON RE - New
 $670,000Active5 beds 4 baths4,090 sq. ft.
11975 Castle Rock Court N, Champlin, MN 55316
MLS# 7111842Listed by: MY MOBILE AGENTS REALTY - New
 $396,000Active4 beds 2 baths1,850 sq. ft.
10928 Rhode Island Circle N, Champlin, MN 55316
MLS# 7112002Listed by: REALTY EXECUTIVES TOP RESULTS - New
 $325,000Active3 beds 3 baths2,149 sq. ft.
8318 Emery Parkway N, Champlin, MN 55316
MLS# 7091049Listed by: COMPASS - New
 $825,000Active5 beds 5 baths4,285 sq. ft.
10887 131st Avenue N, Champlin, MN 55316
MLS# 6816655Listed by: COMPASS - New
 $289,900Active3 beds 2 baths1,773 sq. ft.
1312 Winnetka Avenue N, Champlin, MN 55316
MLS# 7109496Listed by: HOMESTEAD ROAD - New
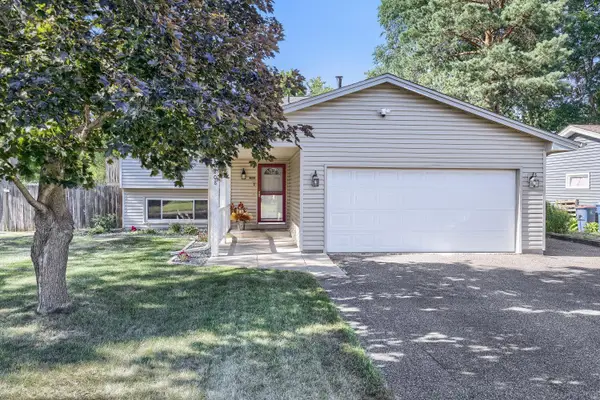 $380,000Active3 beds 2 baths1,647 sq. ft.
6208 114th Avenue N, Champlin, MN 55316
MLS# 7110866Listed by: LPT REALTY, LLC - Coming Soon
 $385,000Coming Soon5 beds 2 baths
8270 120th Avenue N, Champlin, MN 55316
MLS# 7098734Listed by: PEMBERTON RE - Coming SoonOpen Sun, 1 to 3pm
 $450,000Coming Soon4 beds 3 baths
11911 Mississippi Drive N, Champlin, MN 55316
MLS# 7109472Listed by: EHOUSE REALTY, INC - New
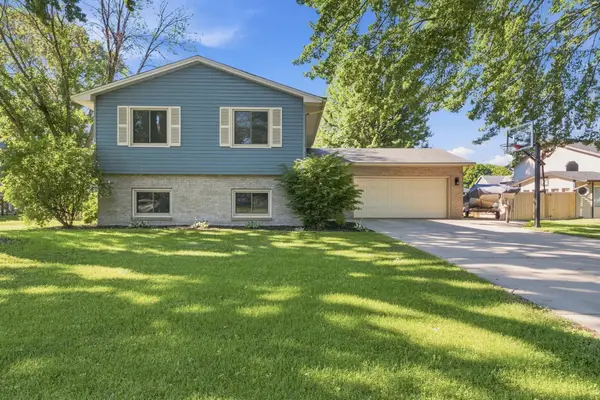 $408,000Active5 beds 2 baths2,208 sq. ft.
7801 119th Avenue N, Champlin, MN 55316
MLS# 7109175Listed by: EPIQUE REALTY


Protect your home and budget from life's surprises with an Assurant Home Warranty, backed by a partner that supports you through every step of homeownership. Explore Plans.
© 2023 - 2026 ERA Franchise Systems LLC. All rights reserved. ERA Franchise Systems LLC fully supports the principles of the Fair Housing Act and the Equal Opportunity Act. ERA, ERA Real Estate powered, and their respective logos are registered service marks of ERA Franchise Systems LLC. Each office is independently owned and operated.