
11255 Rhode Island Avenue N, Champlin, MN 55316
Local realty services provided by:ERA Gillespie Real Estate
11255 Rhode Island Avenue N,Champlin, MN 55316
$385,000
- 4 Beds
- 2 Baths
- 2,078 sq. ft.
- Single family
- Coming Soon
Listed by: stephanie getz
Office: edina realty, inc.
MLS#:7126646
Source:NSMLS
Price summary
- Price:$385,000
- Price per sq. ft.:$163.69
About this home
Welcome home to this nicely maintained 4-bedroom, 2-bath home nestled on a quiet dead-end street. Featuring a spacious layout, the home has been thoughtfully updated with numerous cosmetic improvements. A vaulted four-season porch provides a wonderful space to relax and enjoy views of the fenced backyard. Outside, you'll find a patio, storage shed, and fire pit, perfect for enjoying the outdoors. Recent improvements include a new roof and gutters, providing added peace of mind for the years ahead. A wonderful opportunity to own a move-in-ready home in a quiet setting!
Contact an agent
Home facts
- Year built:1980
- Subdivision & Development:Lunds Add
- Listing ID #:7126646
- Updated:August 26, 2026 at 07:14 PM
Rooms and interior
- Bedrooms:4
- Total bathrooms:2
- Full bathrooms:1
- Dining Description:Informal Dining Room, Kitchen/Dining Room, Living/Dining Room
- Bathrooms Description:3/4 Basement, Upper Level Full Bath
- Kitchen Description:Dishwasher, Microwave, Range, Refrigerator
- Basement:Yes
- Basement Description:Finished
- Living area:2,078 sq. ft.
Heating and cooling
- Cooling:Central Air
- Heating:Forced Air
- Central air:Yes
Structure and exterior
- Roof:Age 8 Years or Less
- Year built:1980
- Building area:2,078 sq. ft.
- Lot area:0.24 Acres
- Levels:Bi/Split Level
Utilities
- Water:City Water - Connected
- Sewer:City Sewer - Connected
Finances and disclosures
- Price:$385,000
- Price per sq. ft.:$163.69
- Tax amount:$3,960 (2026)
Features and amenities
- Appliances:Microwave, Range, Refrigerator, Washer, Water Softener Rented
- Laundry features:Dryer, Washer
- Amenities:Gas Water Heater, Water Softener Rented
Parking
- Parking description:Asphalt, Attached Garage, Garage Door Opener
- Garage:Yes
- Garage spaces:2
New listings near 11255 Rhode Island Avenue N
- Coming SoonOpen Sat, 11am to 1pm
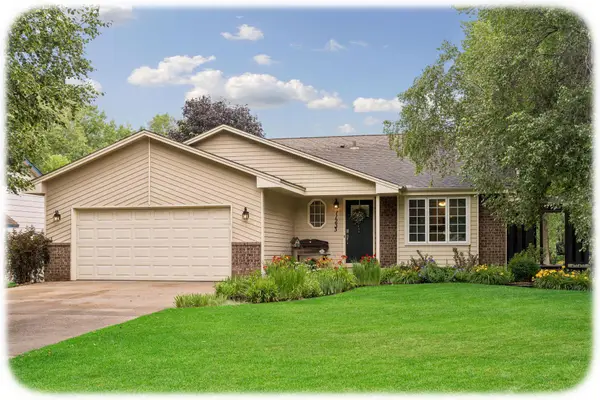 $415,000Coming Soon4 beds 2 baths1,580 sq. ft.
11233 Kentucky Avenue N, Champlin, MN 55316
MLS# 7126223Listed by: KELLER WILLIAMS CLASSIC RLTY NW - Coming SoonOpen Sat, 11am to 1pm
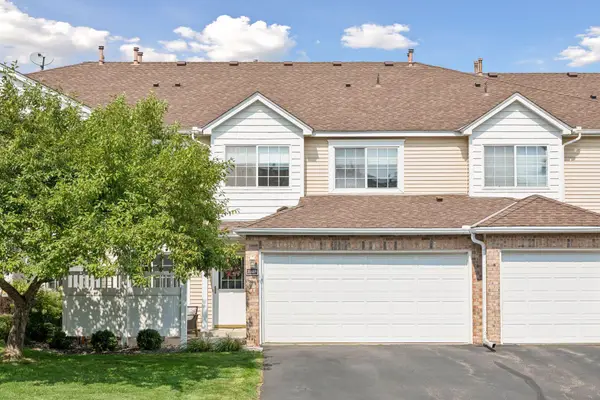 $236,000Coming Soon2 beds 2 baths1,328 sq. ft.
11489 Elmwood Avenue N, Champlin, MN 55316
MLS# 7130342Listed by: RE/MAX RESULTS - New
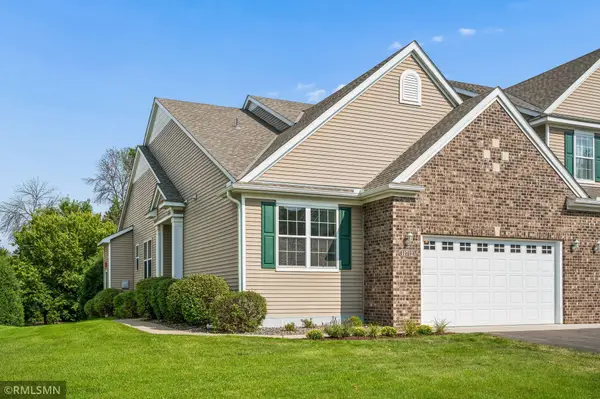 $429,900Active3 beds 2 baths1,731 sq. ft.
11712 Emery Village Drive N, Champlin, MN 55316
MLS# 7132841Listed by: RICH'S REALTY, INC. - New
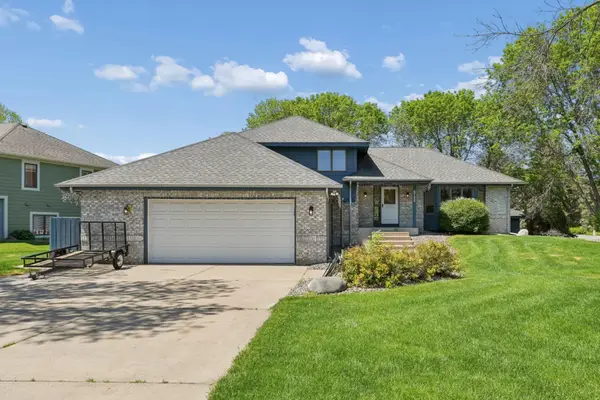 $527,000Active5 beds 4 baths2,725 sq. ft.
6702 120th Avenue N, Champlin, MN 55316
MLS# 7131687Listed by: COLDWELL BANKER REALTY - New
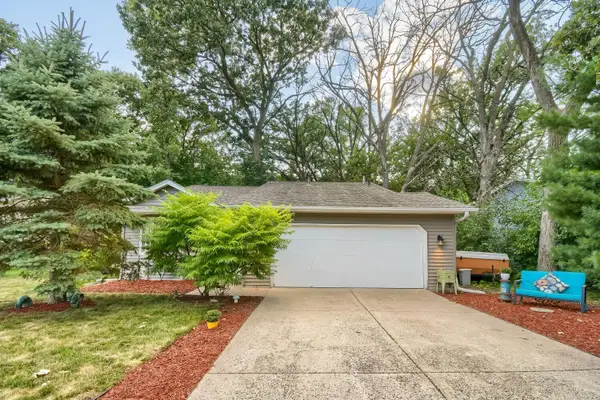 $319,900Active3 beds 2 baths1,832 sq. ft.
13361 Wellington Circle, Champlin, MN 55316
MLS# 7112770Listed by: EXP REALTY - New
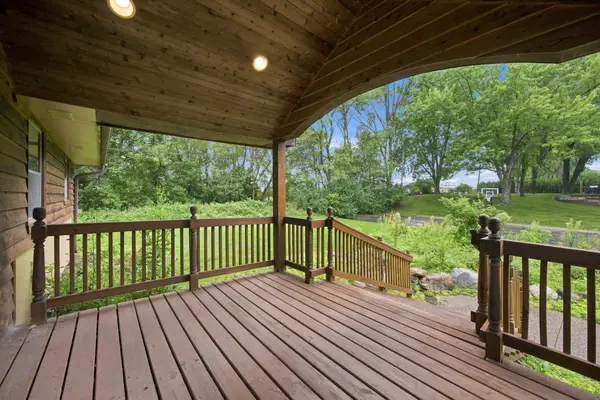 $450,000Active3 beds 2 baths2,347 sq. ft.
11032 Vera Cruz Avenue N, Champlin, MN 55316
MLS# 7130661Listed by: THEMLSONLINE.COM, INC. - New
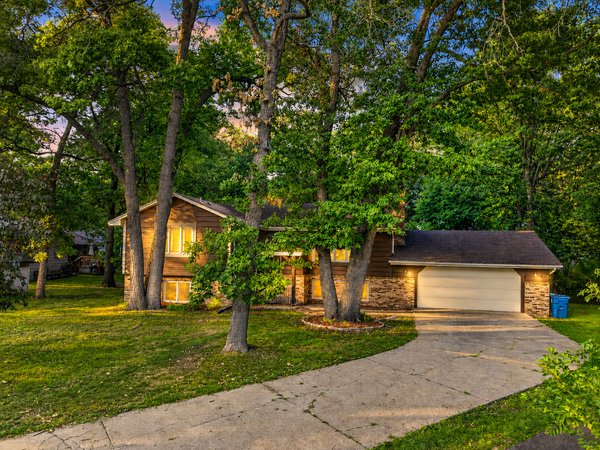 $419,900Active4 beds 3 baths2,317 sq. ft.
10890 133rd Circle N, Champlin, MN 55316
MLS# 7125211Listed by: LPT REALTY, LLC - New
 $409,000Active3 beds 3 baths1,723 sq. ft.
567 131st Avenue N, Champlin, MN 55316
MLS# 7010584Listed by: KELLER WILLIAMS REALTY INTEGRITY LAKES - New
 $208,000Active2 beds 2 baths1,031 sq. ft.
11430 Elmwood Avenue N #154, Champlin, MN 55316
MLS# 7108088Listed by: COLDWELL BANKER REALTY


Protect your home and budget from life's surprises with an Assurant Home Warranty, backed by a partner that supports you through every step of homeownership. Explore Plans.
© 2023 - 2026 ERA Franchise Systems LLC. All rights reserved. ERA Franchise Systems LLC fully supports the principles of the Fair Housing Act and the Equal Opportunity Act. ERA, ERA Real Estate powered, and their respective logos are registered service marks of ERA Franchise Systems LLC. Each office is independently owned and operated.